🔥 Project Progress Report🔥 Daily Monitoring Report🔥 Productivity Analysis

Recommended for you

Compare

No products in the compare.

Return To Shop

View Compare

0 Compare
Wishlist

No products in the wishlist.

Return To Shop

View Wishlist Add all to cart

0 Wishlist
Shopping Bag

No products in the cart.

Return To Shop
Shopping cart (0)
Subtotal: $0,00

View cartCheckout

0 Shopping Bag $0,00
Site_Logo
Menu Categories
  • Home
  • Template shop
  • Construction Templates
  • AutoCAD Drawing
  • 3D Elevation
  • Basics of Engineering
  • Estimation
  • Bill of Quantity
  • Refund and Returns Policy
  • Template shop
  • Uncategorized
Wishlist
Compare
Account
  • Templates Category
    • Template shop
  • Home
  • Template shop
  • Construction Templates
  • AutoCAD Drawing
  • Method Statements
  • Basics of Engineering
  • Bill of Quantity
  • 3D Interior
  • Civil Engineering Gallery
  • Contact us
Log in

Lost your password?

Log in
Facebook Twitter Instagram Pinterest Linkedin
  • 3D Elevation
  • Engineering calculator
  • Math Puzzle
  • Estimation
  • Refund Policy
Download Now !

IMPORTANT NOTES ABOUT STEEL / IMPORTANT NOTES ABOUT REINFORCEMENT STEEL

December 22, 2022 /Posted byIyman Faisal / 3

IMPORTANT NOTES ABOUT REINFORCEMENT STEEL

1. To find weight of Steel (formula) = D ² /162 (kg /m) 

2. To find weight of Steel (formula) = D ² /533 (kg /ft.)

3. Unit Weight of Steel / Density of steel is = 7850 (kg/m3)

4. Unit Weight of Reinforced Concrete / Density of Reinforced Concrete is =  2500 (kg/m3)

5. F.O.S – Factor of Safety of Steel is =  1.15

6. RCC – means Reinforced Cement Concrete.

7. Usually 6mm, 8mm,10mm,12mm, 16mm, 20mm, 25mm, 32mm, 40mm dia size of reinforced steel bar used in construction.

8. 6mm & 8mm steel bars are called as plain bar.

9. Plain bar :-  The steel bar is don’t have rip which is called as plain bar.

10. 12mm, 16mm, 20mm, 25mm, 32mm, 40mm bars are called as Rebar (or) Torsion bar (or) Deformed bar.

11. Torsion / Rebar (or) Deformed bar : – The steel bar having a rip which is called as torsion or rebar.

12. Standard length of one reinforced steel bar is 12m.

13. The steel reinforcement used in construction is of four types. They are hot rolled deformed bars, cold worked steel bars, mild steel plain bars, and pre-stressed steel bars.

14. Minimum no of bars used in Square or Rectangular column is = 4 bars.

15. Minimum no of bars used in Circular column is = 6 Bars.

16. Minimum Diameter used for Dowels bars is 12 mm

17. Maximum Diameter of bars used in slab = 1/8 x Thickness of Slab

18. The minimum lapping length should be 50 times the diameter of the bar.

19. If steel bar size is more than 36 mm lapping is not allowed.

20. Chair reinforcement or simply chair rods are small structural elements that are used to place the reinforcement bars in the correct position and maintains the correct space between the top and bottom reinforcements. Chair bars are used primarily on the slab and flooring

21. minimum of 12mm diameter to be used for Chairs.

22. Maximum Chairs Spacing = 1m

23. Longitudinal reinforcement should not less than 0.8 % and not be more than 6% of gross area of cross section

24. Minimum (%) percentage of steel in Column 0.8 %

25. Maximum (%) percentage of steel in Column 4.0 %

26. Minimum (%) percentage of steel in beam = 1.0 %

27. Maximum (%) percentage of steel in beam = 2.0 %

28. Minimum (%) percentage of steel in Slab = 0.7 %

29. Maximum (%) percentage of steel in Slab = 1.0 %

30. Structural steel can be reused property.

31. Steel is very good bonding material in Concrete.

Tags: Basics of civil engineering, Building Materials, civil engineering, Civil Engineering Tips, Civilengineeringqs, Construction Standards, Construction Steel, Density of Steel, Factor of Safety, important notes about steel reinforcement, Rebar Specifications, Reinforced Concrete, Reinforcement, Reinforcement Steel Notes, Reinforcement Techniques, steel, Steel Bar Types, Steel Formulas, Steel in RCC, Steel Properties, Structural Steel
Share Post
  • Twitter
  • Facebook
  • VK
  • Pinterest
  • Mail to friend
  • Linkedin
  • Whatsapp
  • Skype
STANDARD ROOM SIZES FOR MASTER...
Bill of Quantity (BOQ) for Con...

Related posts

Read more

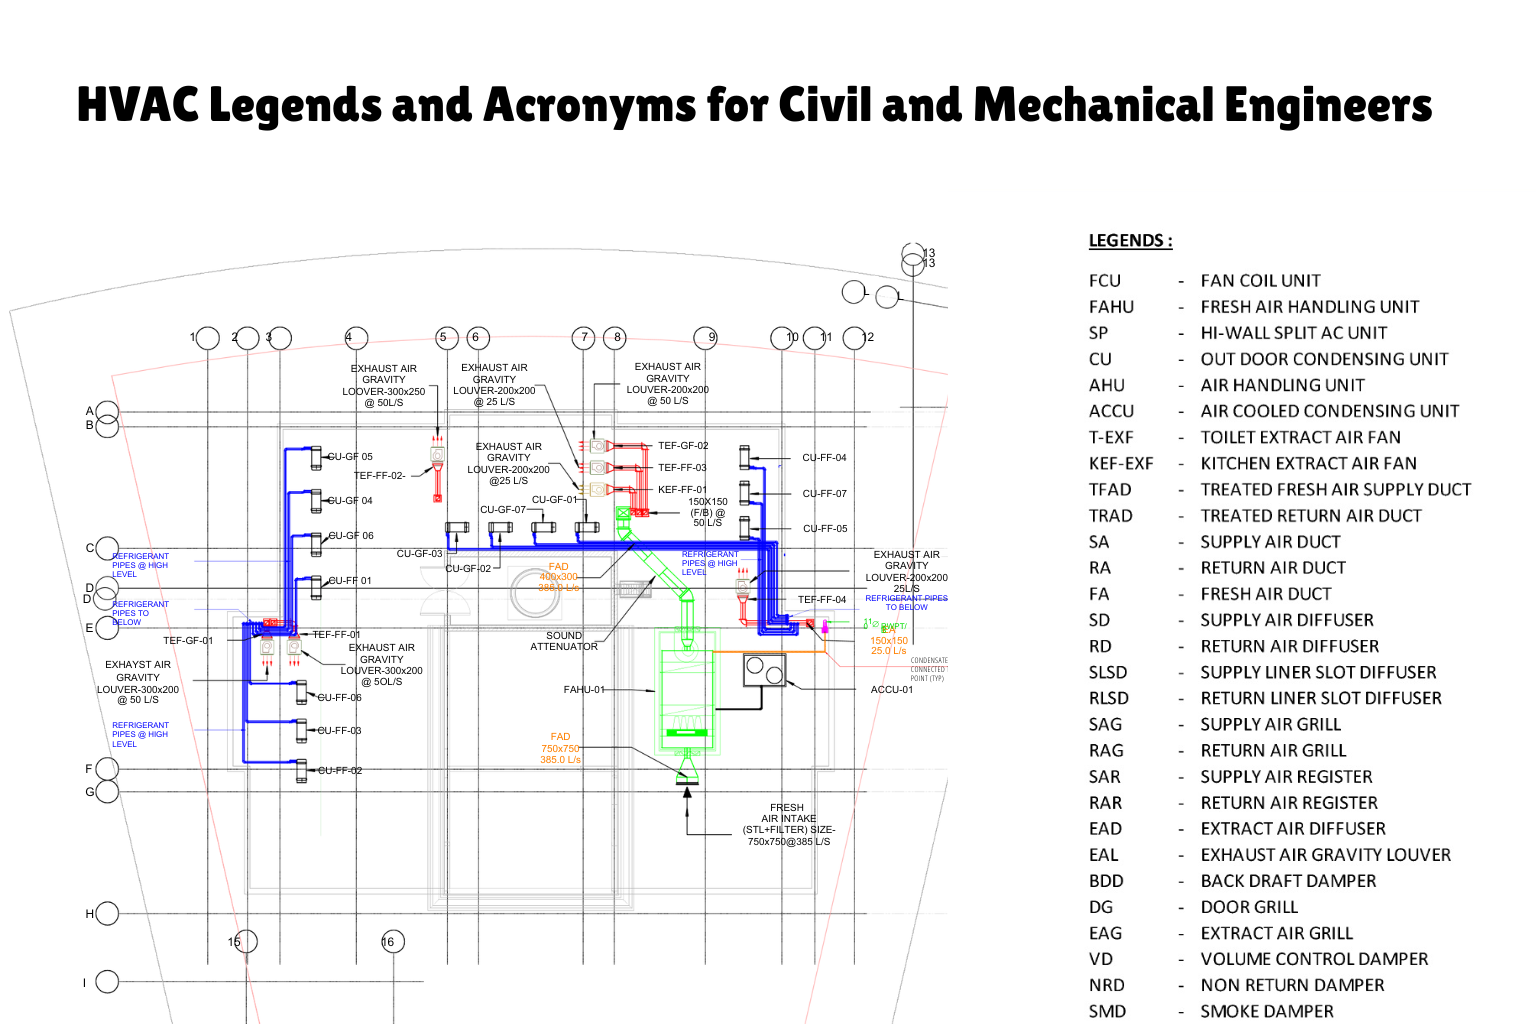
HVAC Legends and Acronyms for Civil and Mechanical Engineers

Continue reading
Read more

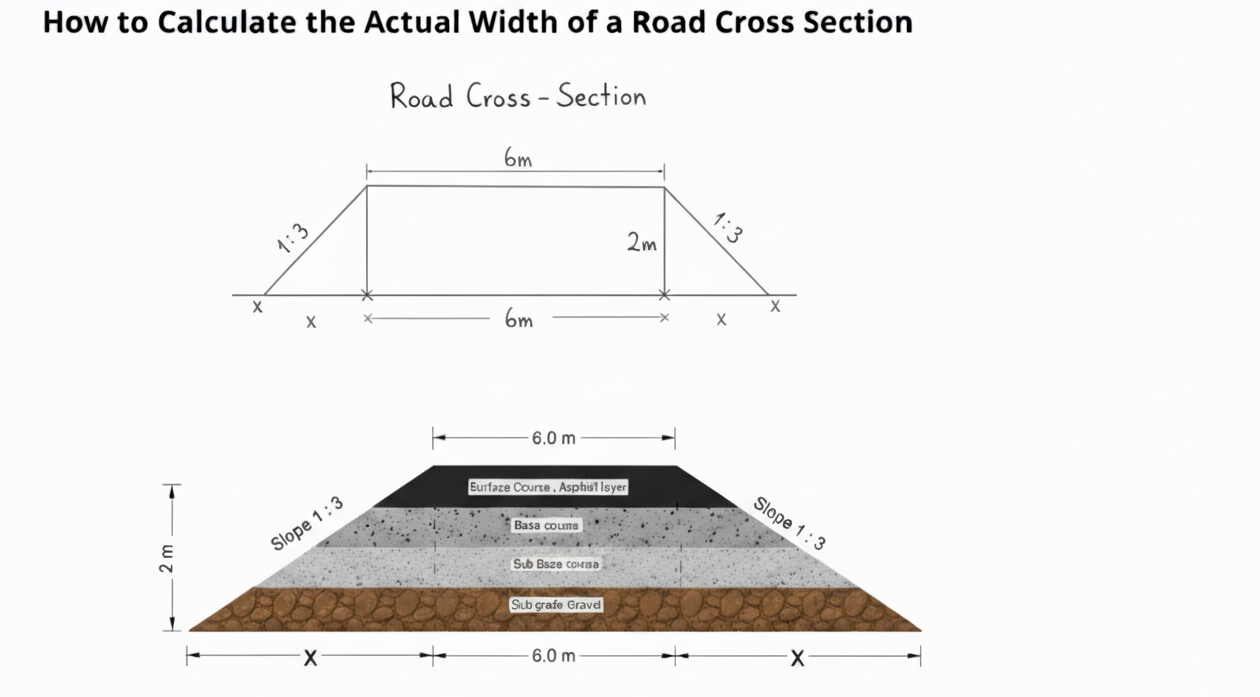
How to Calculate the Actual Width of a Road Cross Section

Continue reading
Read more

50+ Important Electrical Full Forms for Engineers and Technicians

Continue reading
Read more

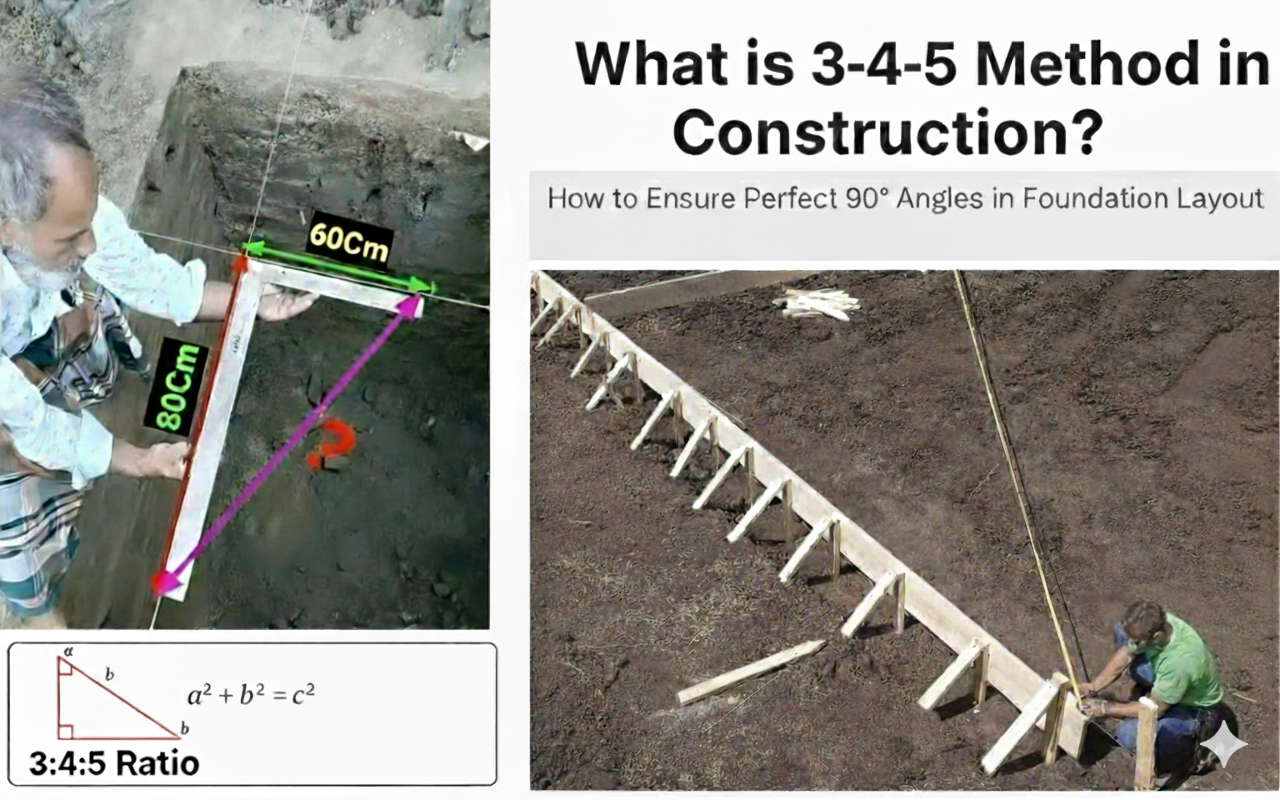
What is 3-4-5 Method in Construction? How to Ensure Perfect 90° Angles in Foundation Layout

Continue reading
Read more

Construction Drawing Abbreviations – Complete A to Z List

Continue reading

3 comments

  • Victoria Addington

    June 27, 2023 - 8:16 am

    Thank you for explaining that chair reinforcement is used to place the reinforcement bars in the proper position. My friend needs pool reinforcing steel. I should advise him to hire an expert in pool reinforcing steel installation to ensure quality work.

    Reply
  • Asoka Withana

    May 28, 2024 - 1:04 am

    Thank you so much for giving us useful information about steel Plain bars. This like a educational lesson. Thanks

    Reply
  • Joe Joe Joe

    December 15, 2024 - 7:17 am

    Can you topic more about the splicing.

    Reply

Add comment Cancel reply

Your email address will not be published. Required fields are marked

Search

Categories

  • 3D Elevation (19)
  • 3D Interior (27)
  • AutoCAD Drawing (63)
  • Basics of Engineering (57)
  • Bill of Quantity (10)
  • Calculator (4)
  • Civil Engineering Gallery (19)
  • Construction Templates (26)
  • Estimation (32)
  • INFO (2)
  • Math Puzzle (12)
  • Method Statements (5)

Latest Post

How to Calculate Footing Steel Reinforcement ...

April 20, 2026 0

Contractor Inspection Request Form Template -2

March 16, 2026 0

Checklist for Block Work Template

February 5, 2026 0

Checklist for Concrete Work Template

February 4, 2026 0
Home
Shop
0 Wishlist
Search
Engineering Logo

Commit to Excellence

Get in touch with us

f you’ve got great templates and work dashboards your looking to work with us then drop us a line.

Facebook Instagram Pinterest
  • Information

    • Privacy Policy

    • Contact Us

    • Refund policy

Copyright © 2026 – Civil Engineering QS