
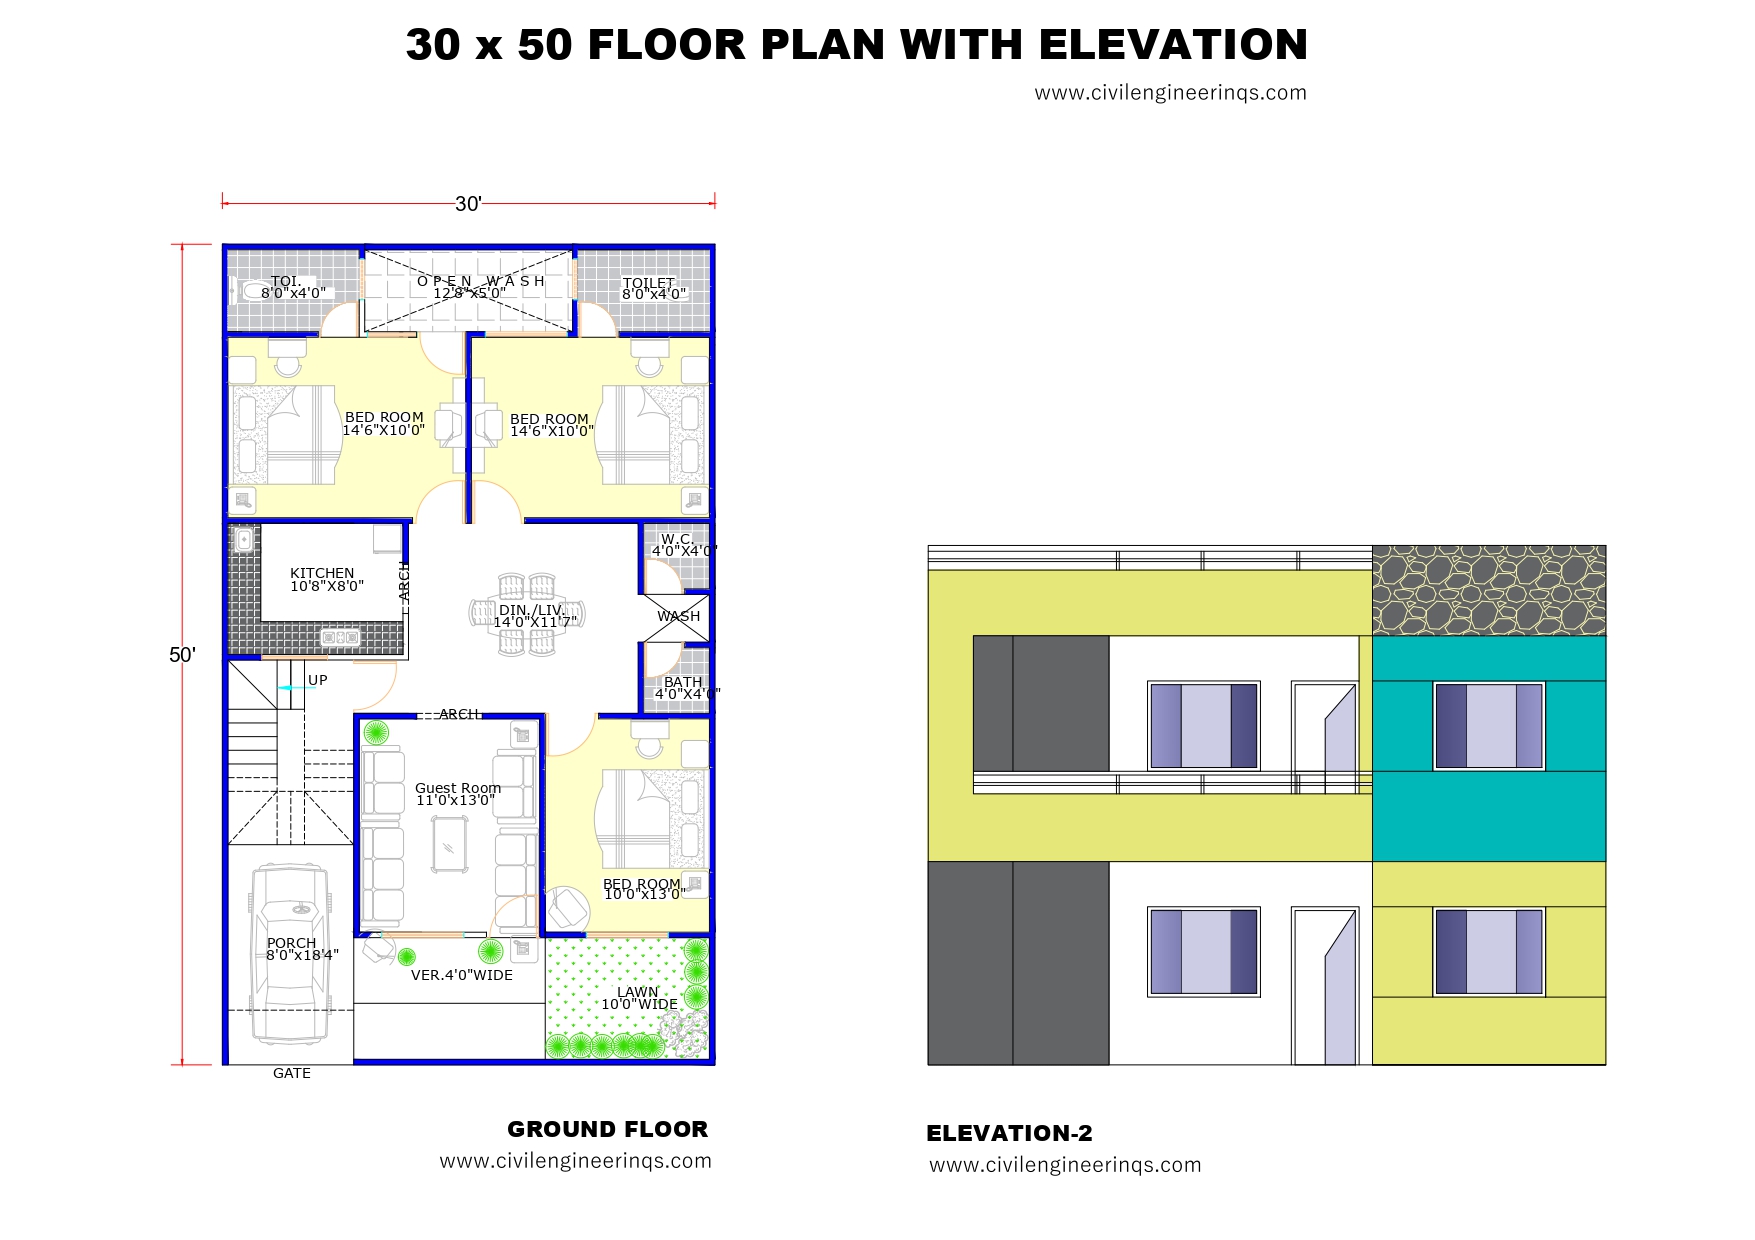
AutoCAD Drawing
30 X 50 AutoCAD Floor Plan with Elevation – 2
30'X 50' House Floor Plan With elevation Plot Size: 30'X 50' -Approximate 1500 Sqft PlanBuilding Type: Ground Floor Purpose: Ideal for Joint…
Read article 30'X 50' House Floor Plan With elevation Plot Size: 30'X 50' -Approximate 1500 Sqft PlanBuilding Type: Ground Floor Purpose: Ideal for Joint…
Read article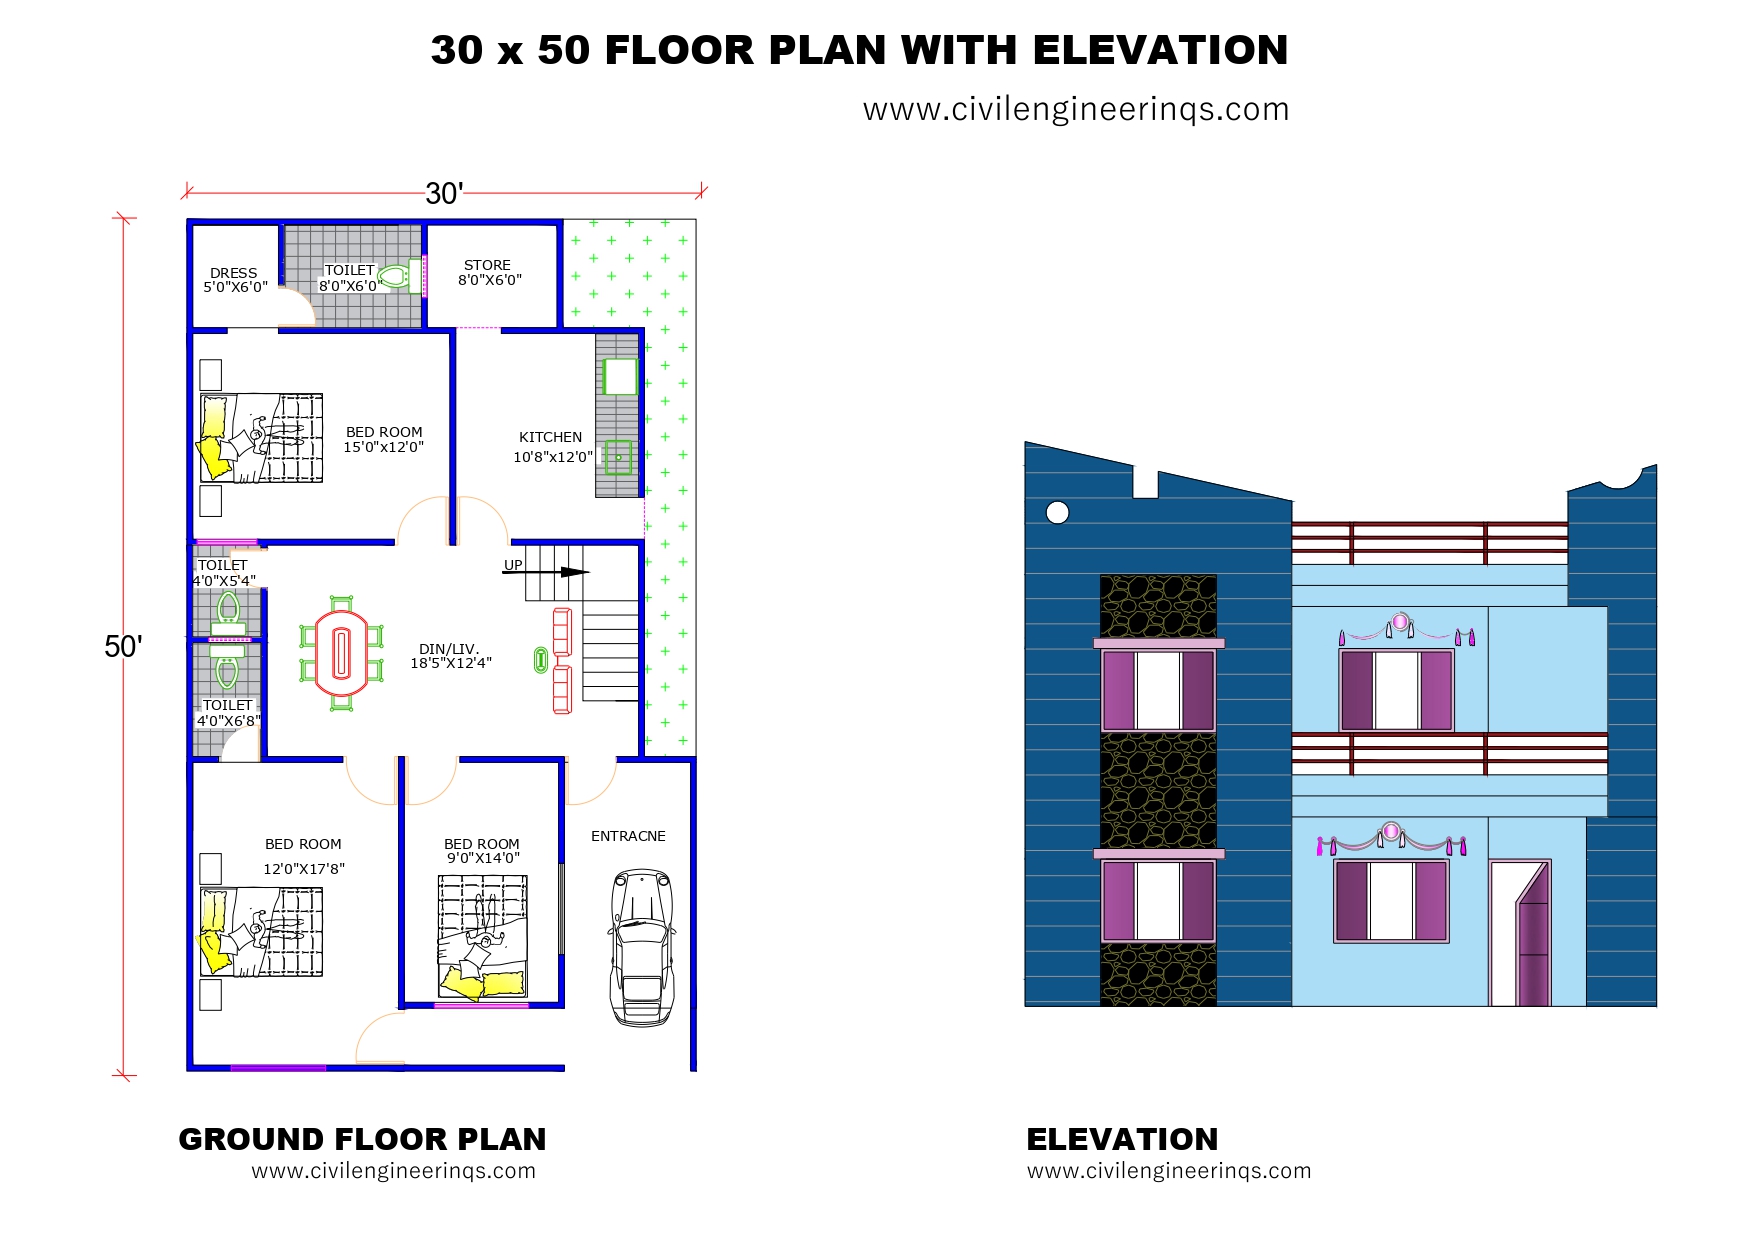
30'X 50' House Floor Plan With elevation Plot Size: 30'X 50' -Approximate 1500 Sqft PlanBuilding Type: Ground Floor Purpose: Ideal for Joint…
Read article