
AutoCAD Drawing
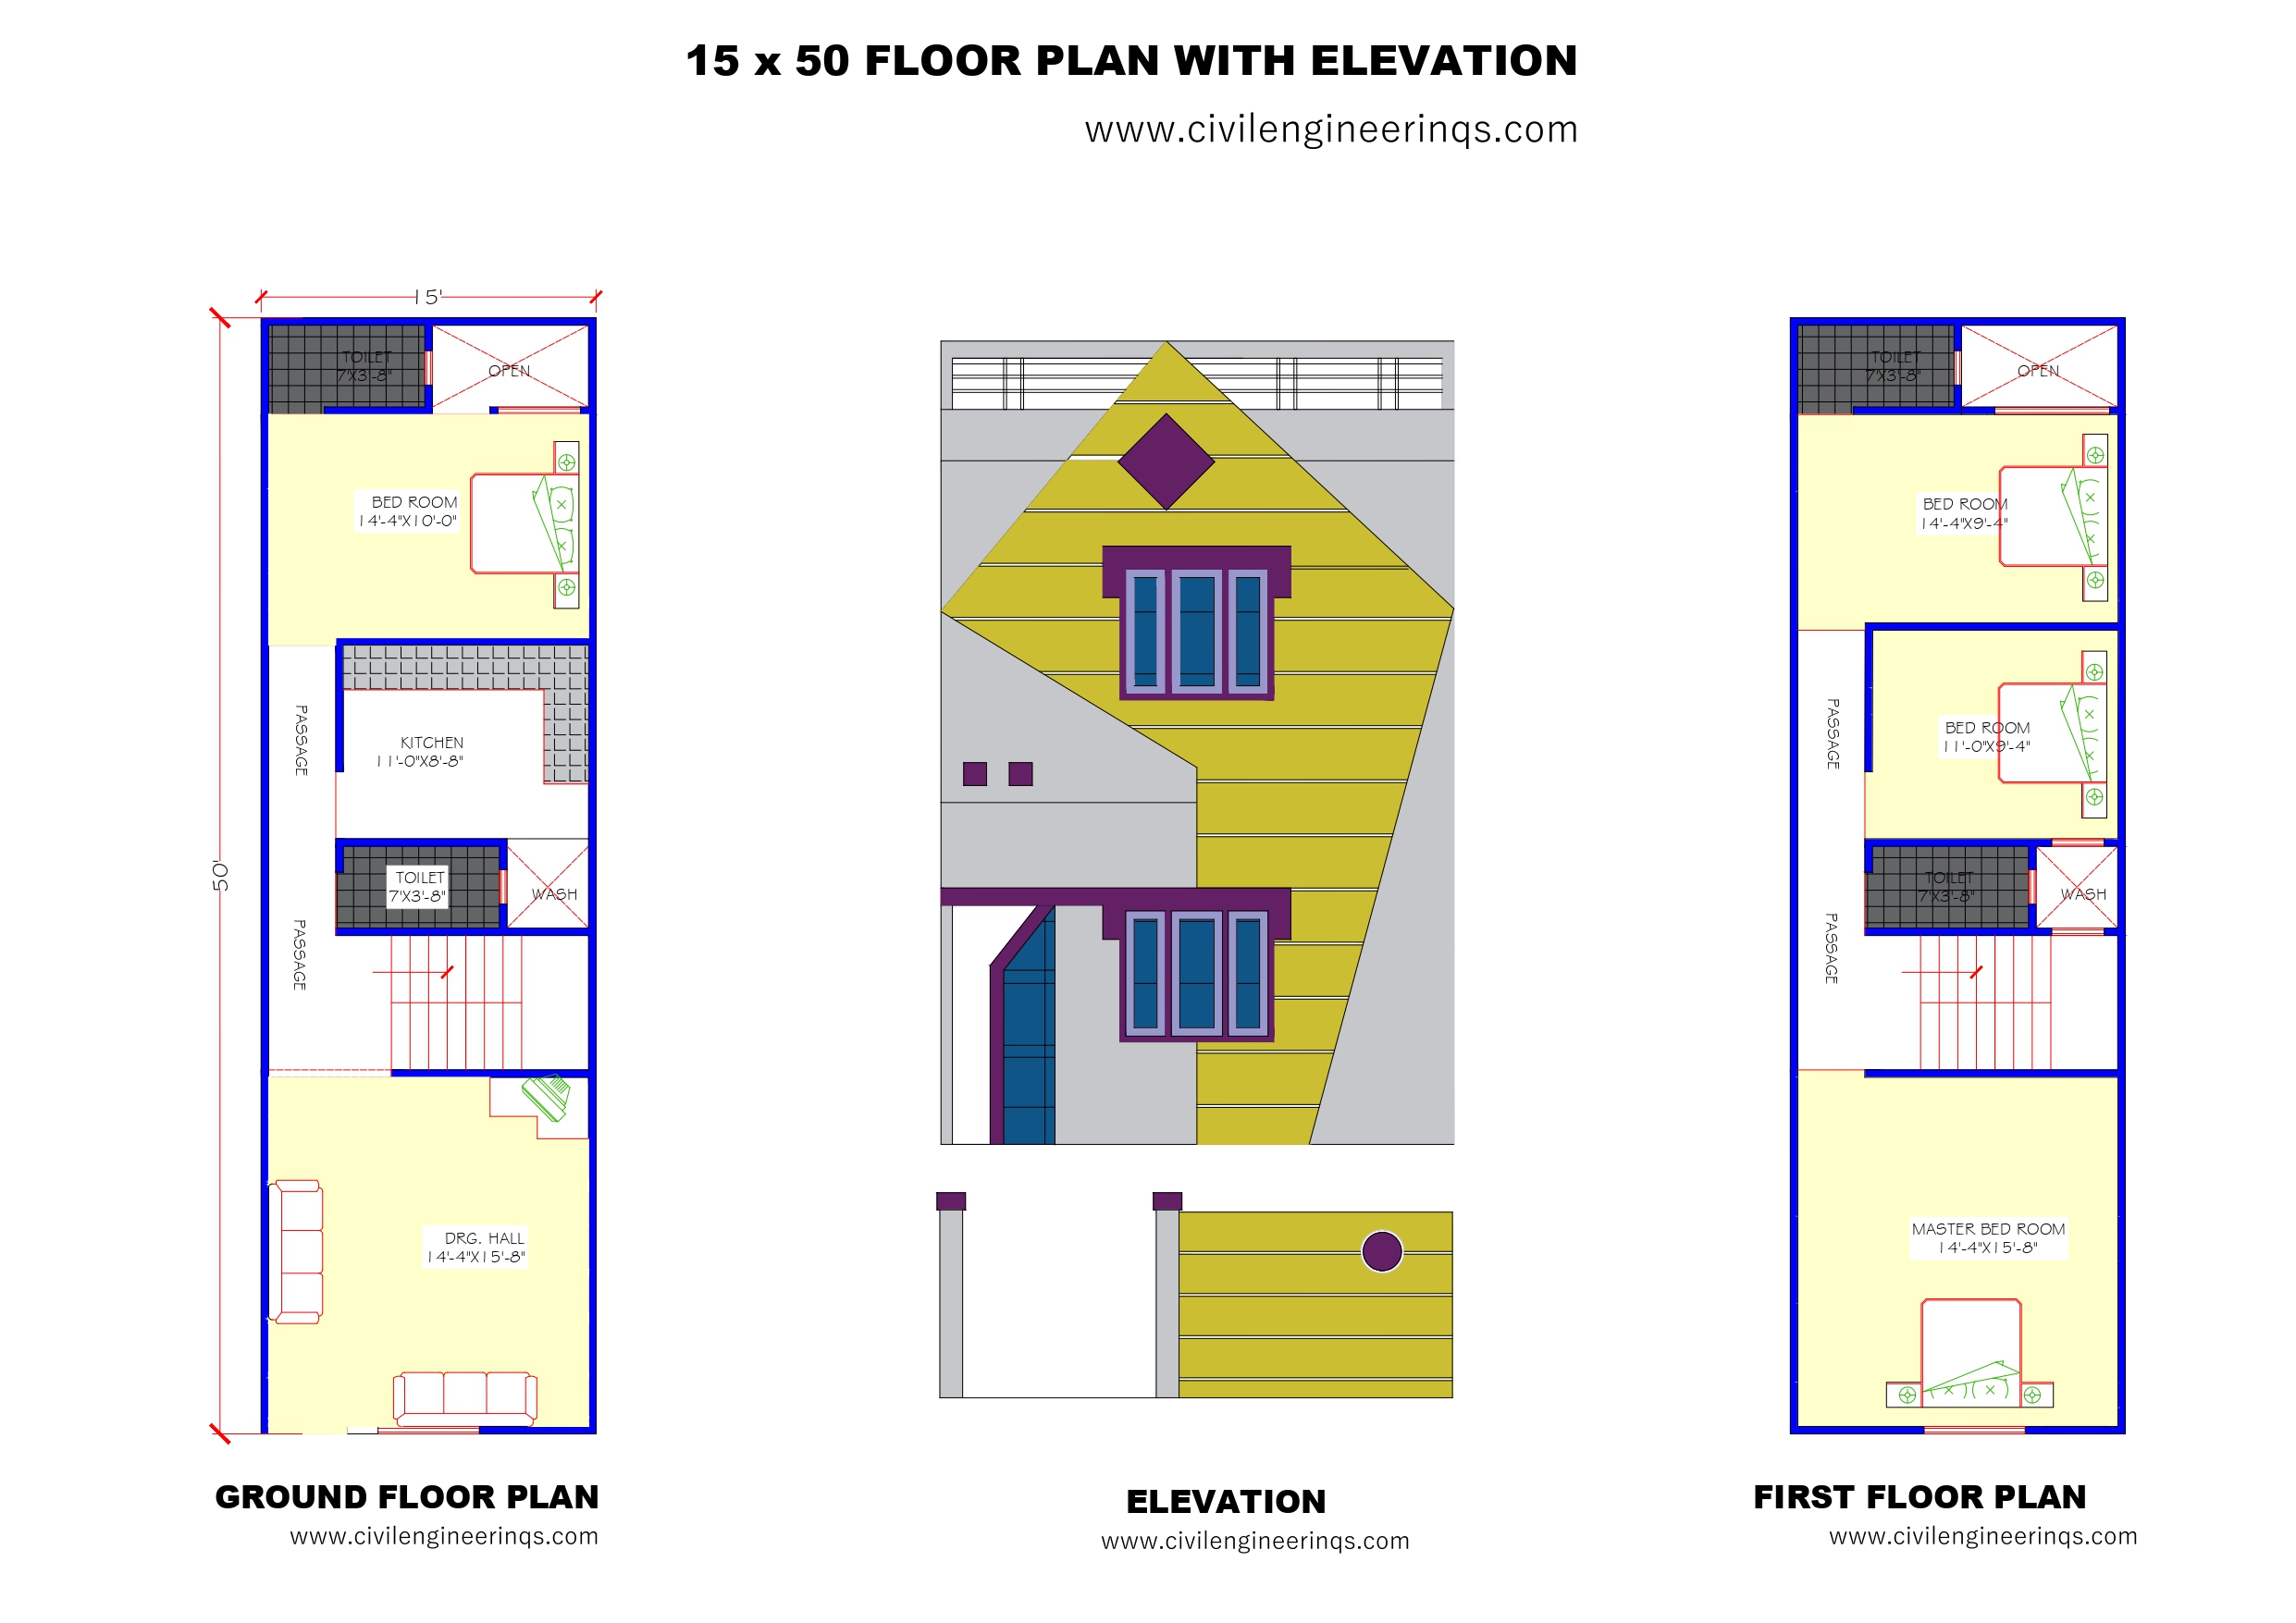
15 X 50 AutoCAD Floor Plan with Elevation – 1
15' X 50' Floor Plan with Elevation Plot Size: 15' x 50' Foot, Approximate 750 Sqft planBuilding Type: Ground + 1 Floor…
Read article 15' X 50' Floor Plan with Elevation Plot Size: 15' x 50' Foot, Approximate 750 Sqft planBuilding Type: Ground + 1 Floor…
Read article