Common Construction drawings Abbreviations and Their Full from
December 10, 2024 · Iyman Faisal · Practical engineering guide
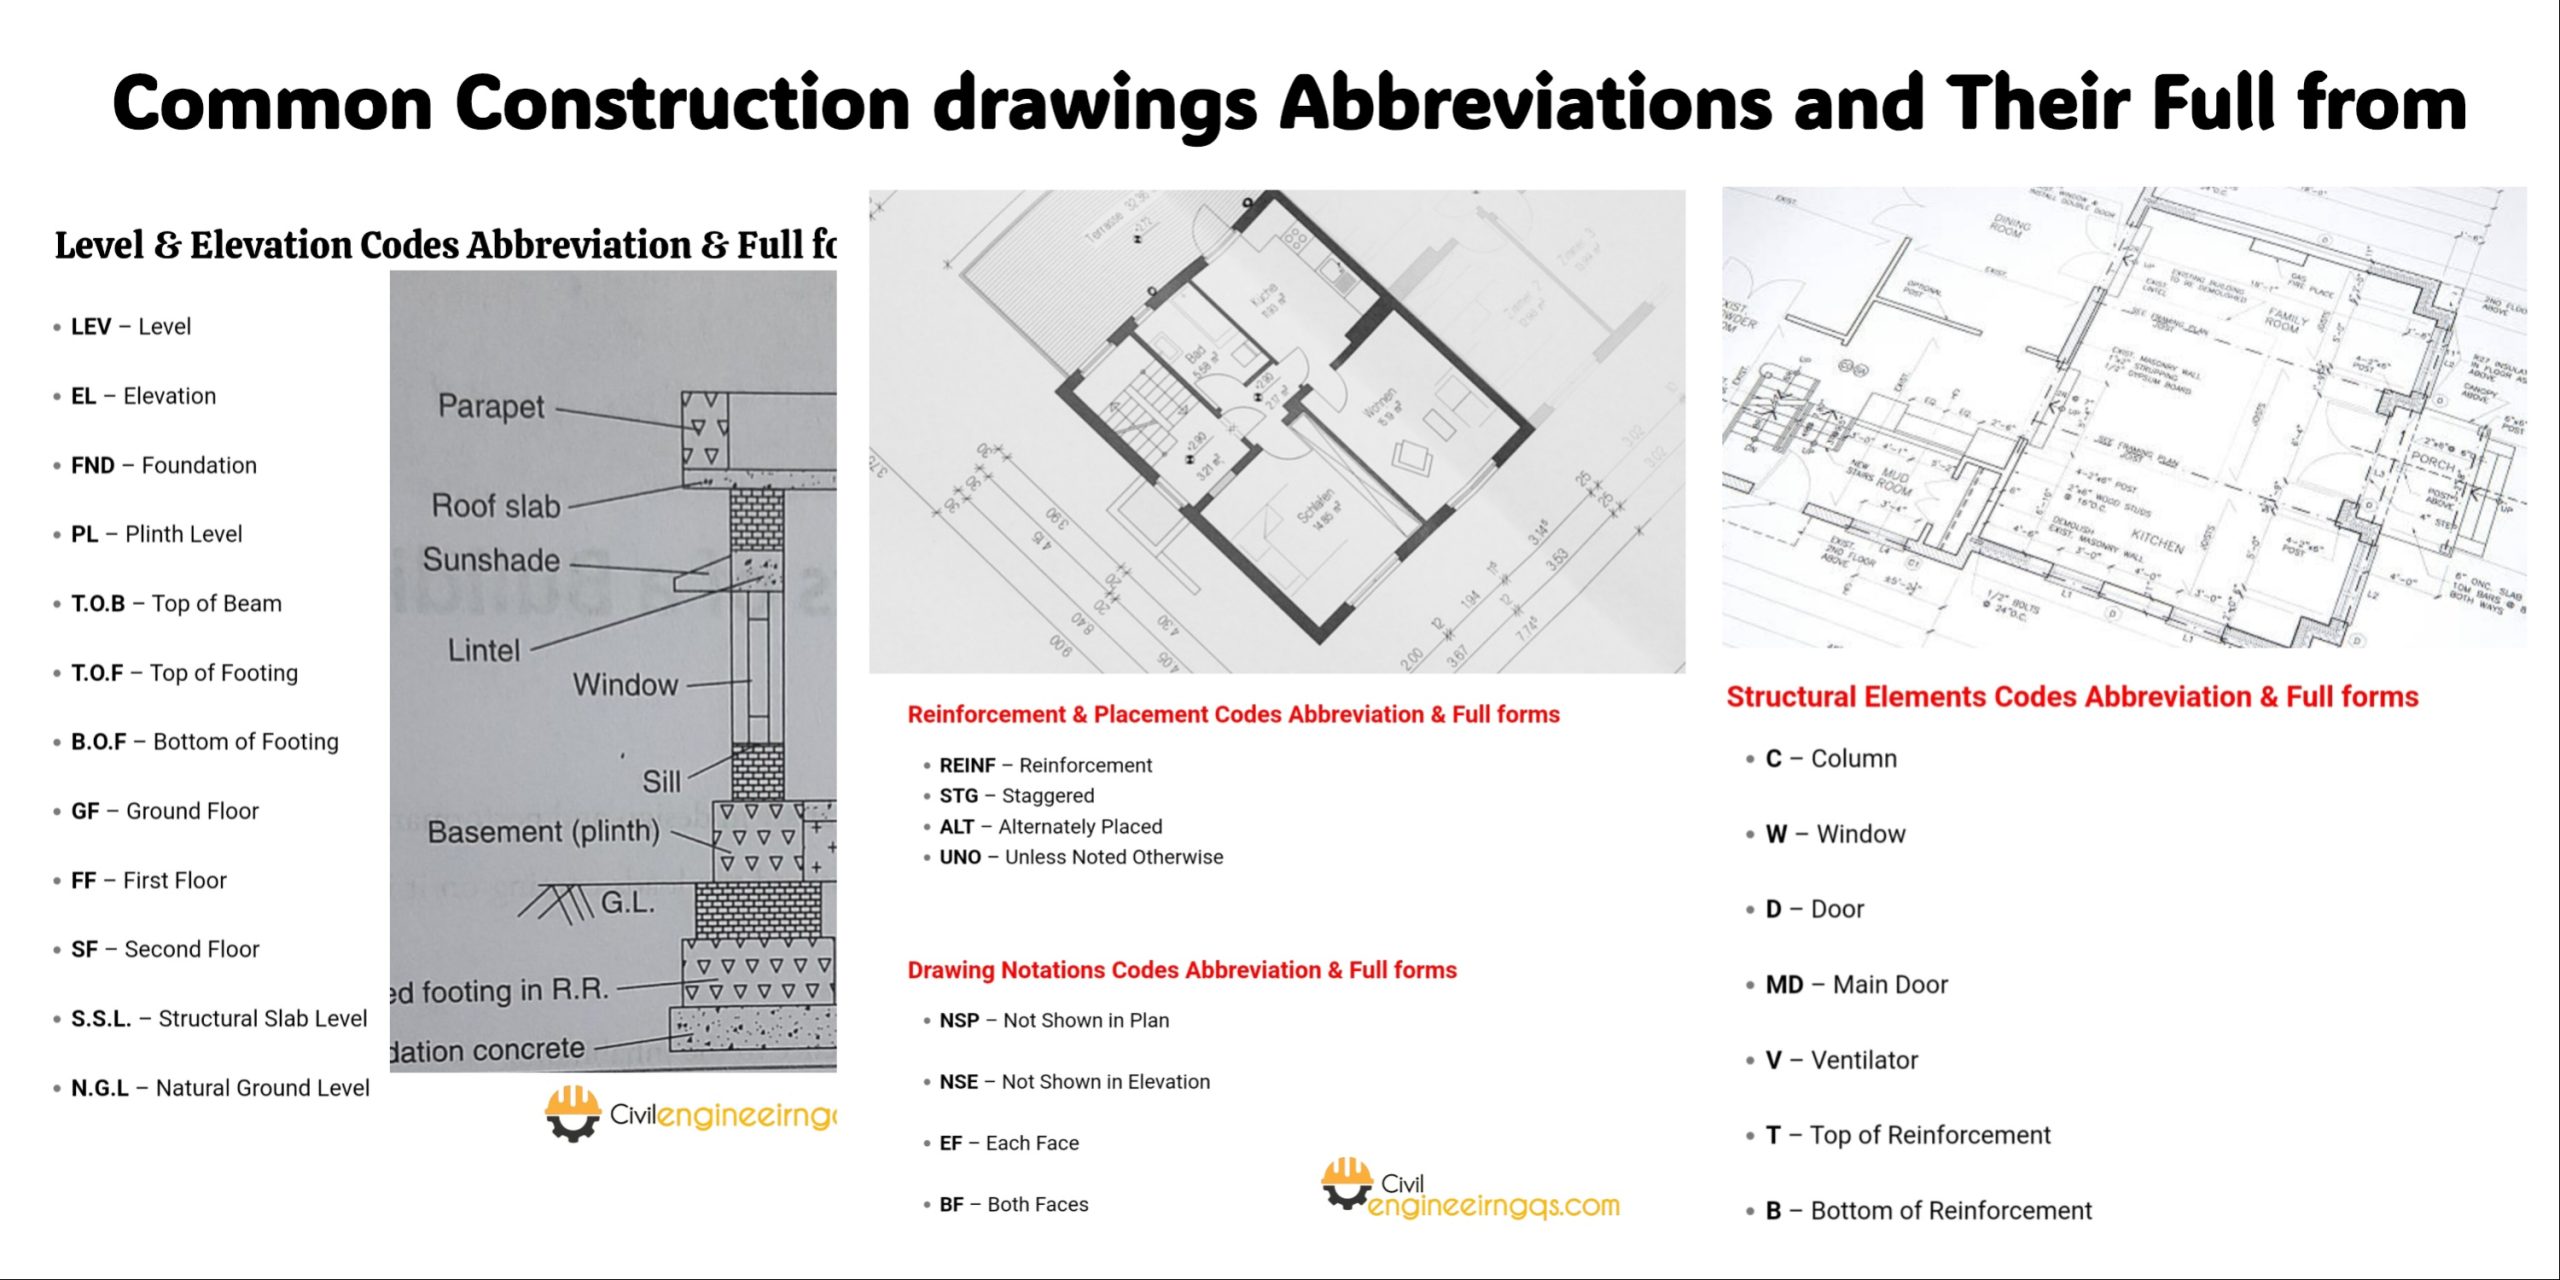
In Engineering drawing abbreviations and symbols are used to communicate and detail the characteristics of an engineering drawing.so we should know the full forms of those codes & abbreviation, some of drawings code and abbreviations and their full forms are stated below
Level & Elevation Codes Abbreviation & Full forms
LEV – Level
EL – Elevation
FND – Foundation
PL – Plinth Level
T.O.B – Top of Beam
T.O.F – Top of Footing
B.O.F – Bottom of Footing
GF – Ground Floor
FF – First Floor
SF – Second Floor
S.S.L. – Structural Slab Level
N.G.L – Natural Ground Level
Structural Elements Codes Abbreviation & Full forms
C – Column
W – Window
D – Door
MD – Main Door
V – Ventilator
T – Top of Reinforcement
B – Bottom of Reinforcement
T & B – Top & Bottom of Reinforcement
Reinforcement & Placement Codes Abbreviation & Full forms