

AutoCAD Drawing
30 x 80 AutoCAD Floor Plan with Elevation – 3
30 x 80 -3 BHK Floor Plan with Elevation Plot Size: 30' x 80' -Approximate 2400 sqftBuilding Type: Ground Floor with Garden…
Read article 30 x 80 -3 BHK Floor Plan with Elevation Plot Size: 30' x 80' -Approximate 2400 sqftBuilding Type: Ground Floor with Garden…
Read article
60 x 50 Floor Plan with Elevation Plot Size: 60' x 50' - Approximate 3000 sqftBuilding Type: Ground Floor & Extendable Purpose:…
Read article
40 x 50 -Floor Plan with Elevation Plot Size: 40’ x 50’ Approximate 2000 sqftPlan Type: Residential Ground Floor Plan & First…
Read article
Plot Size: 30’X 50′ -Approximate 1500 Sqft PlanBuilding Type: Ground FloorPurpose: Ideal for Joint FamilyConfiguration:- 2 Bedroom with attached Toilet, Living Hall,…
Read article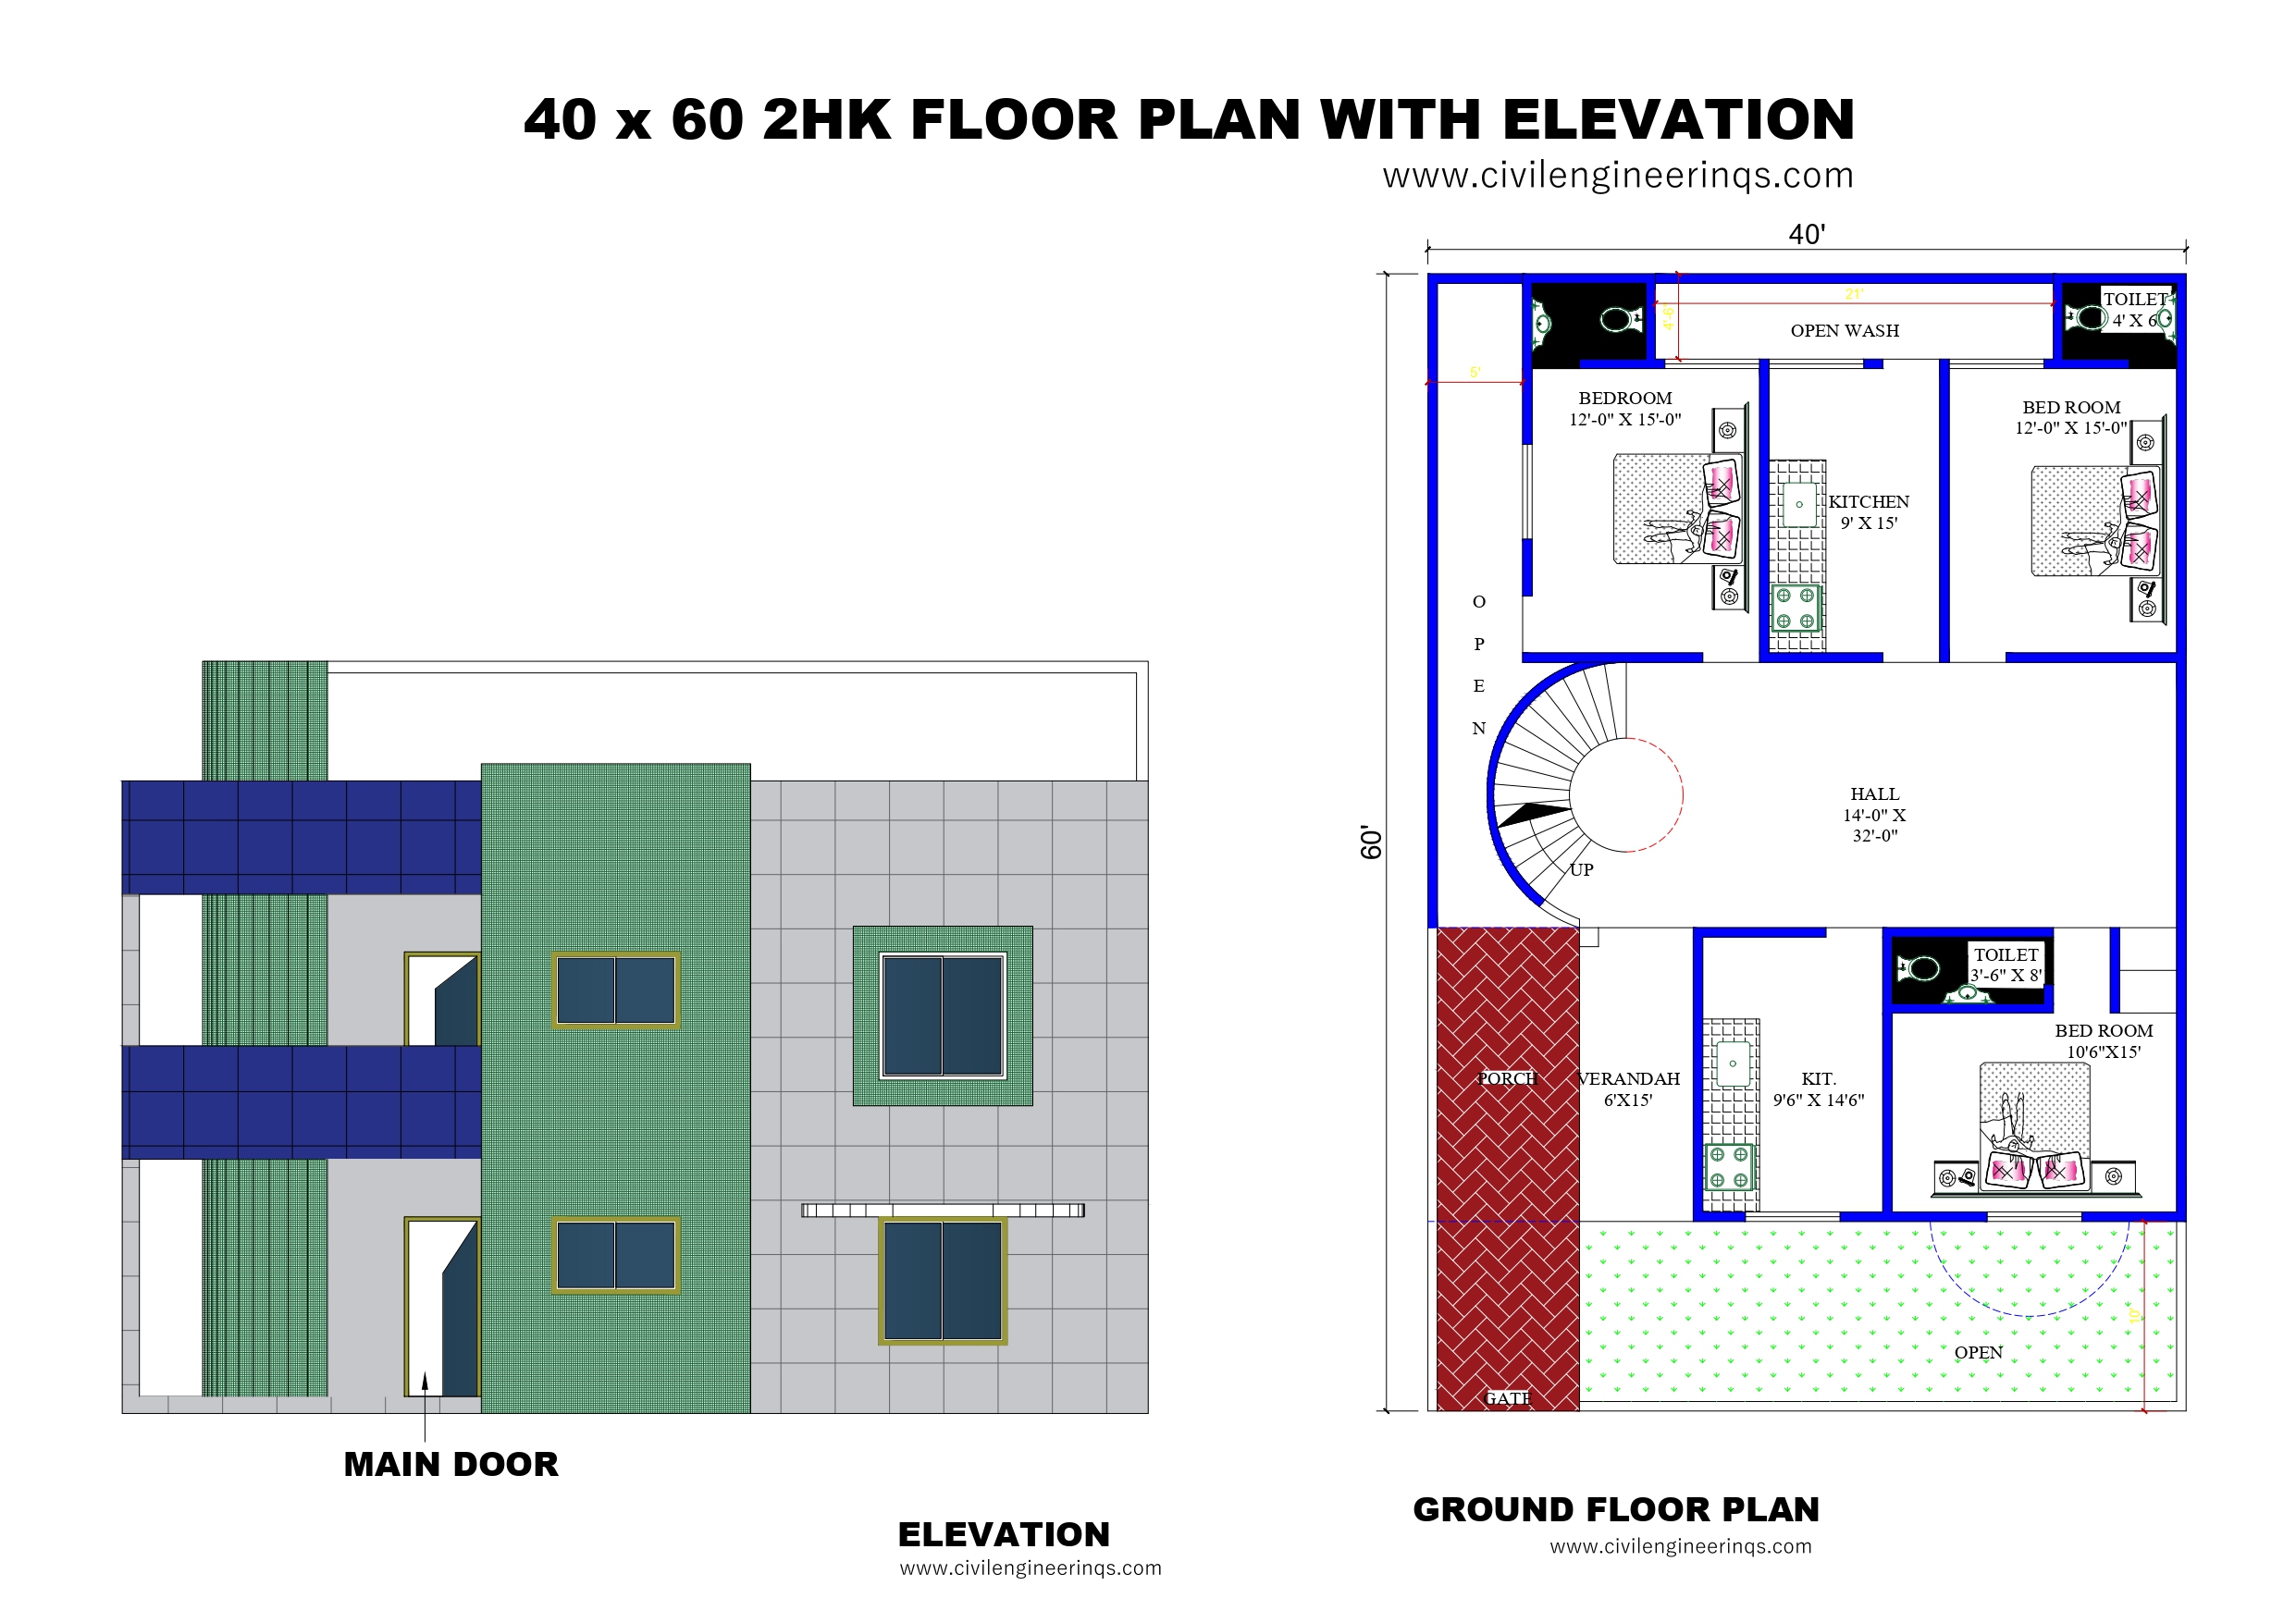
40 x 60 -Floor Plan with Elevation Plot Size: 40' x 60' - 03 Bedroom House Design, 3BHKBuilding Type: Ground Floor -Approximate…
Read article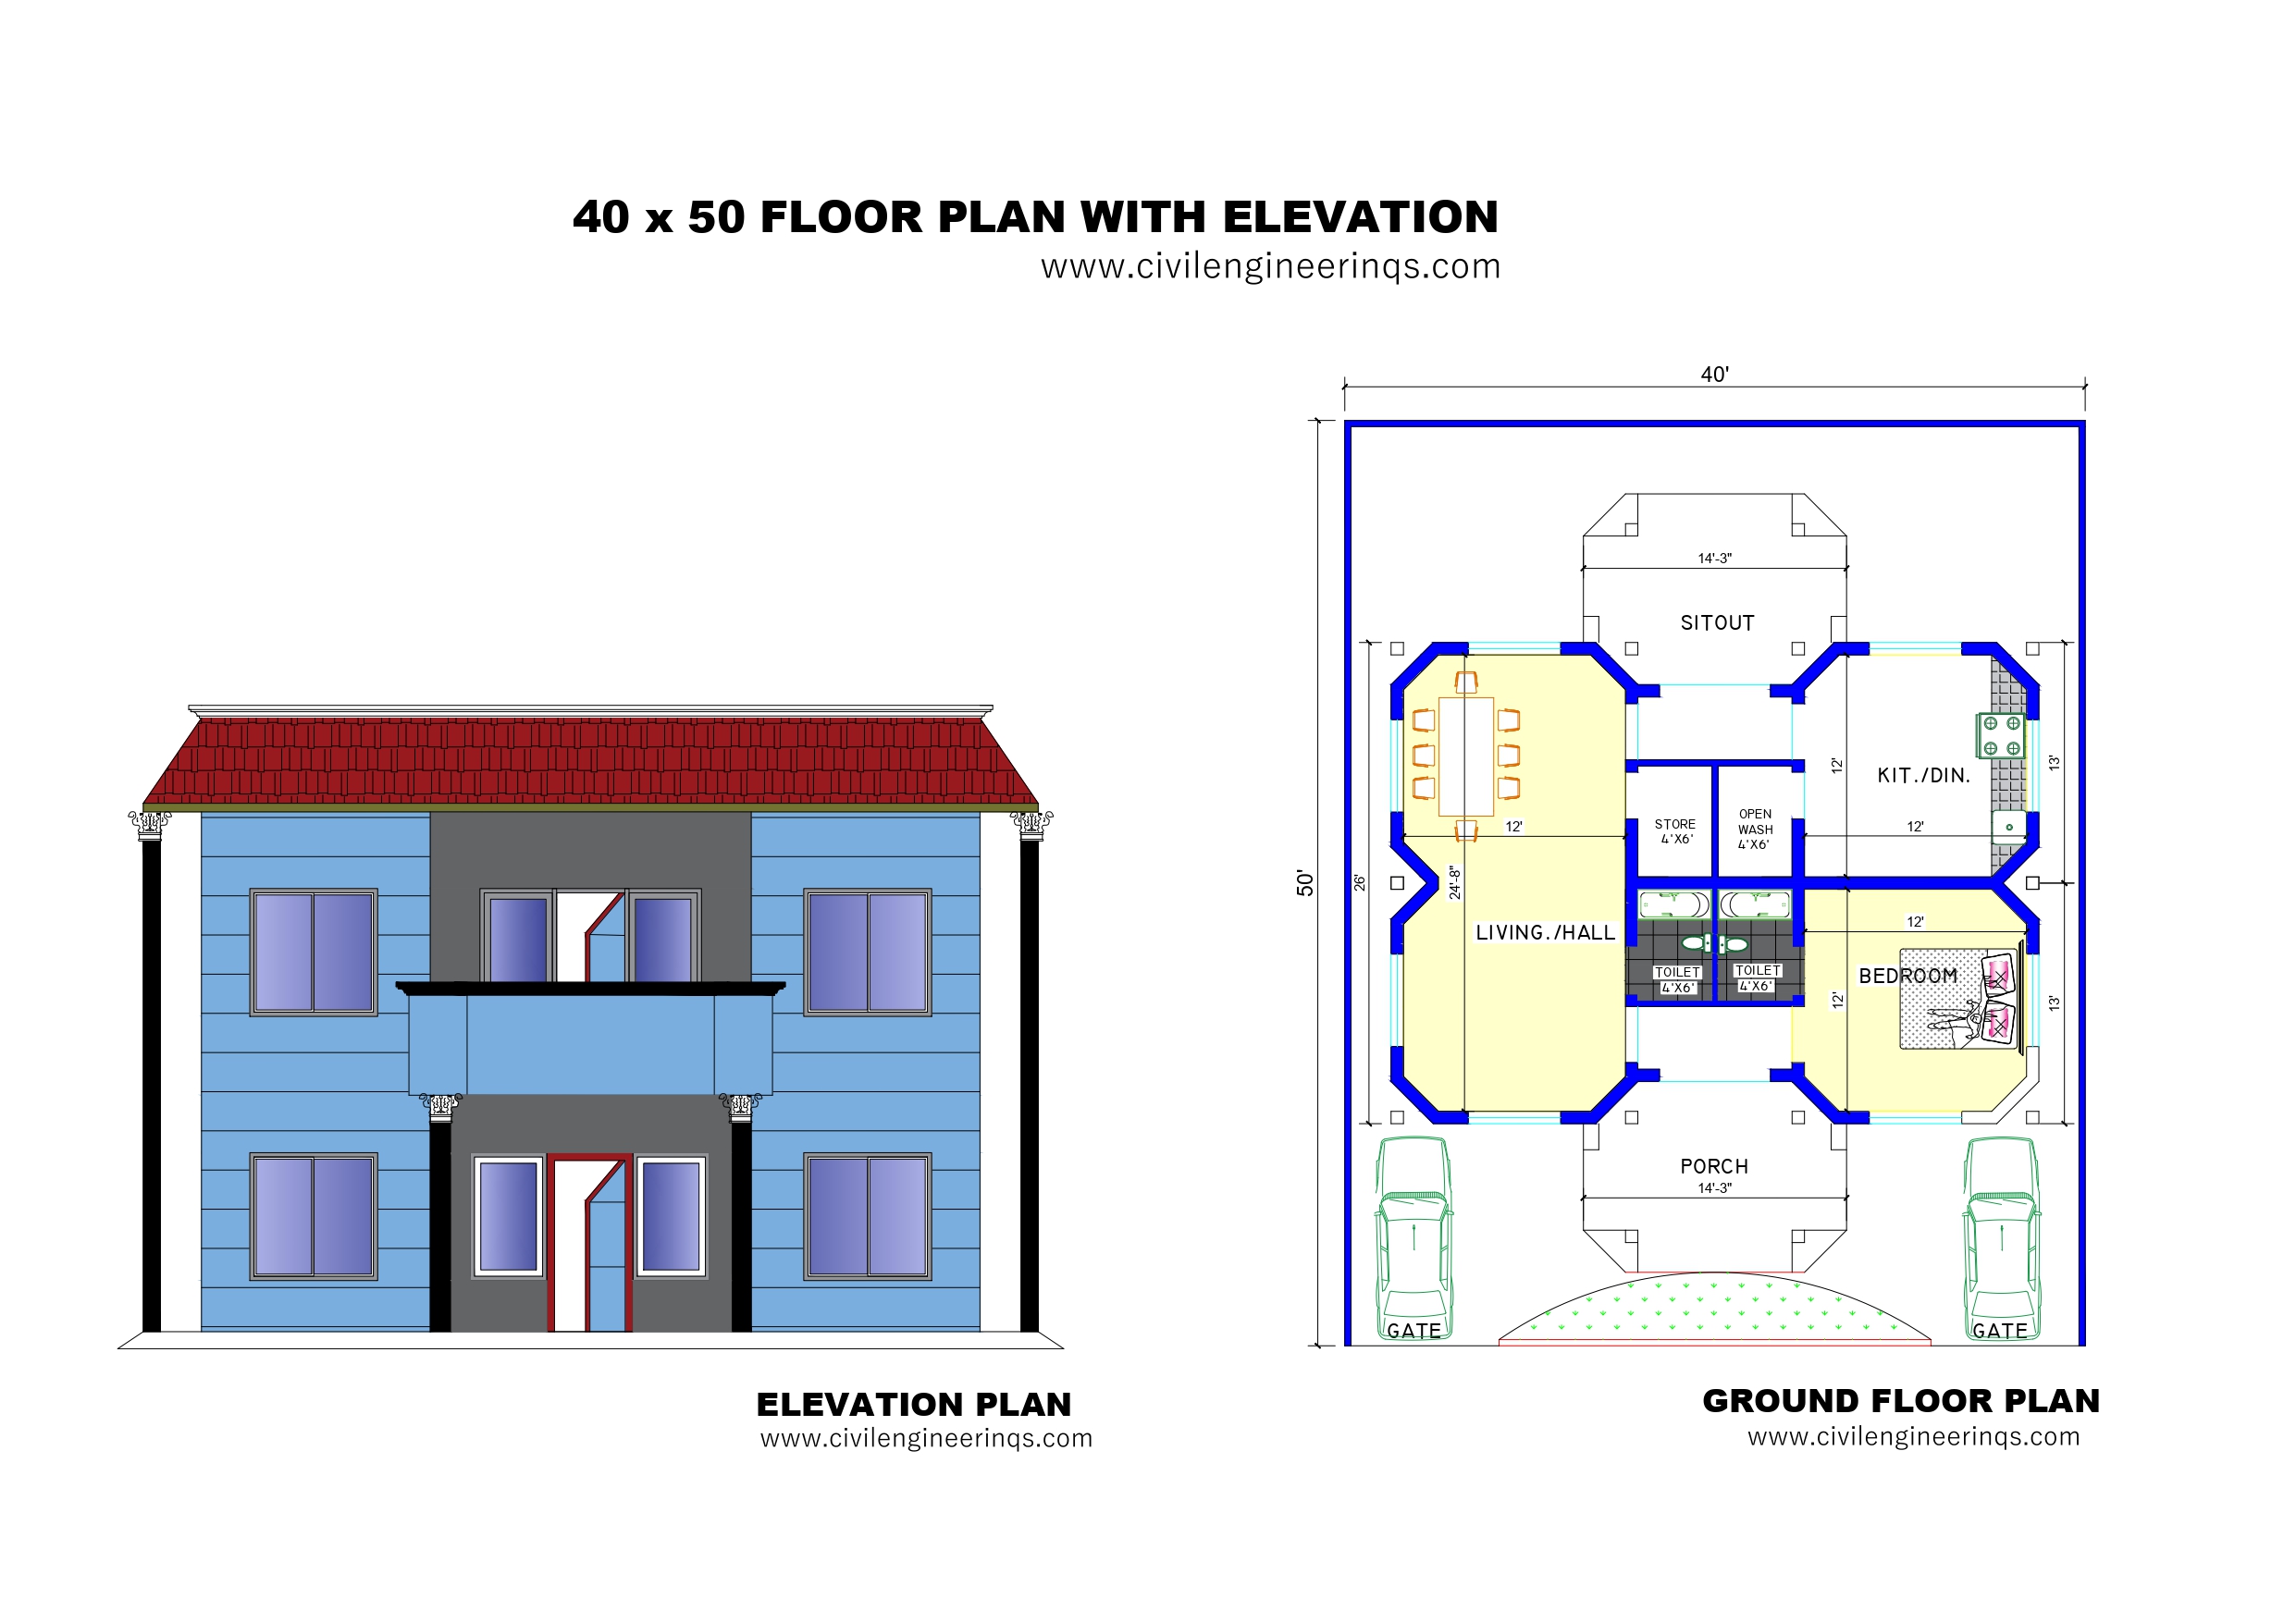
40 x 50 -Floor Plan with Elevation Plot Size: 40’ x 50’ Approximate 2000 sqftPlan Type: Residential Ground Floor PlanFeatures: 1 Living…
Read article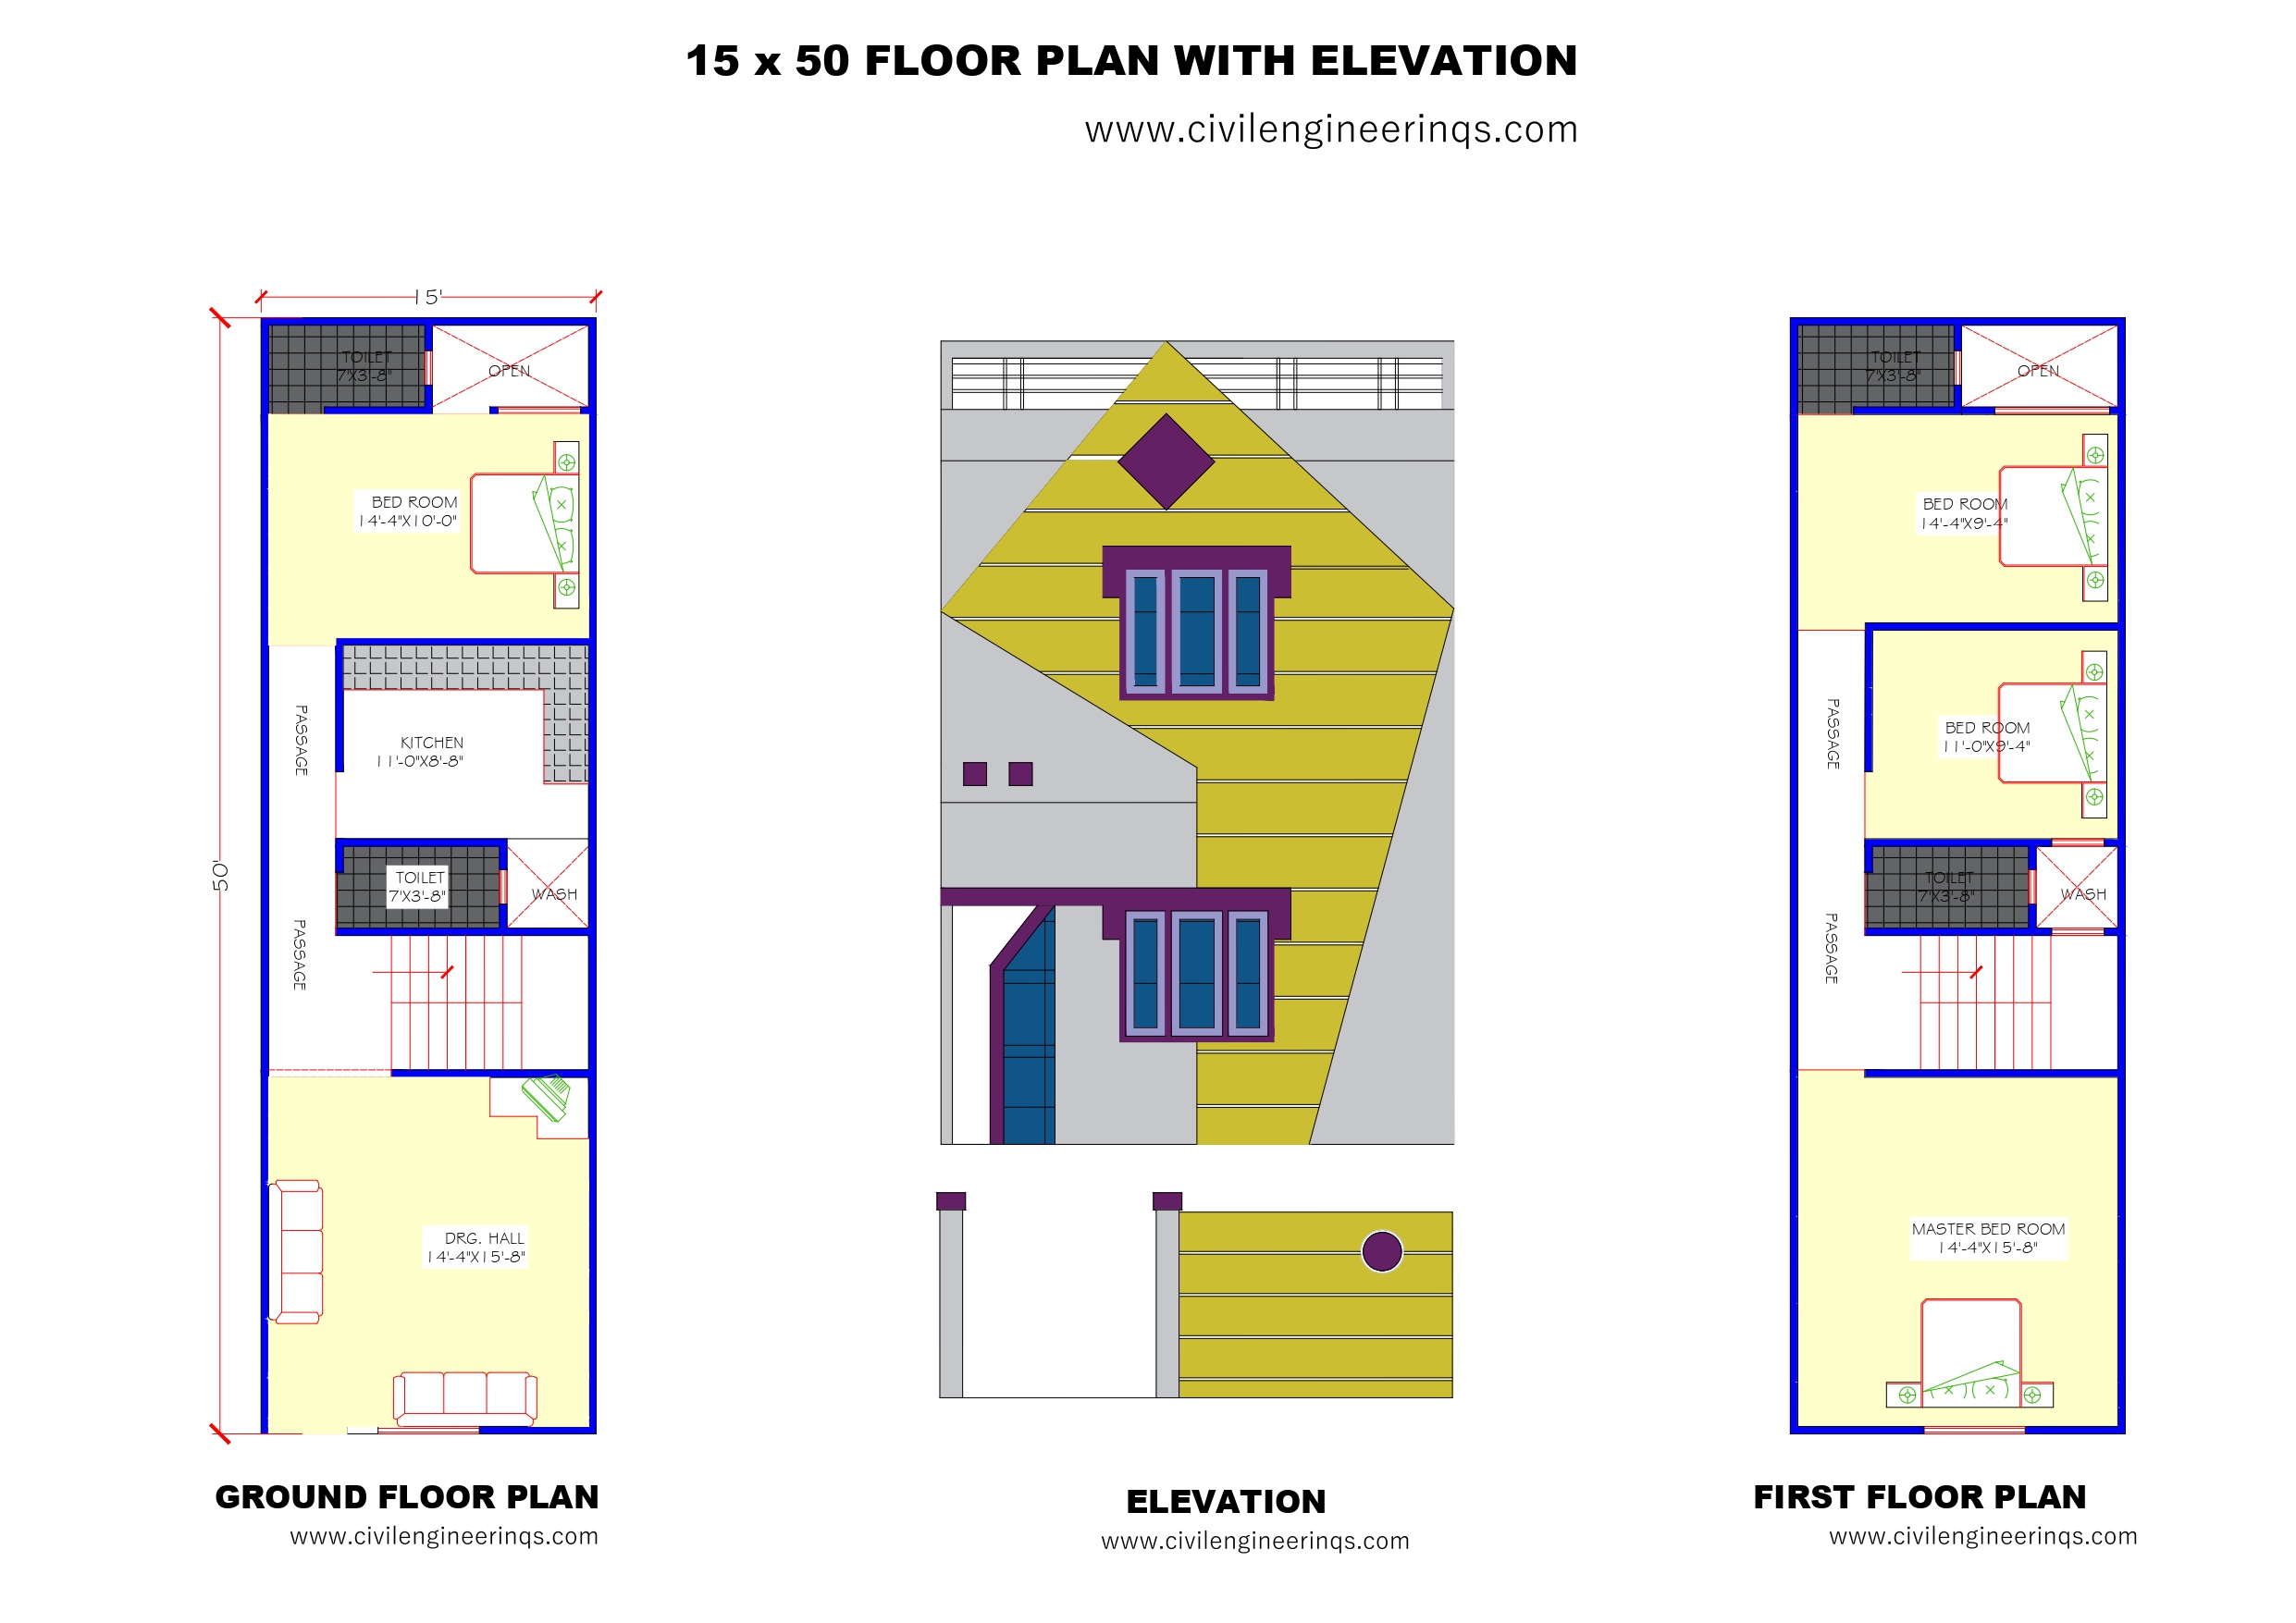
15' X 50' Floor Plan with Elevation Plot Size: 15' x 50' Foot, Approximate 750 Sqft planBuilding Type: Ground + 1 Floor…
Read article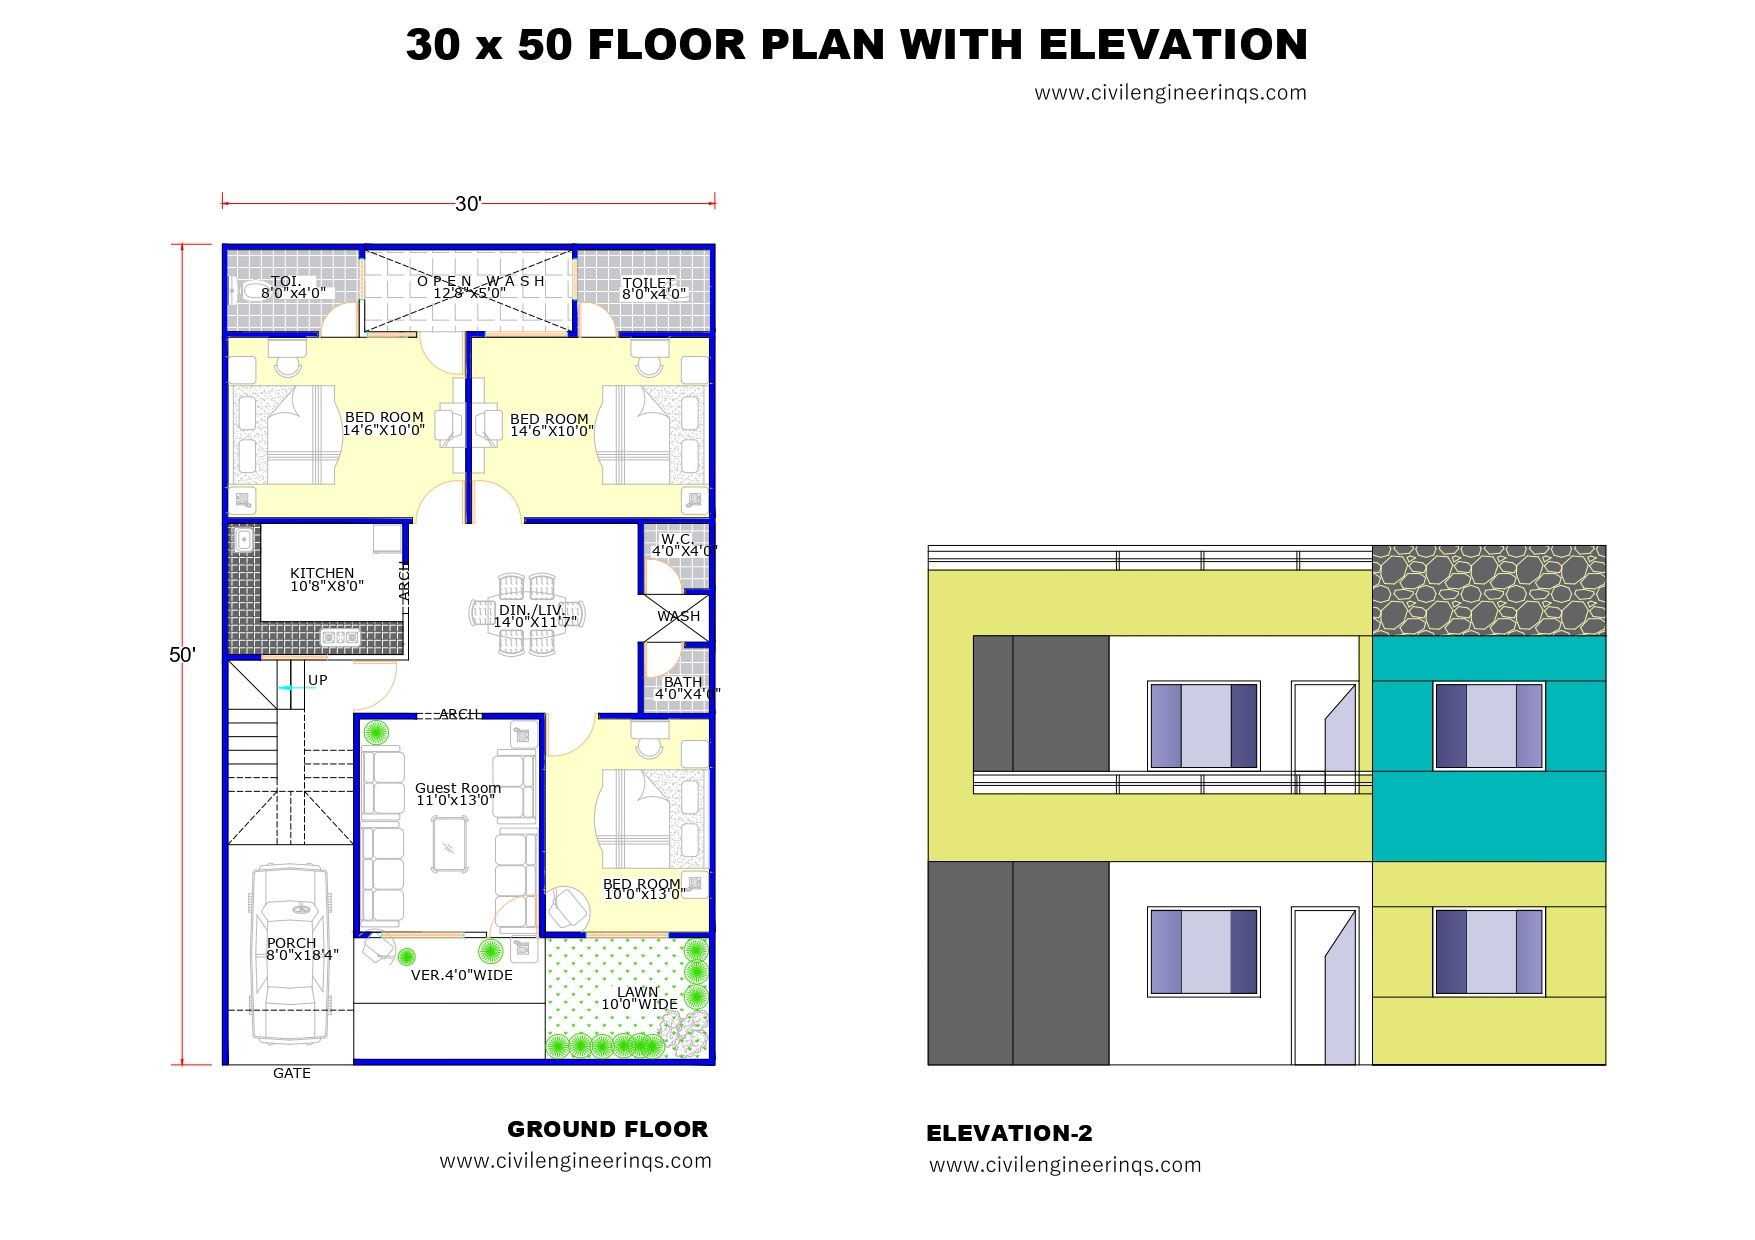
30'X 50' House Floor Plan With elevation Plot Size: 30'X 50' -Approximate 1500 Sqft PlanBuilding Type: Ground Floor Purpose: Ideal for Joint…
Read article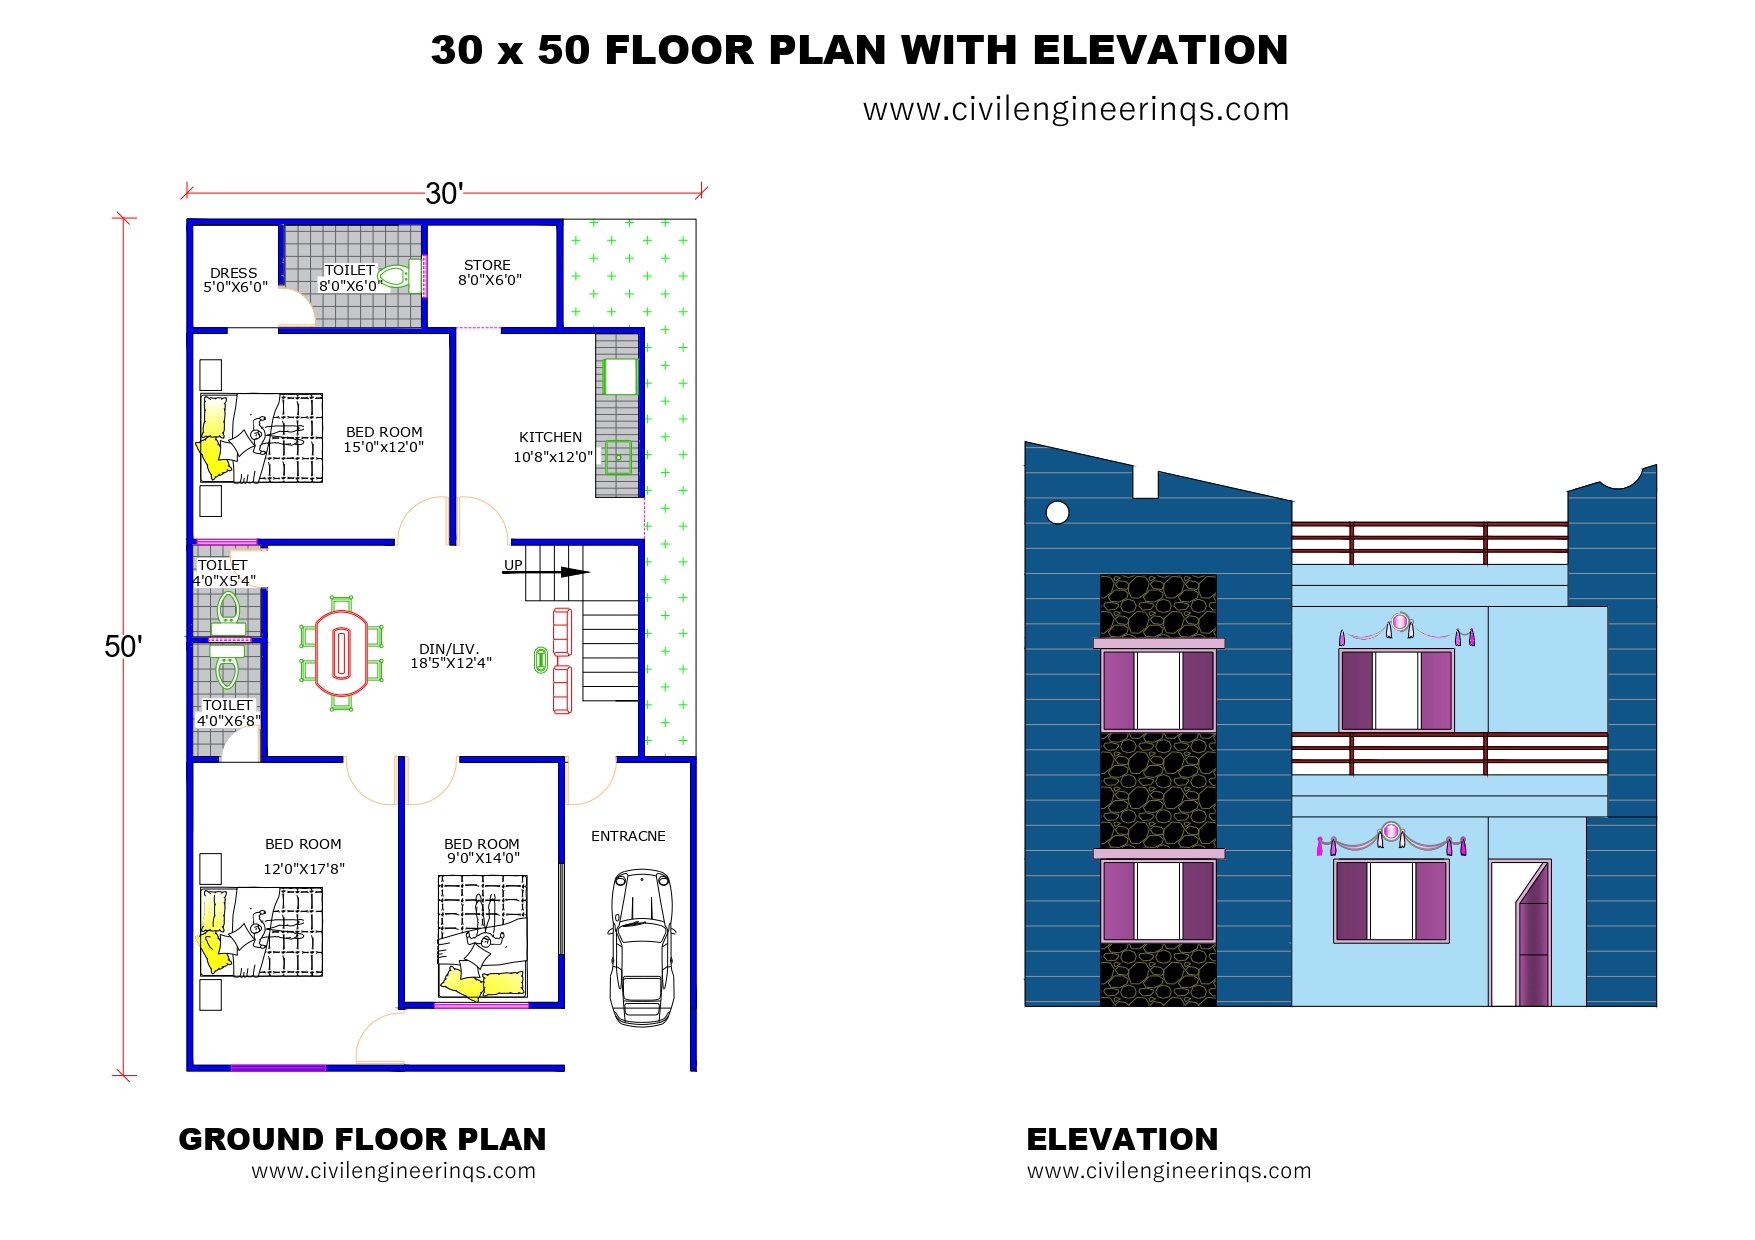
30'X 50' House Floor Plan With elevation Plot Size: 30'X 50' -Approximate 1500 Sqft PlanBuilding Type: Ground Floor Purpose: Ideal for Joint…
Read article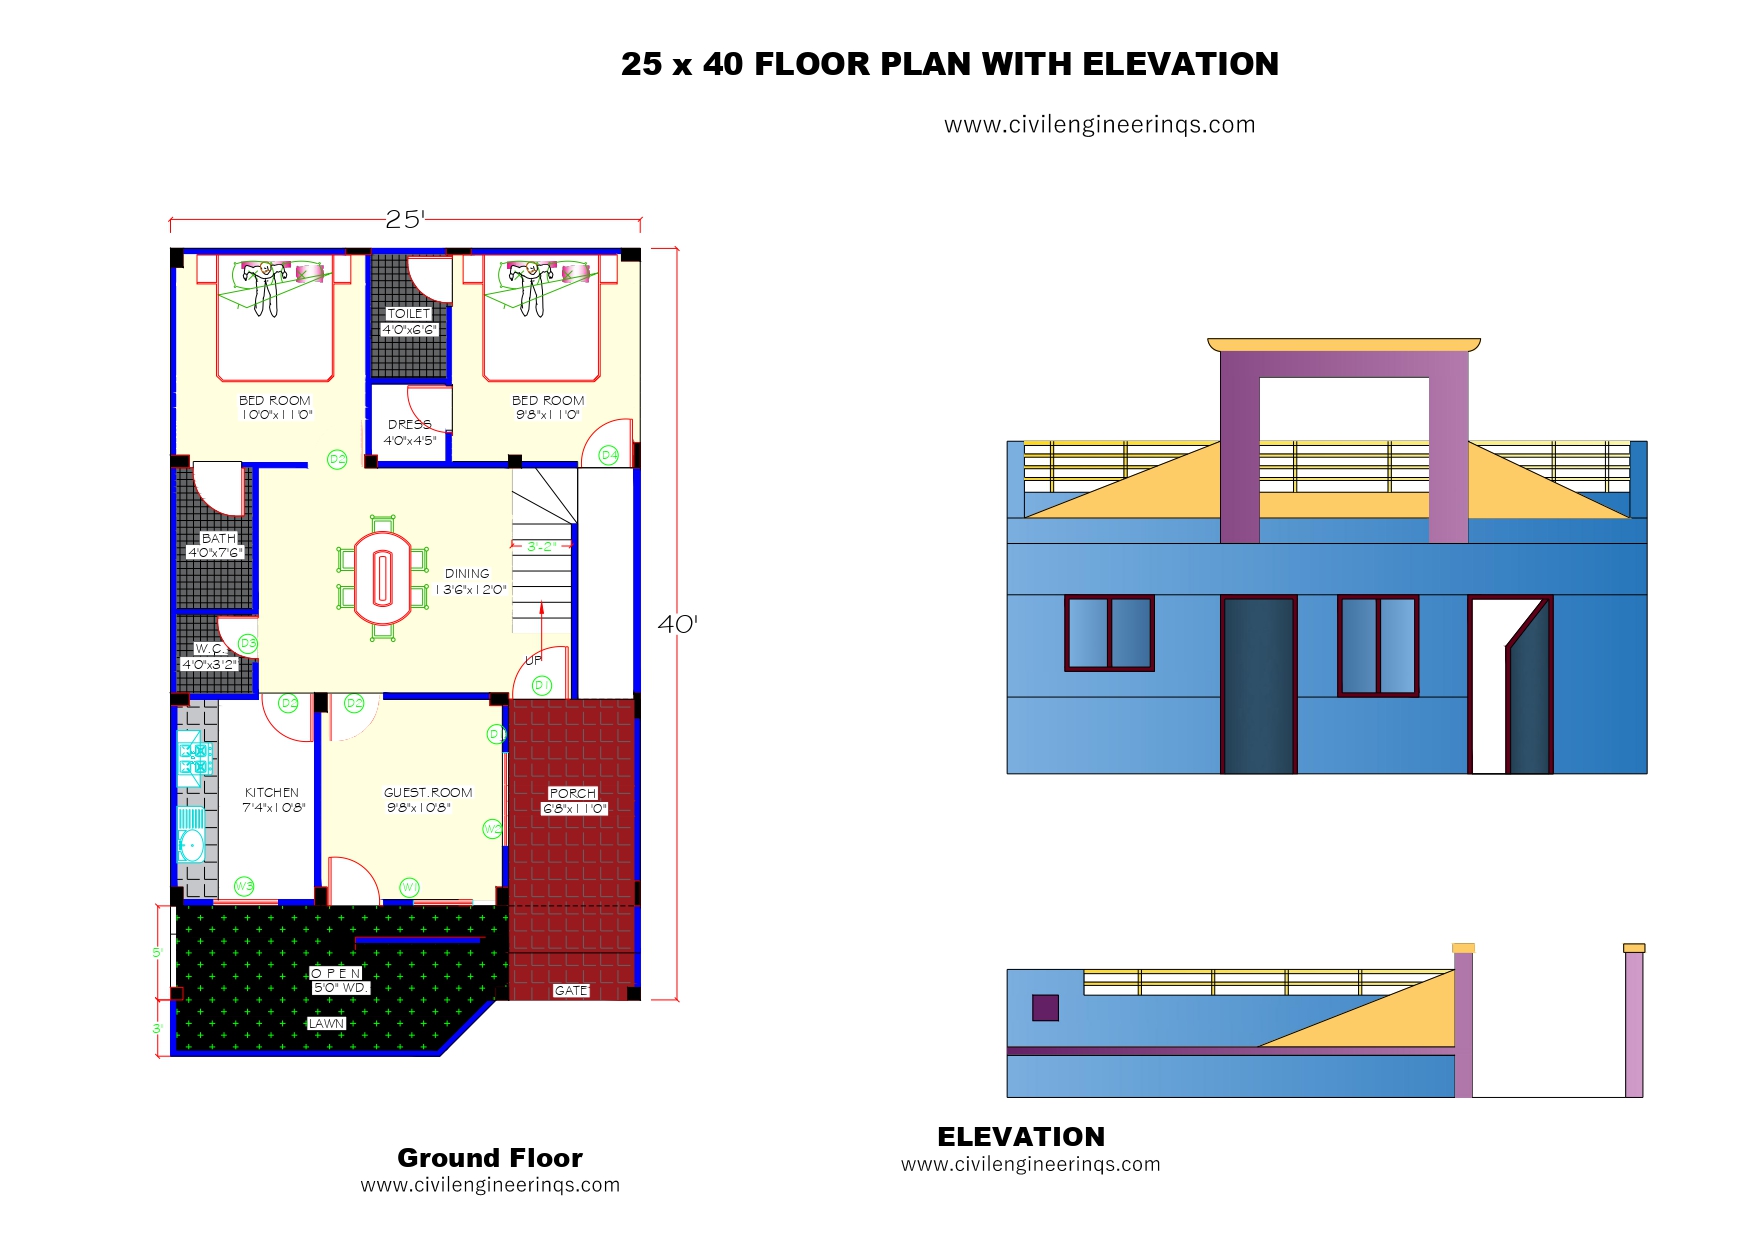
25'X 40' House Floor Plan With elevation Plot Size: 25'X 40' -Approximate 1000 Sqft PlanBuilding Type: Ground Floor Purpose: Ideal for Single…
Read article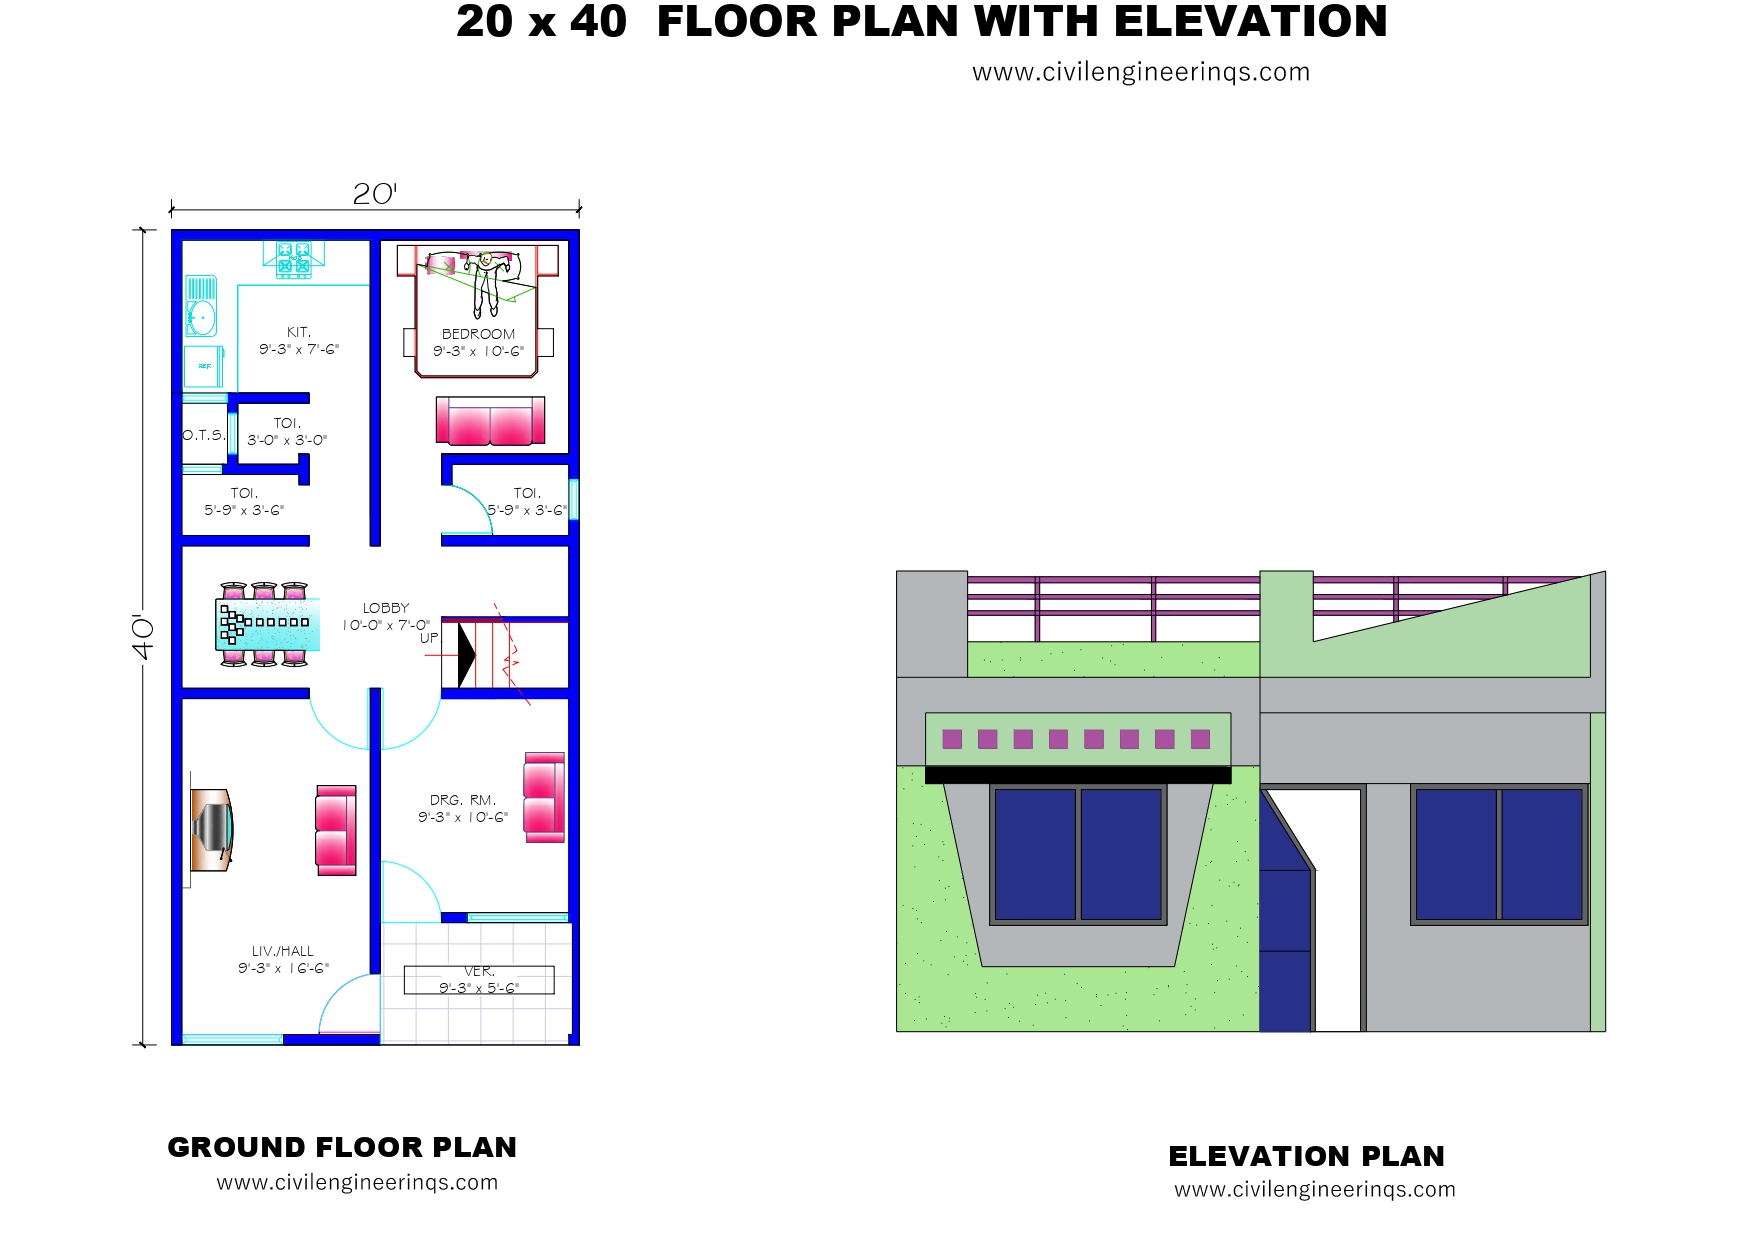
20 X 40 Floor Plan With Elevation Plot Size: 20'X 40' Single Bedroom House Design-1BHKBuilding Type: Ground Floor -Approximate 800 SftPurpose: Ideal…
Read article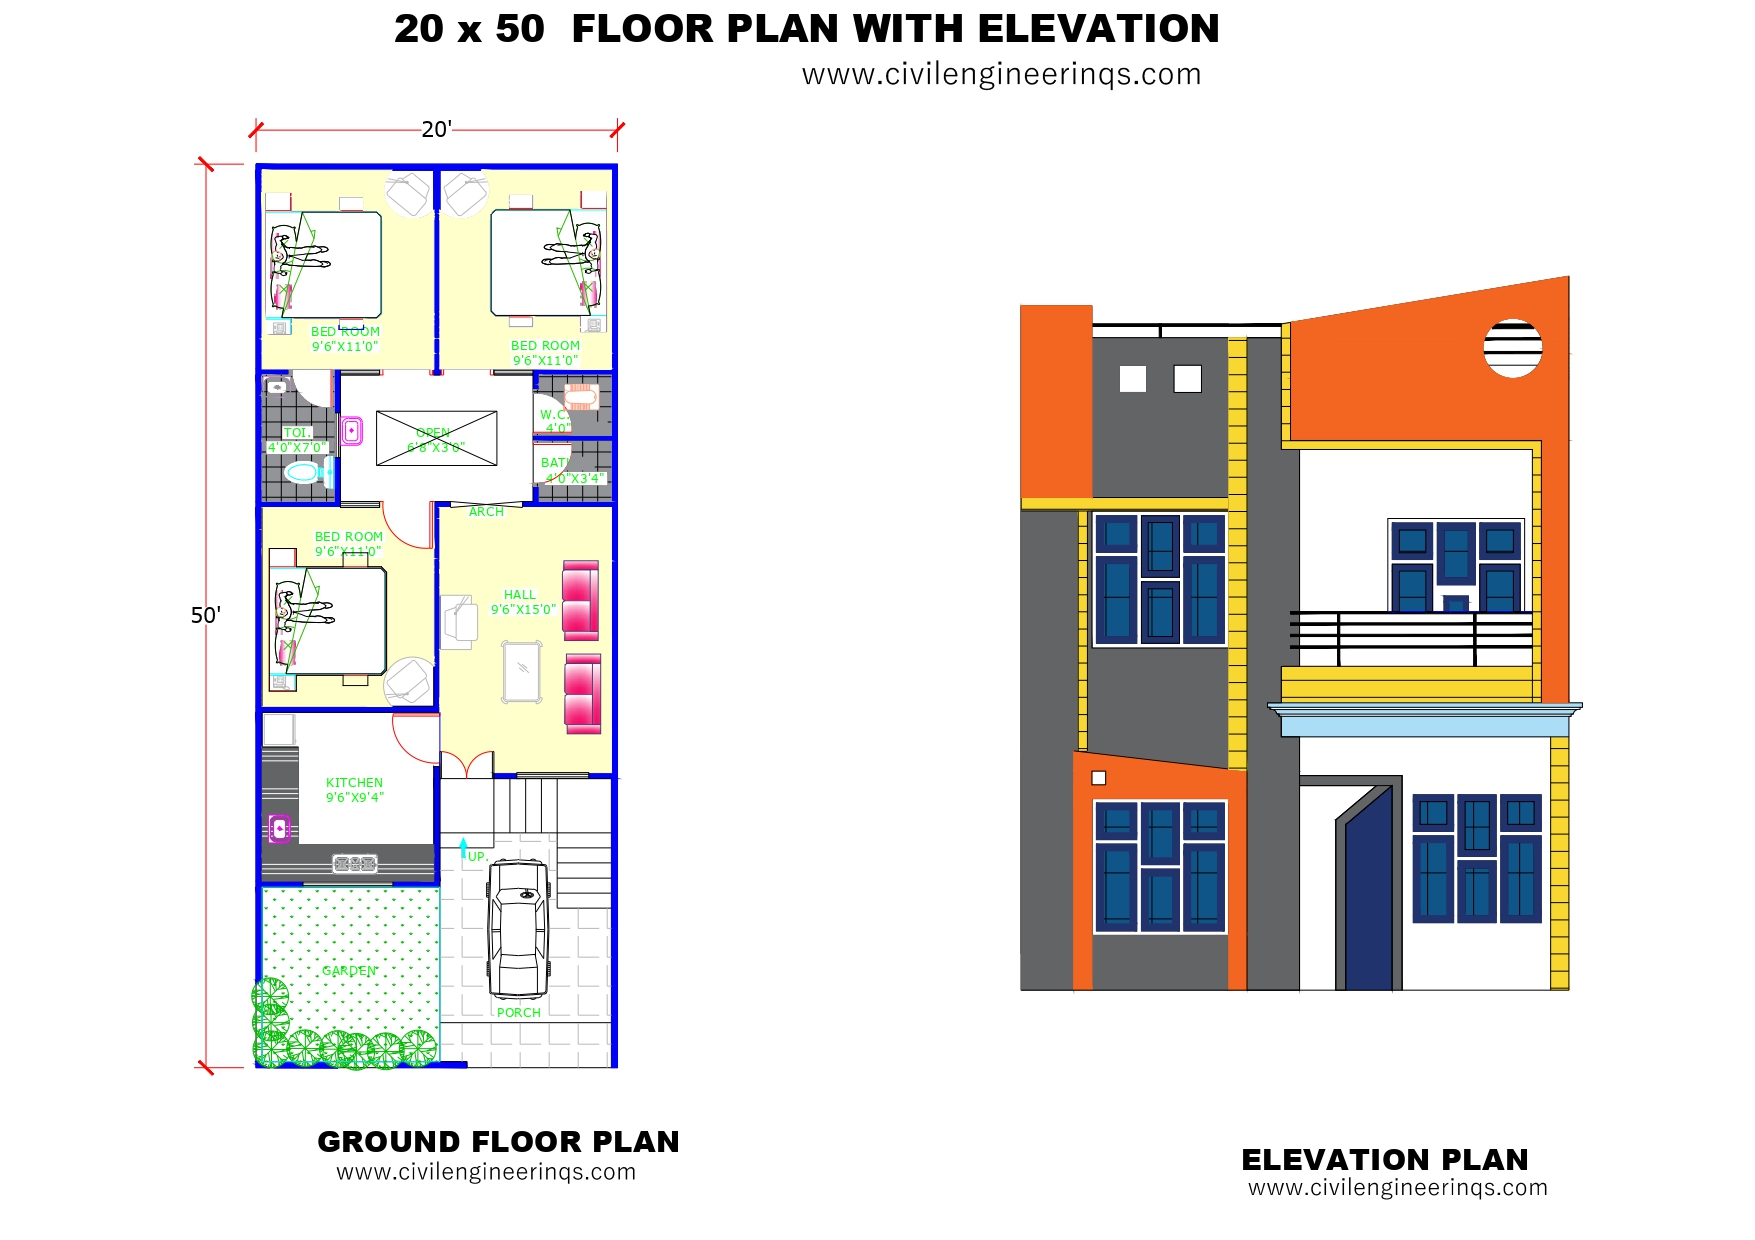
20' X 50' Floor Plan with Elevation Plot Size: 20' x 50' Foot, 1000 Sqft planBuilding Type: Ground Floor -3BHKConfiguration: 3 Bedrooms,…
Read article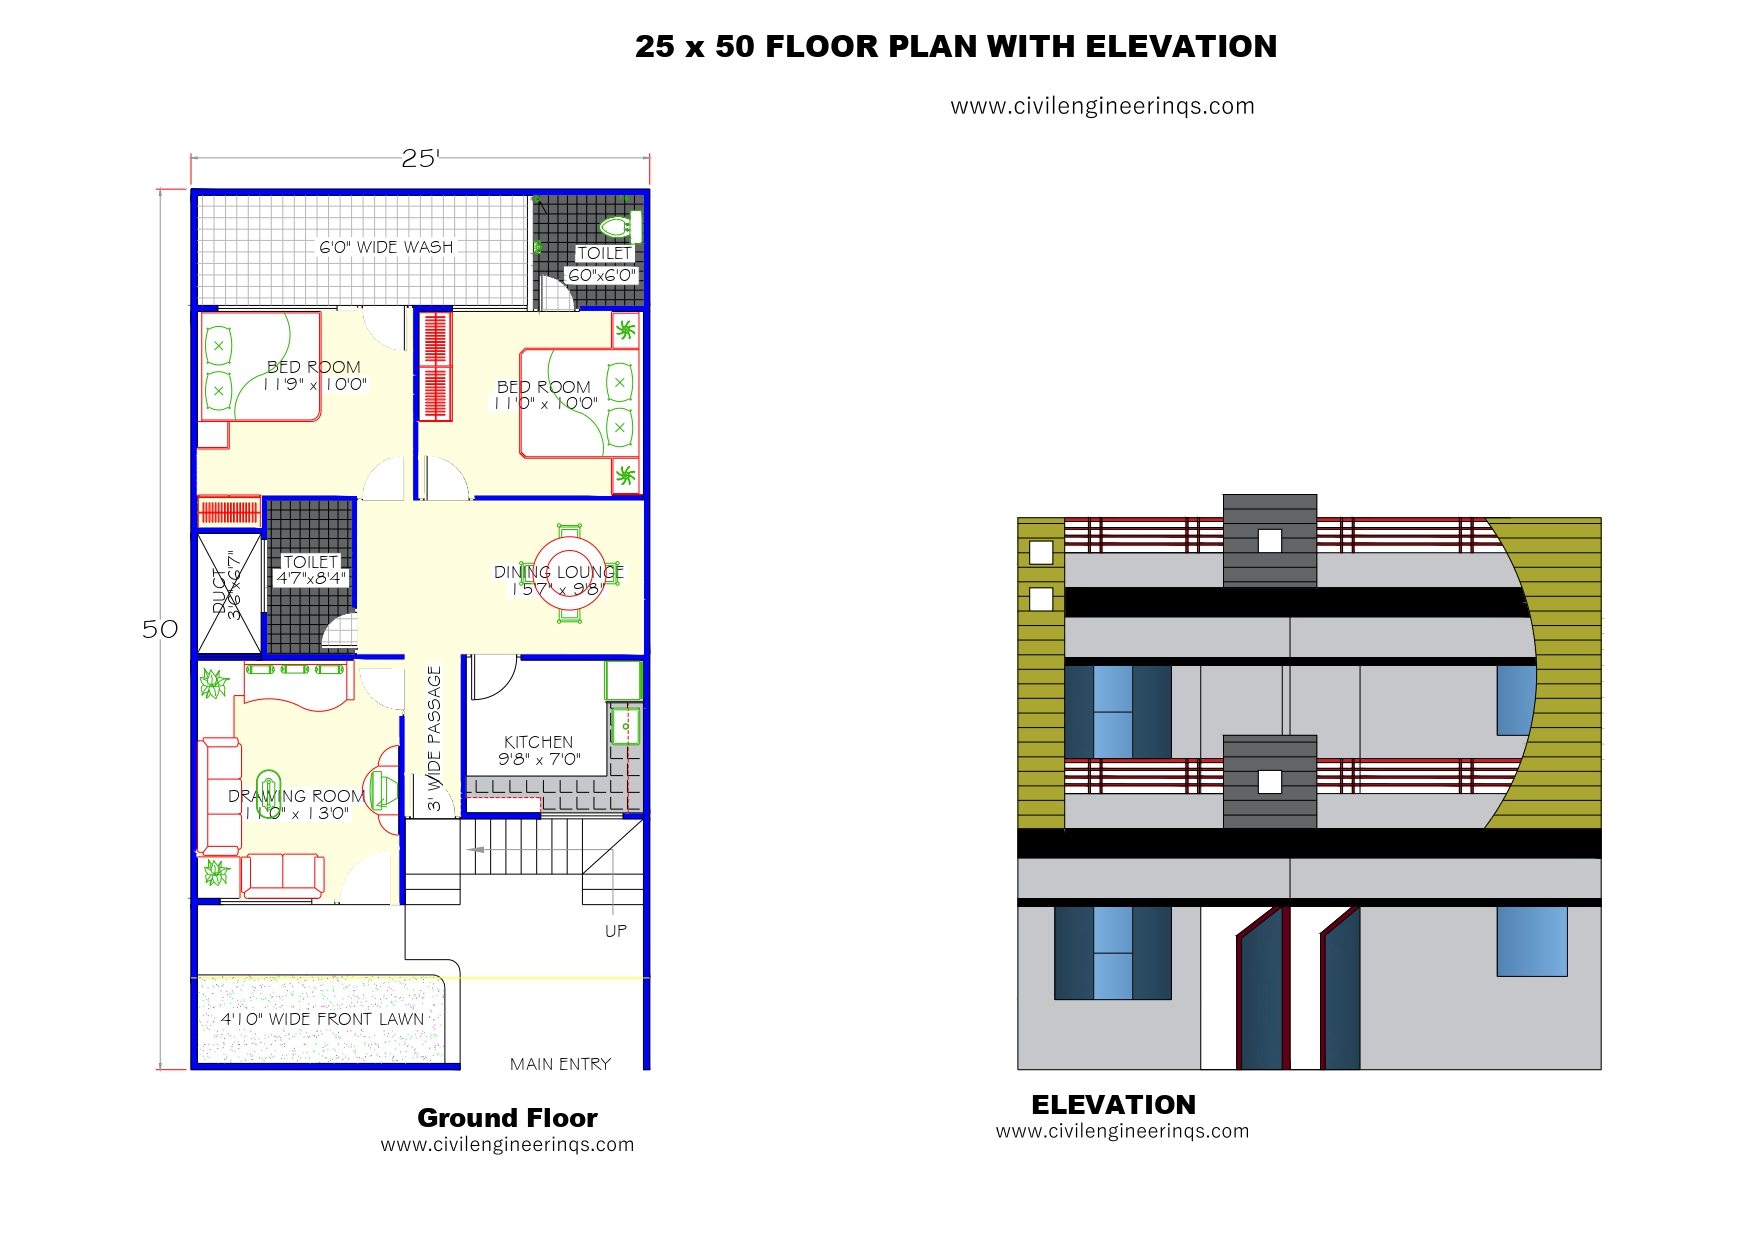
25' X 50' Floor Plan with Elevation Plot Size: 25' x 50' Foot, 1250 Sqft planBuilding Type: Ground Floor Purpose: Ideal for…
Read article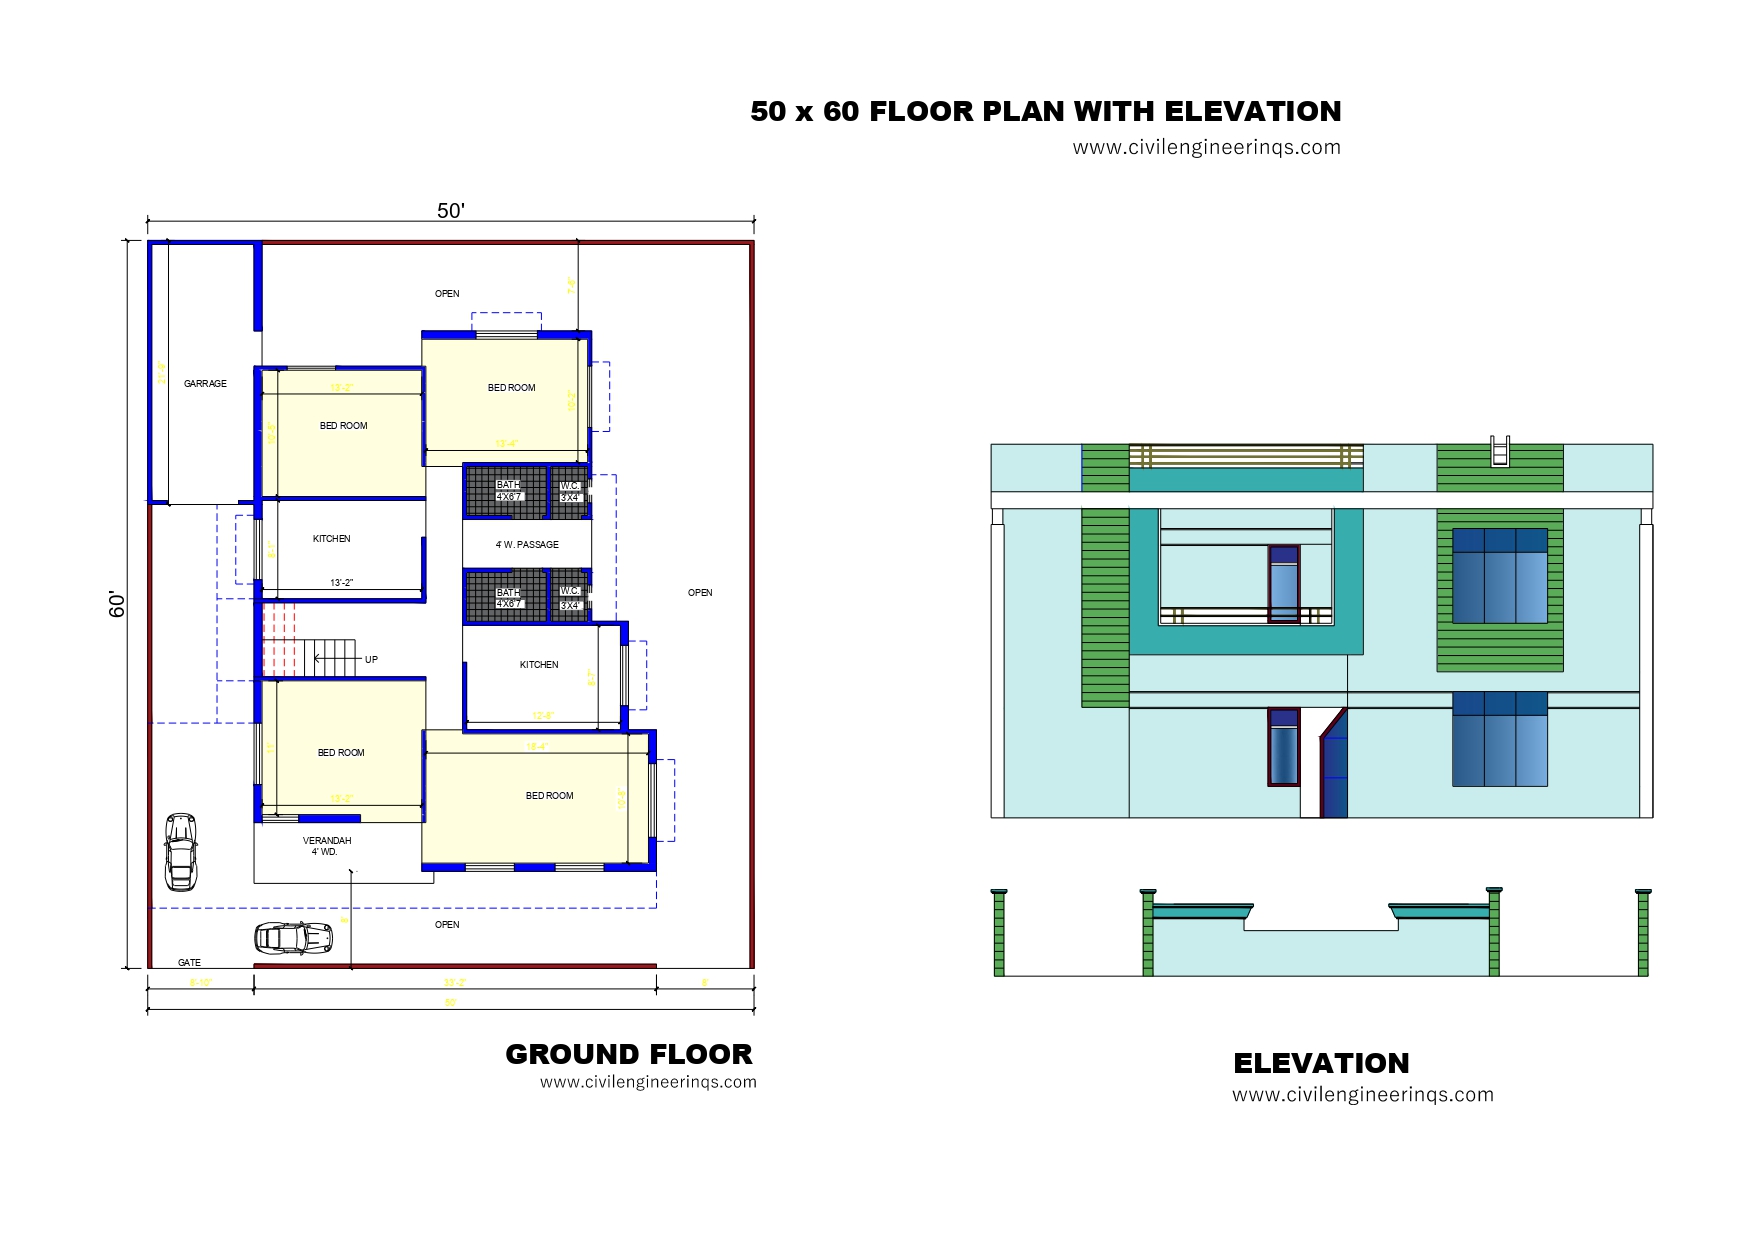
50 x 60 Floor Plan with Elevation Plot Size: 50' x 60' - Approximate 3000 sqftBuilding Type: Ground Floor -2 Partition villasPurpose:…
Read article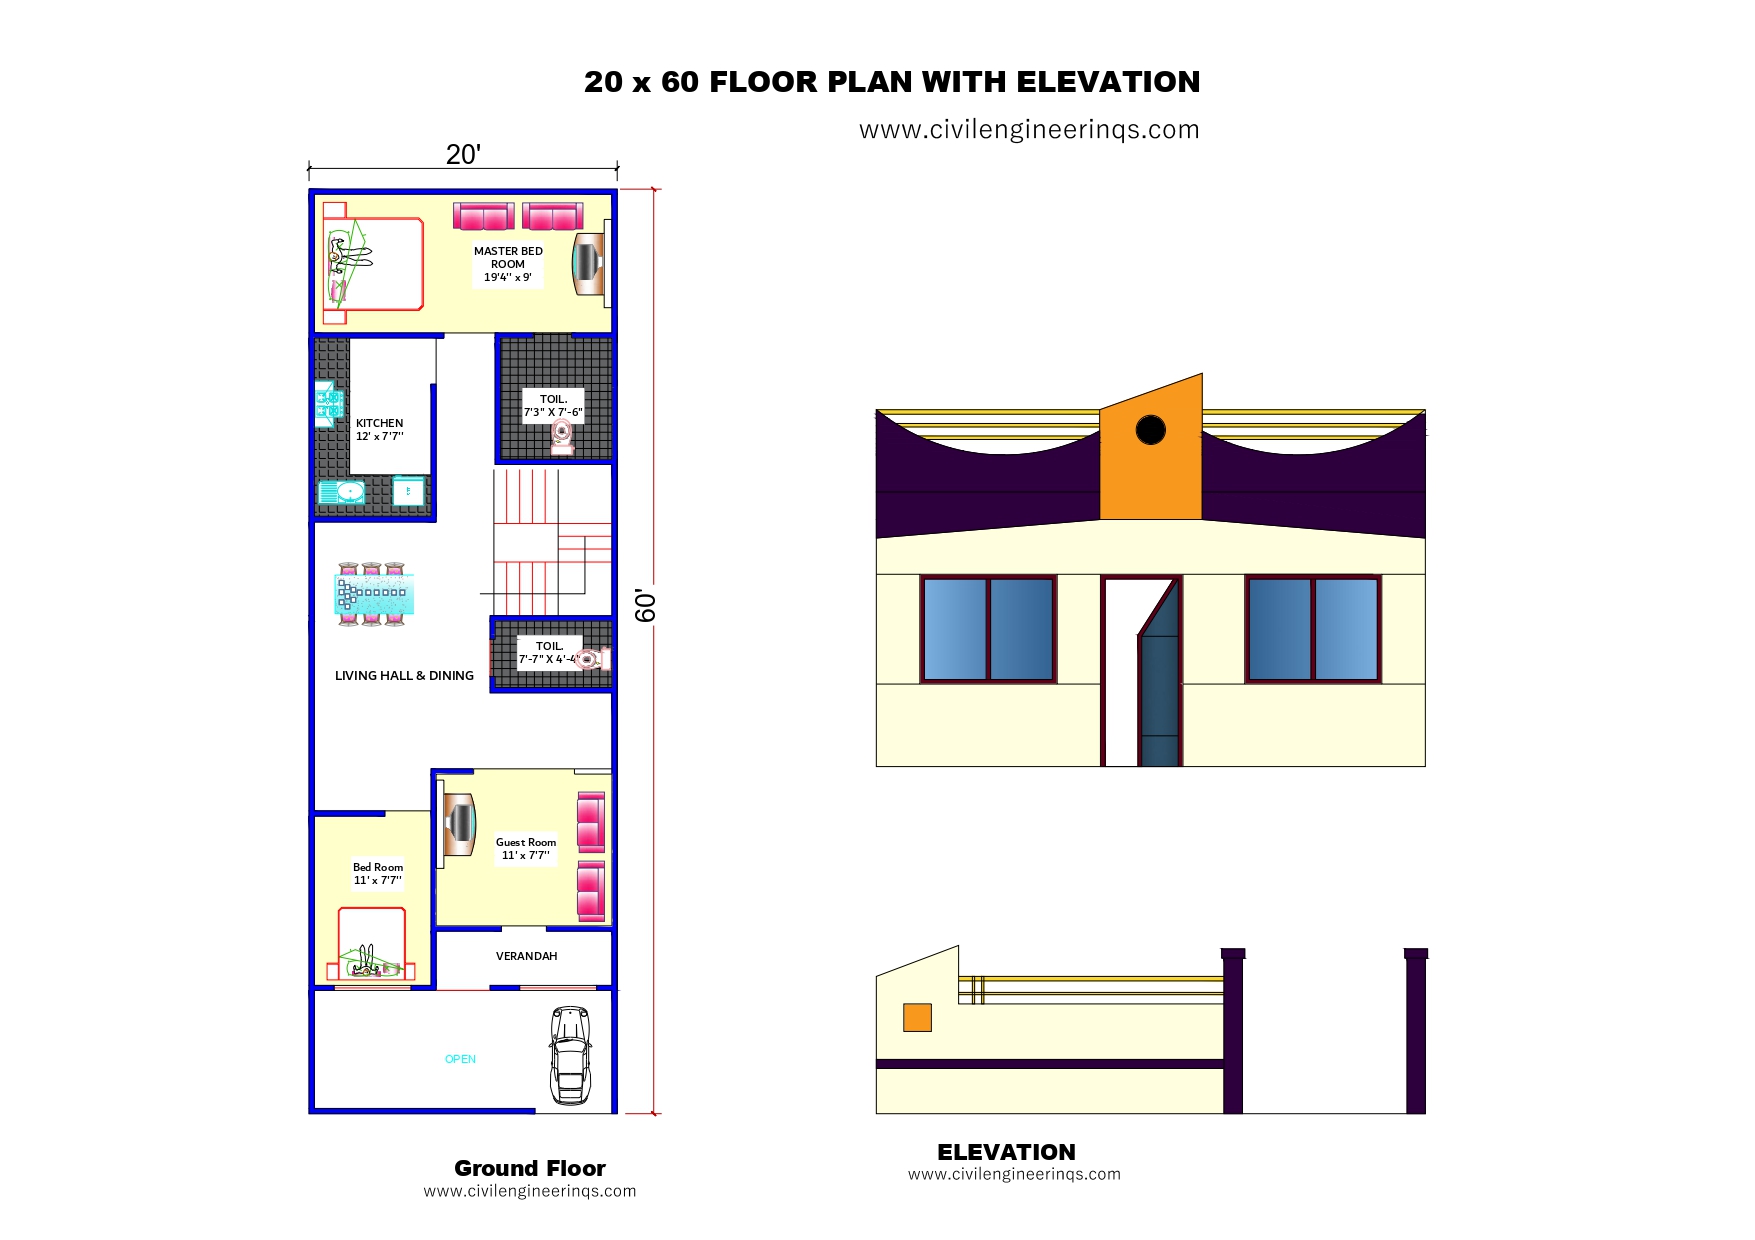
20 X 60 Floor Plan With Elevation Plot Size: 20'X 60' Single Bedroom House Design-3 BHK-Including Guest RoomBuilding Type: Ground Floor -Approximate…
Read article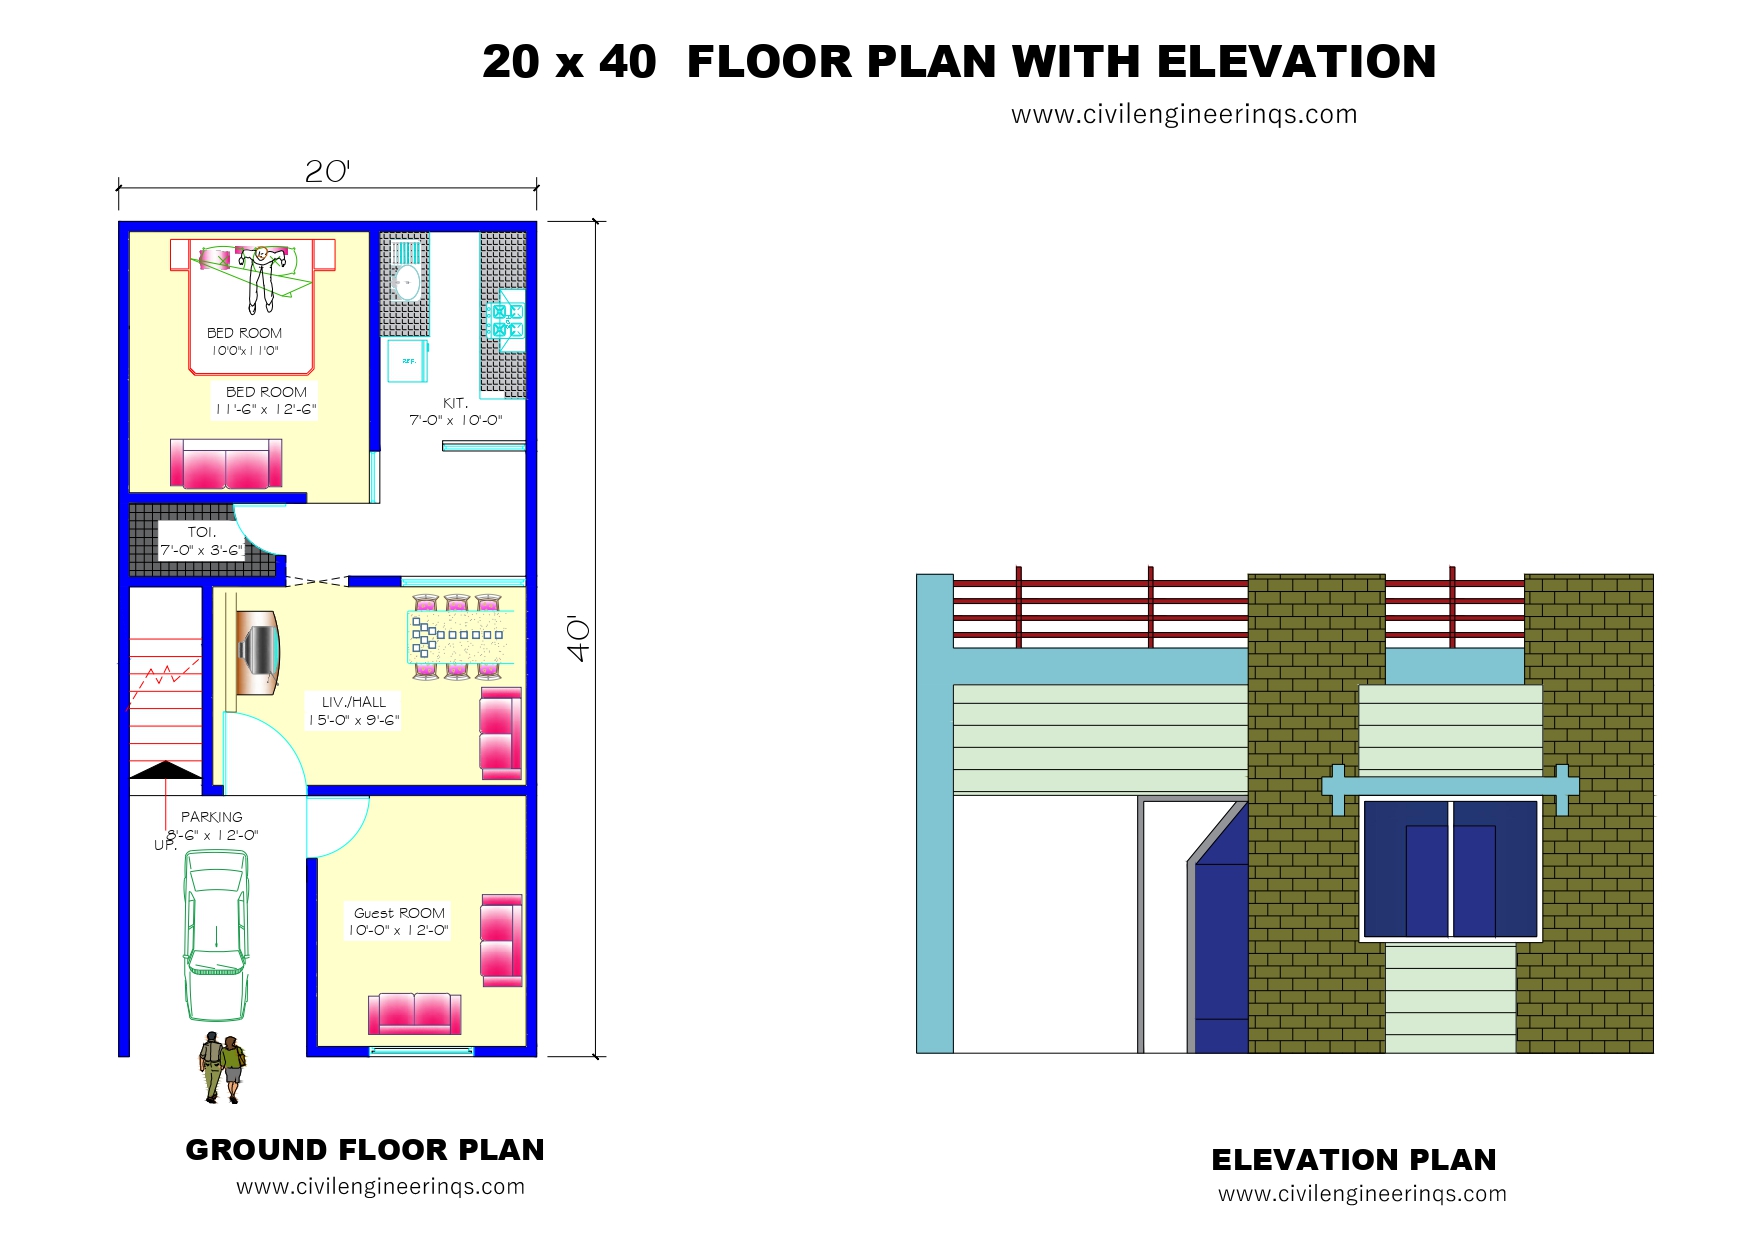
20 X 40 Floor Plan With Elevation Plot Size: 20'X 40' Single Bedroom House Design-1BHKBuilding Type: Ground Floor -Approximate 800 SftPurpose: Ideal…
Read article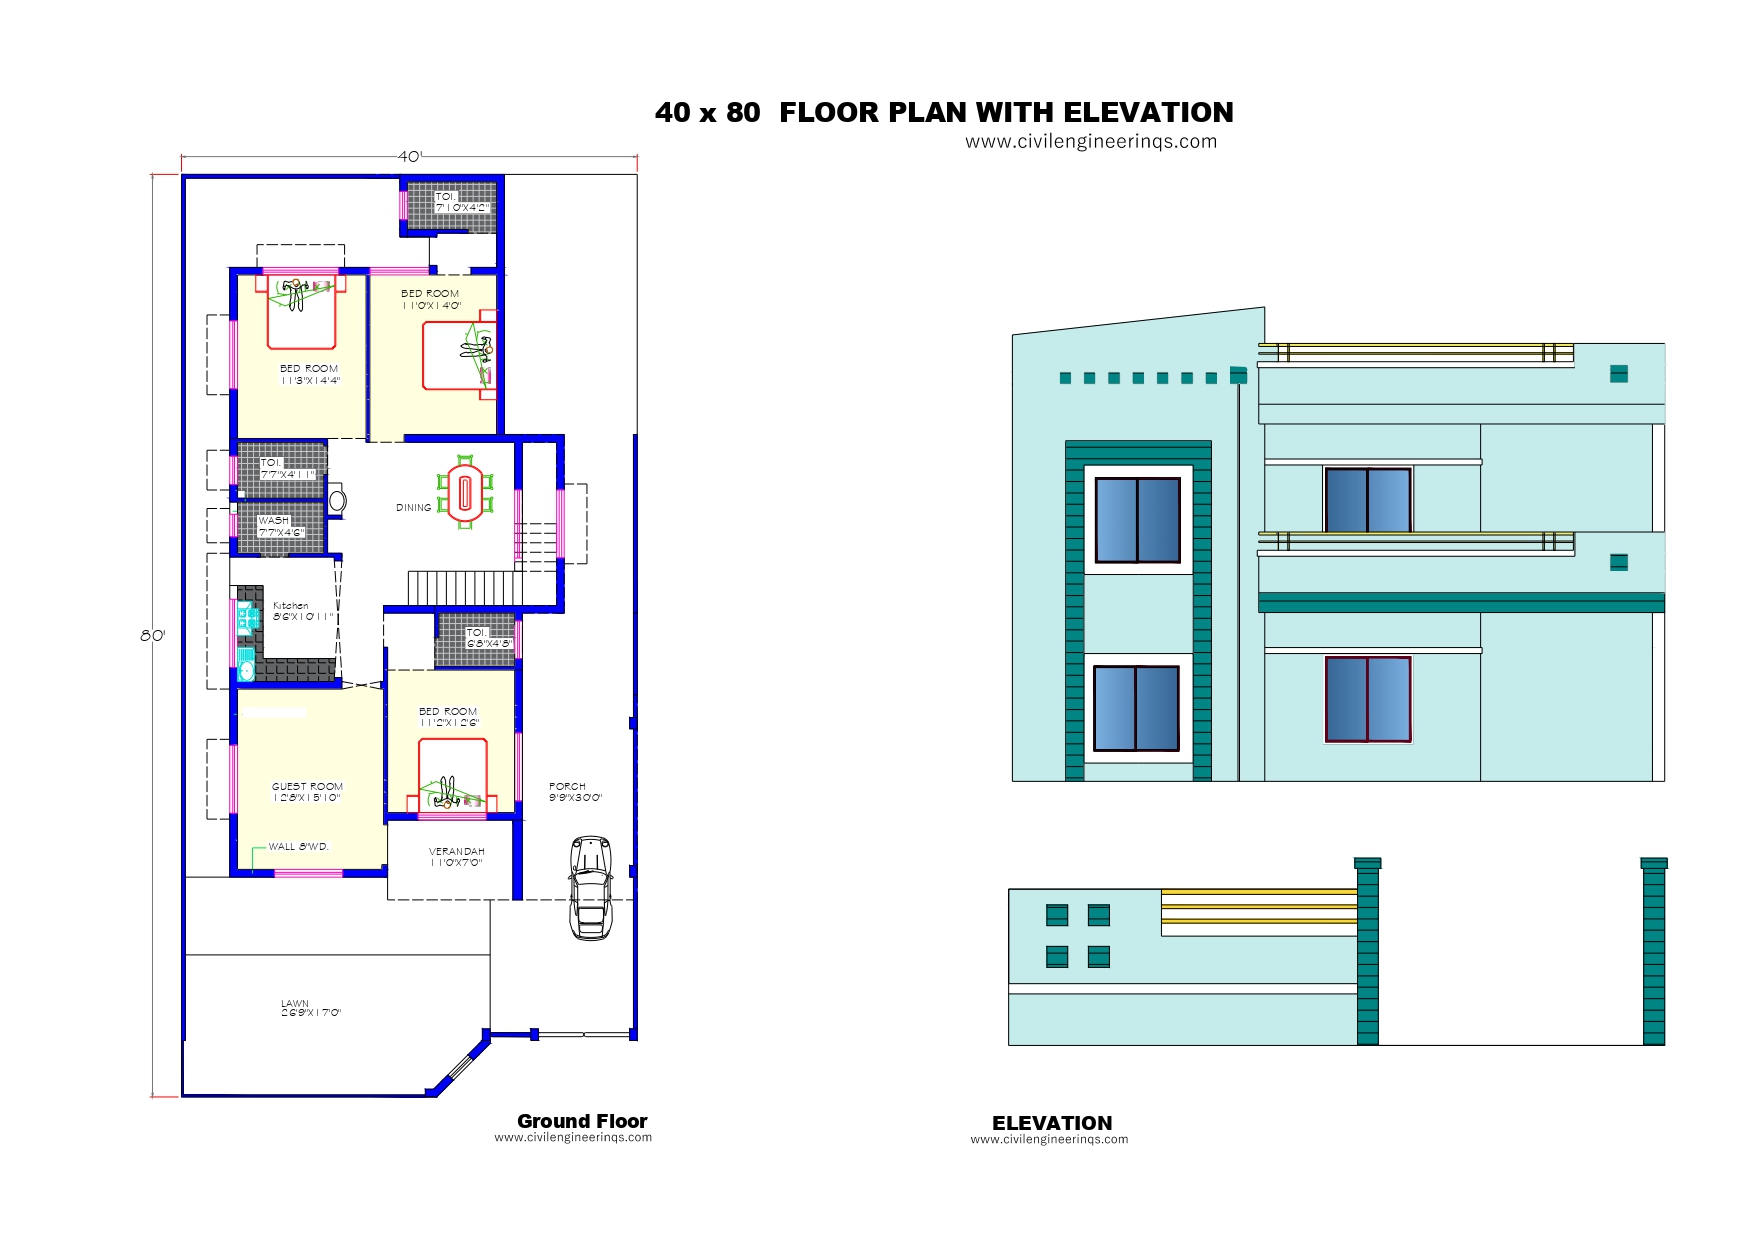
40 x 80 -3 BHK Floor Plan with Elevation Plot Size: 40' x 80' - 03 Bedroom House Design 3BHK floor planBuilding…
Read article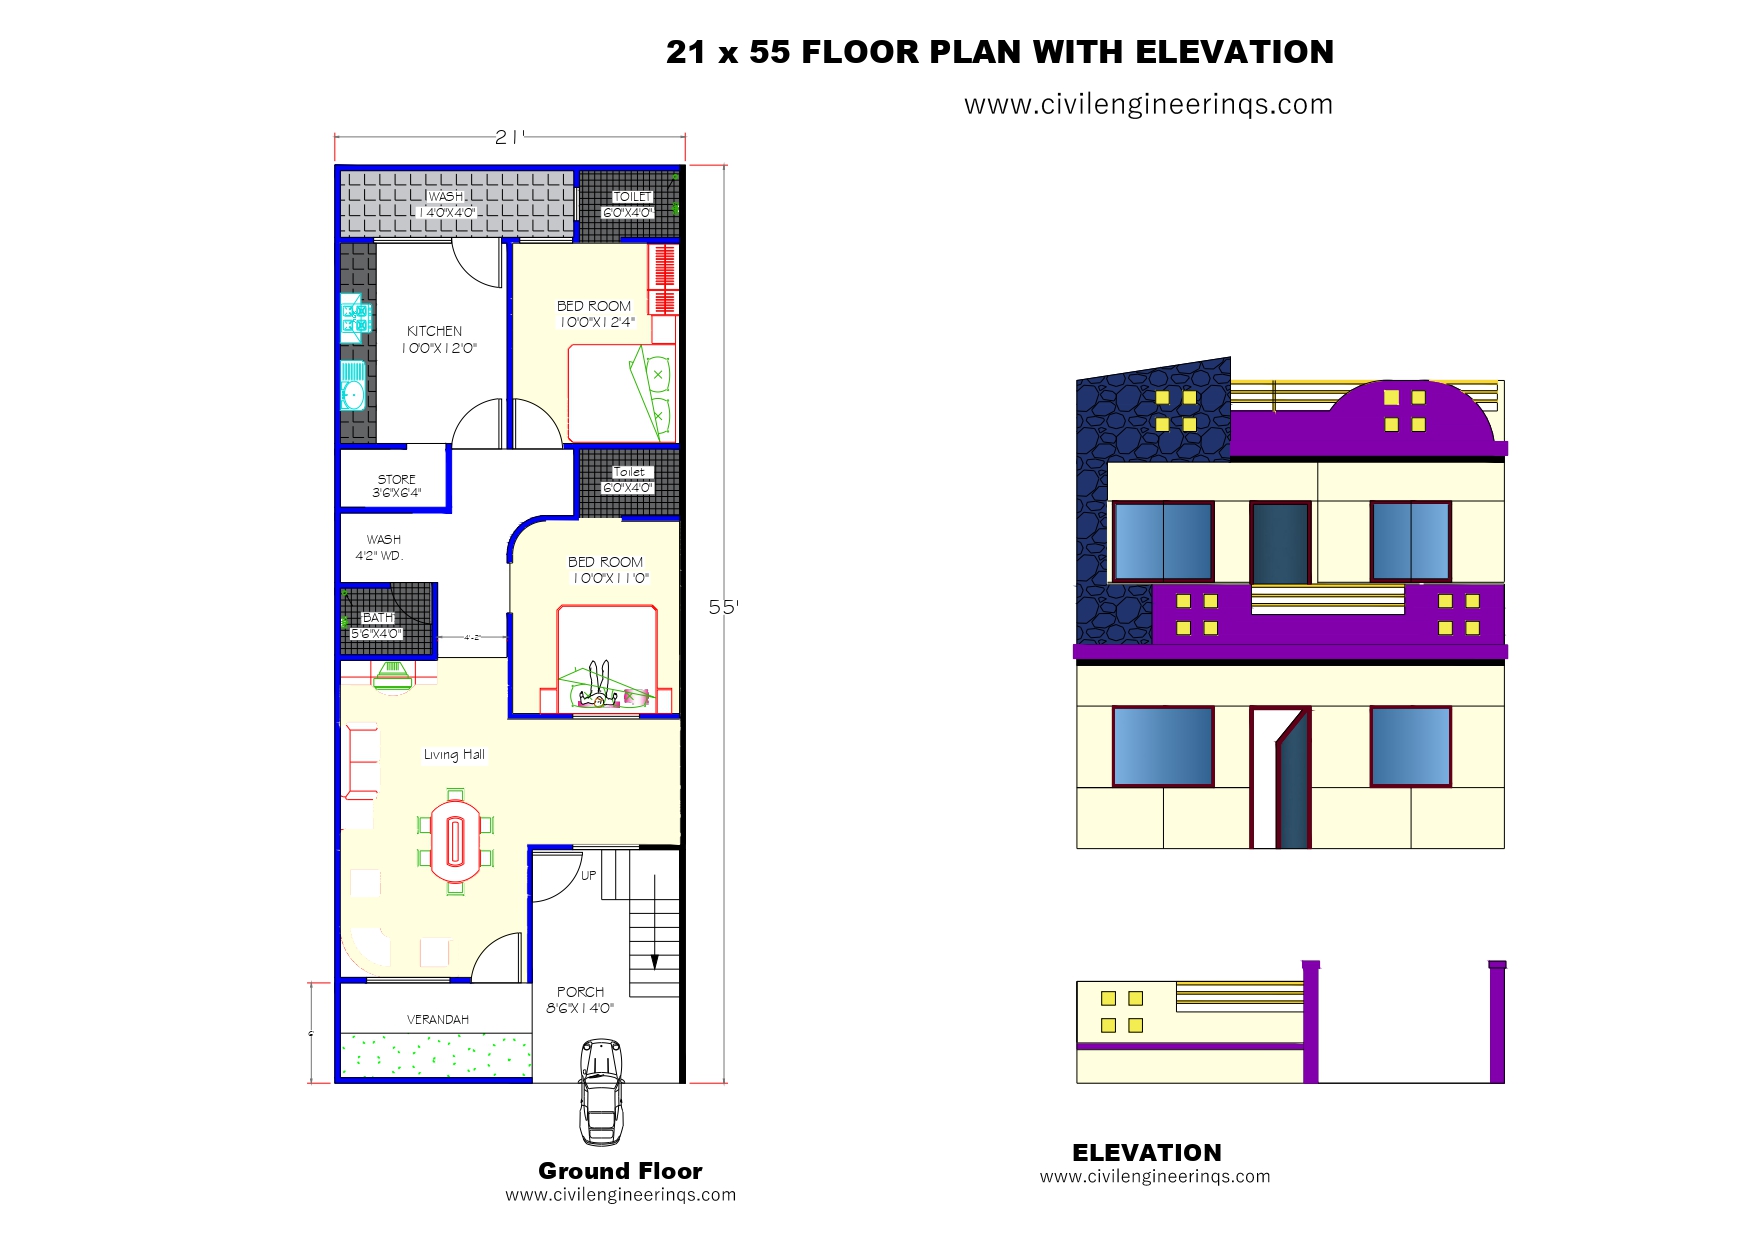
21' x 55' Floor Plan with Elevation Plot Size: Plot Size: 21 feet x 55 feet (Total area: approx. 1155 Sqft)Building Type:…
Read article