
AutoCAD Drawing
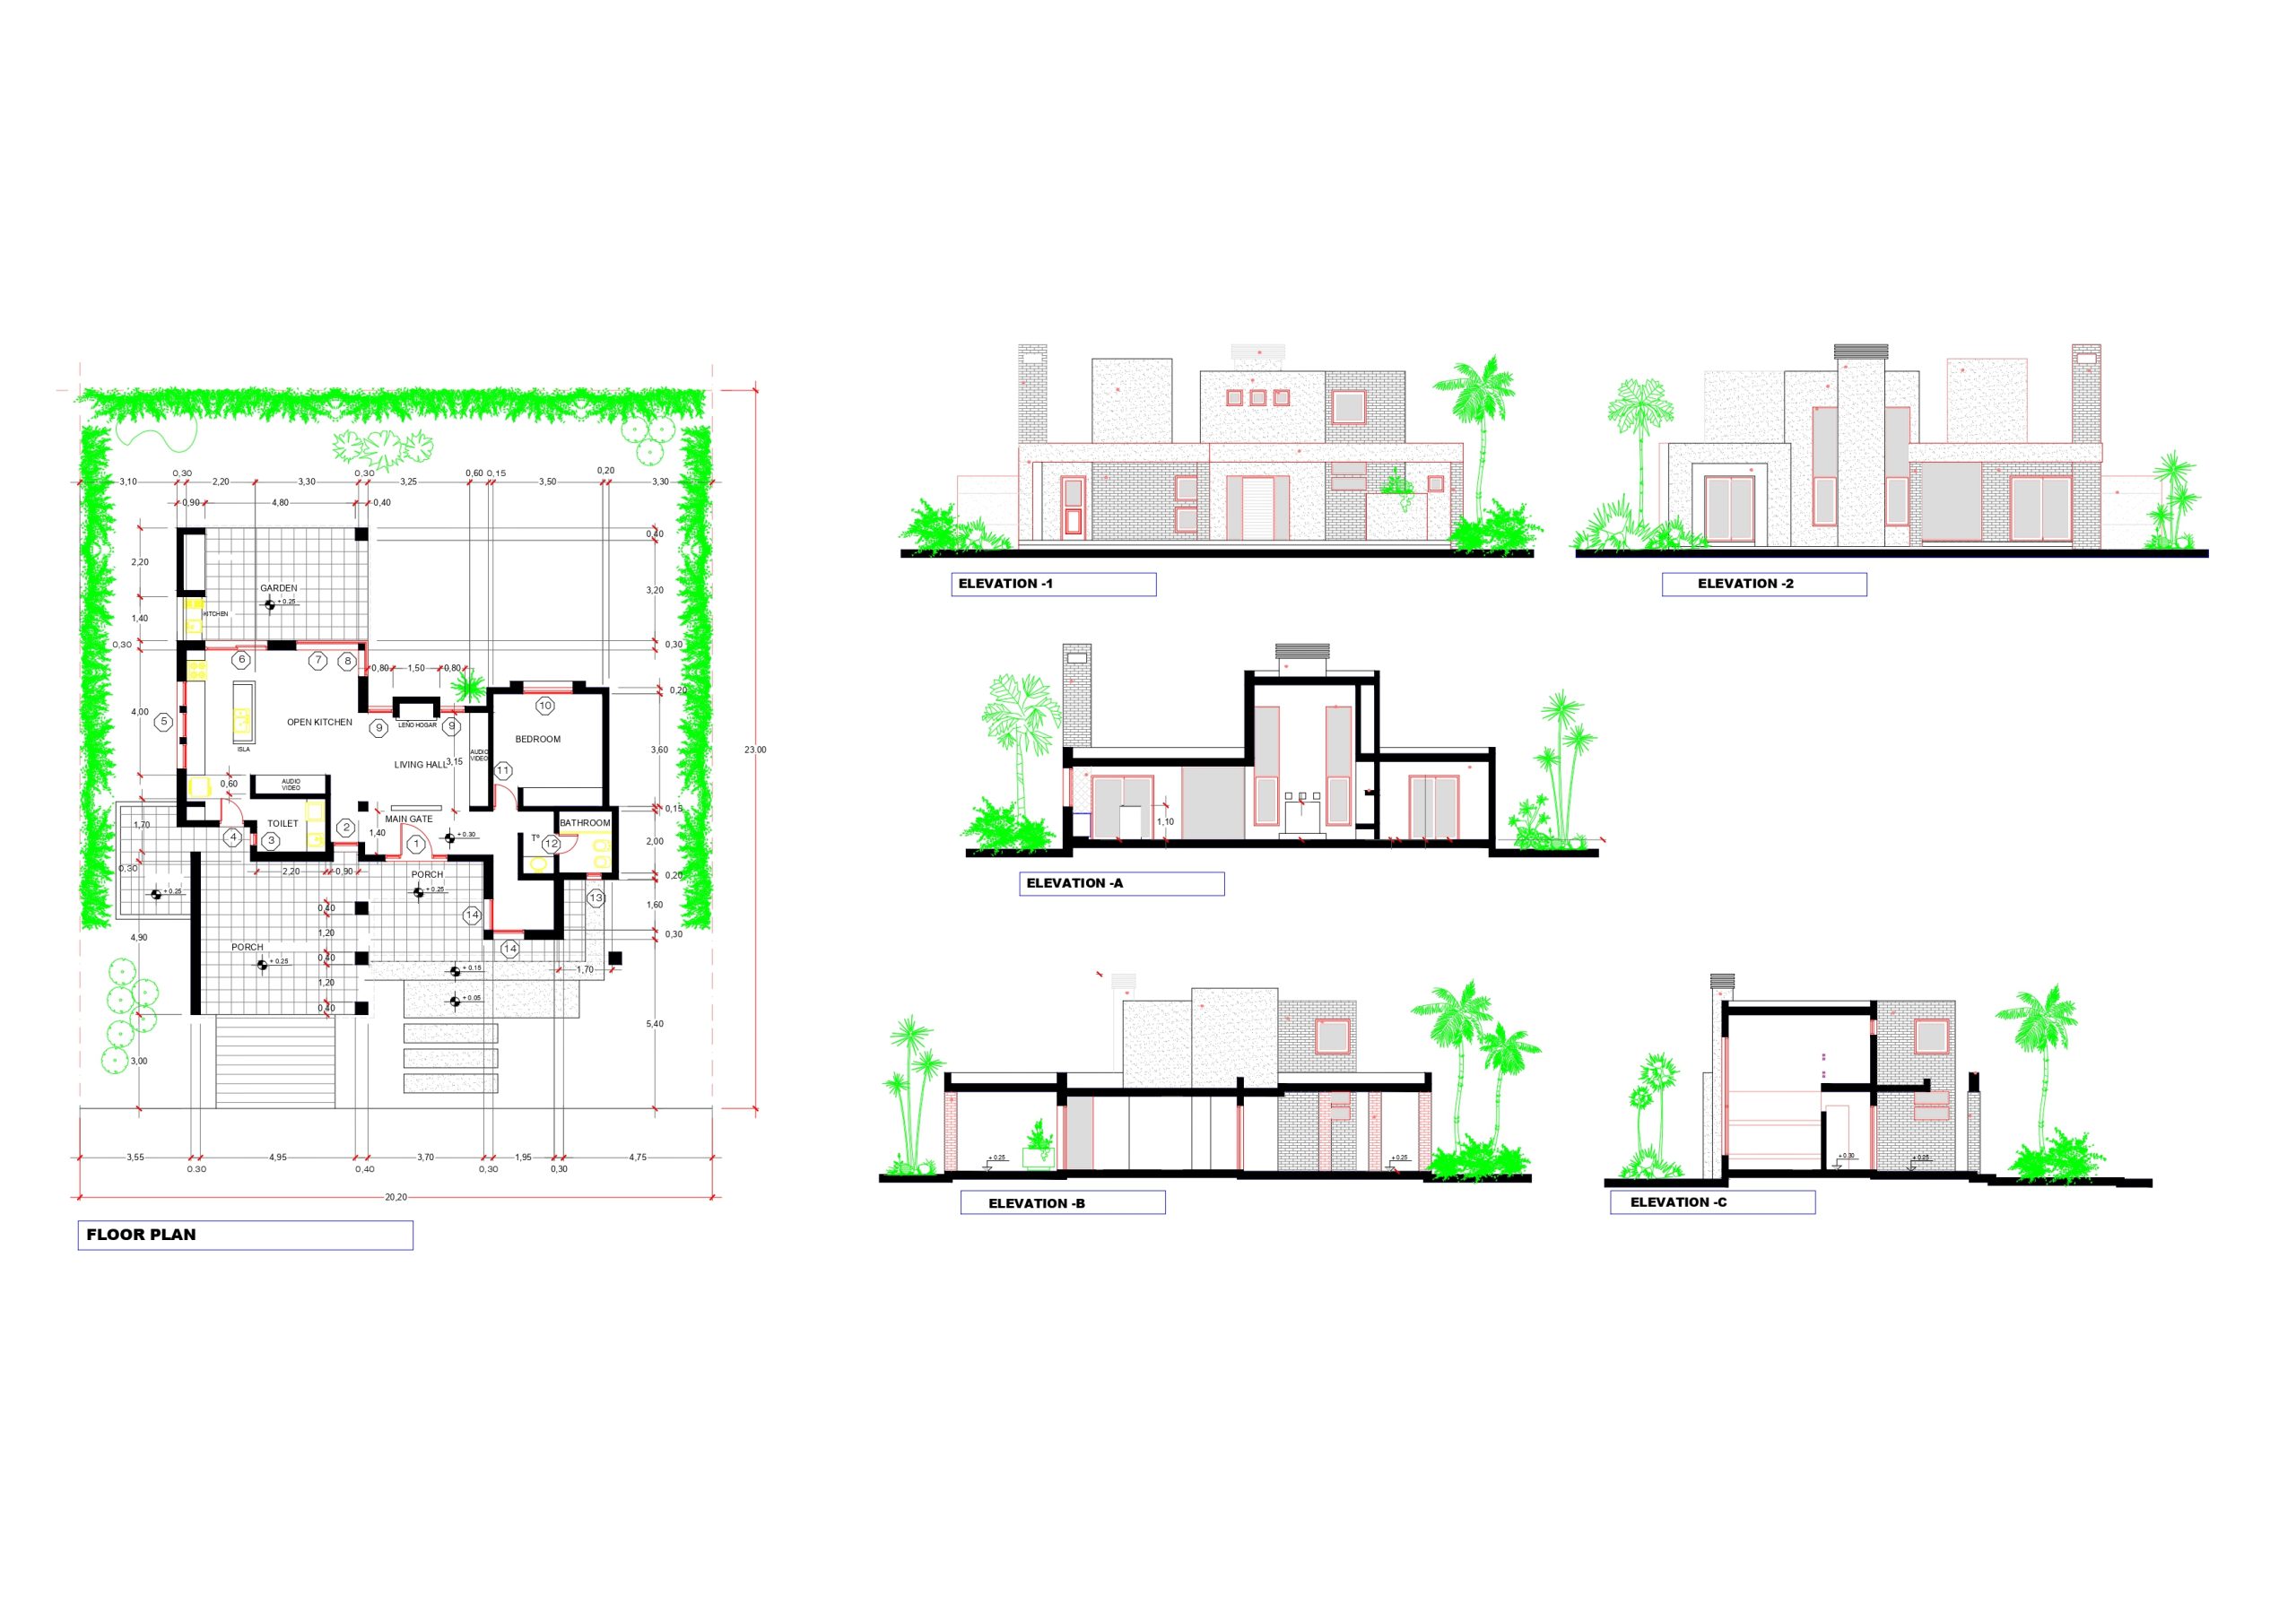
20 x 23 AutoCAD Floor Plan with Elevation – 1
20 x 23 Modern House Floor Plan with Detailed Elevations Key Features: 1 Spacious Bedroom – Designed for comfort and privacy Open…
Read article 20 x 23 Modern House Floor Plan with Detailed Elevations Key Features: 1 Spacious Bedroom – Designed for comfort and privacy Open…
Read article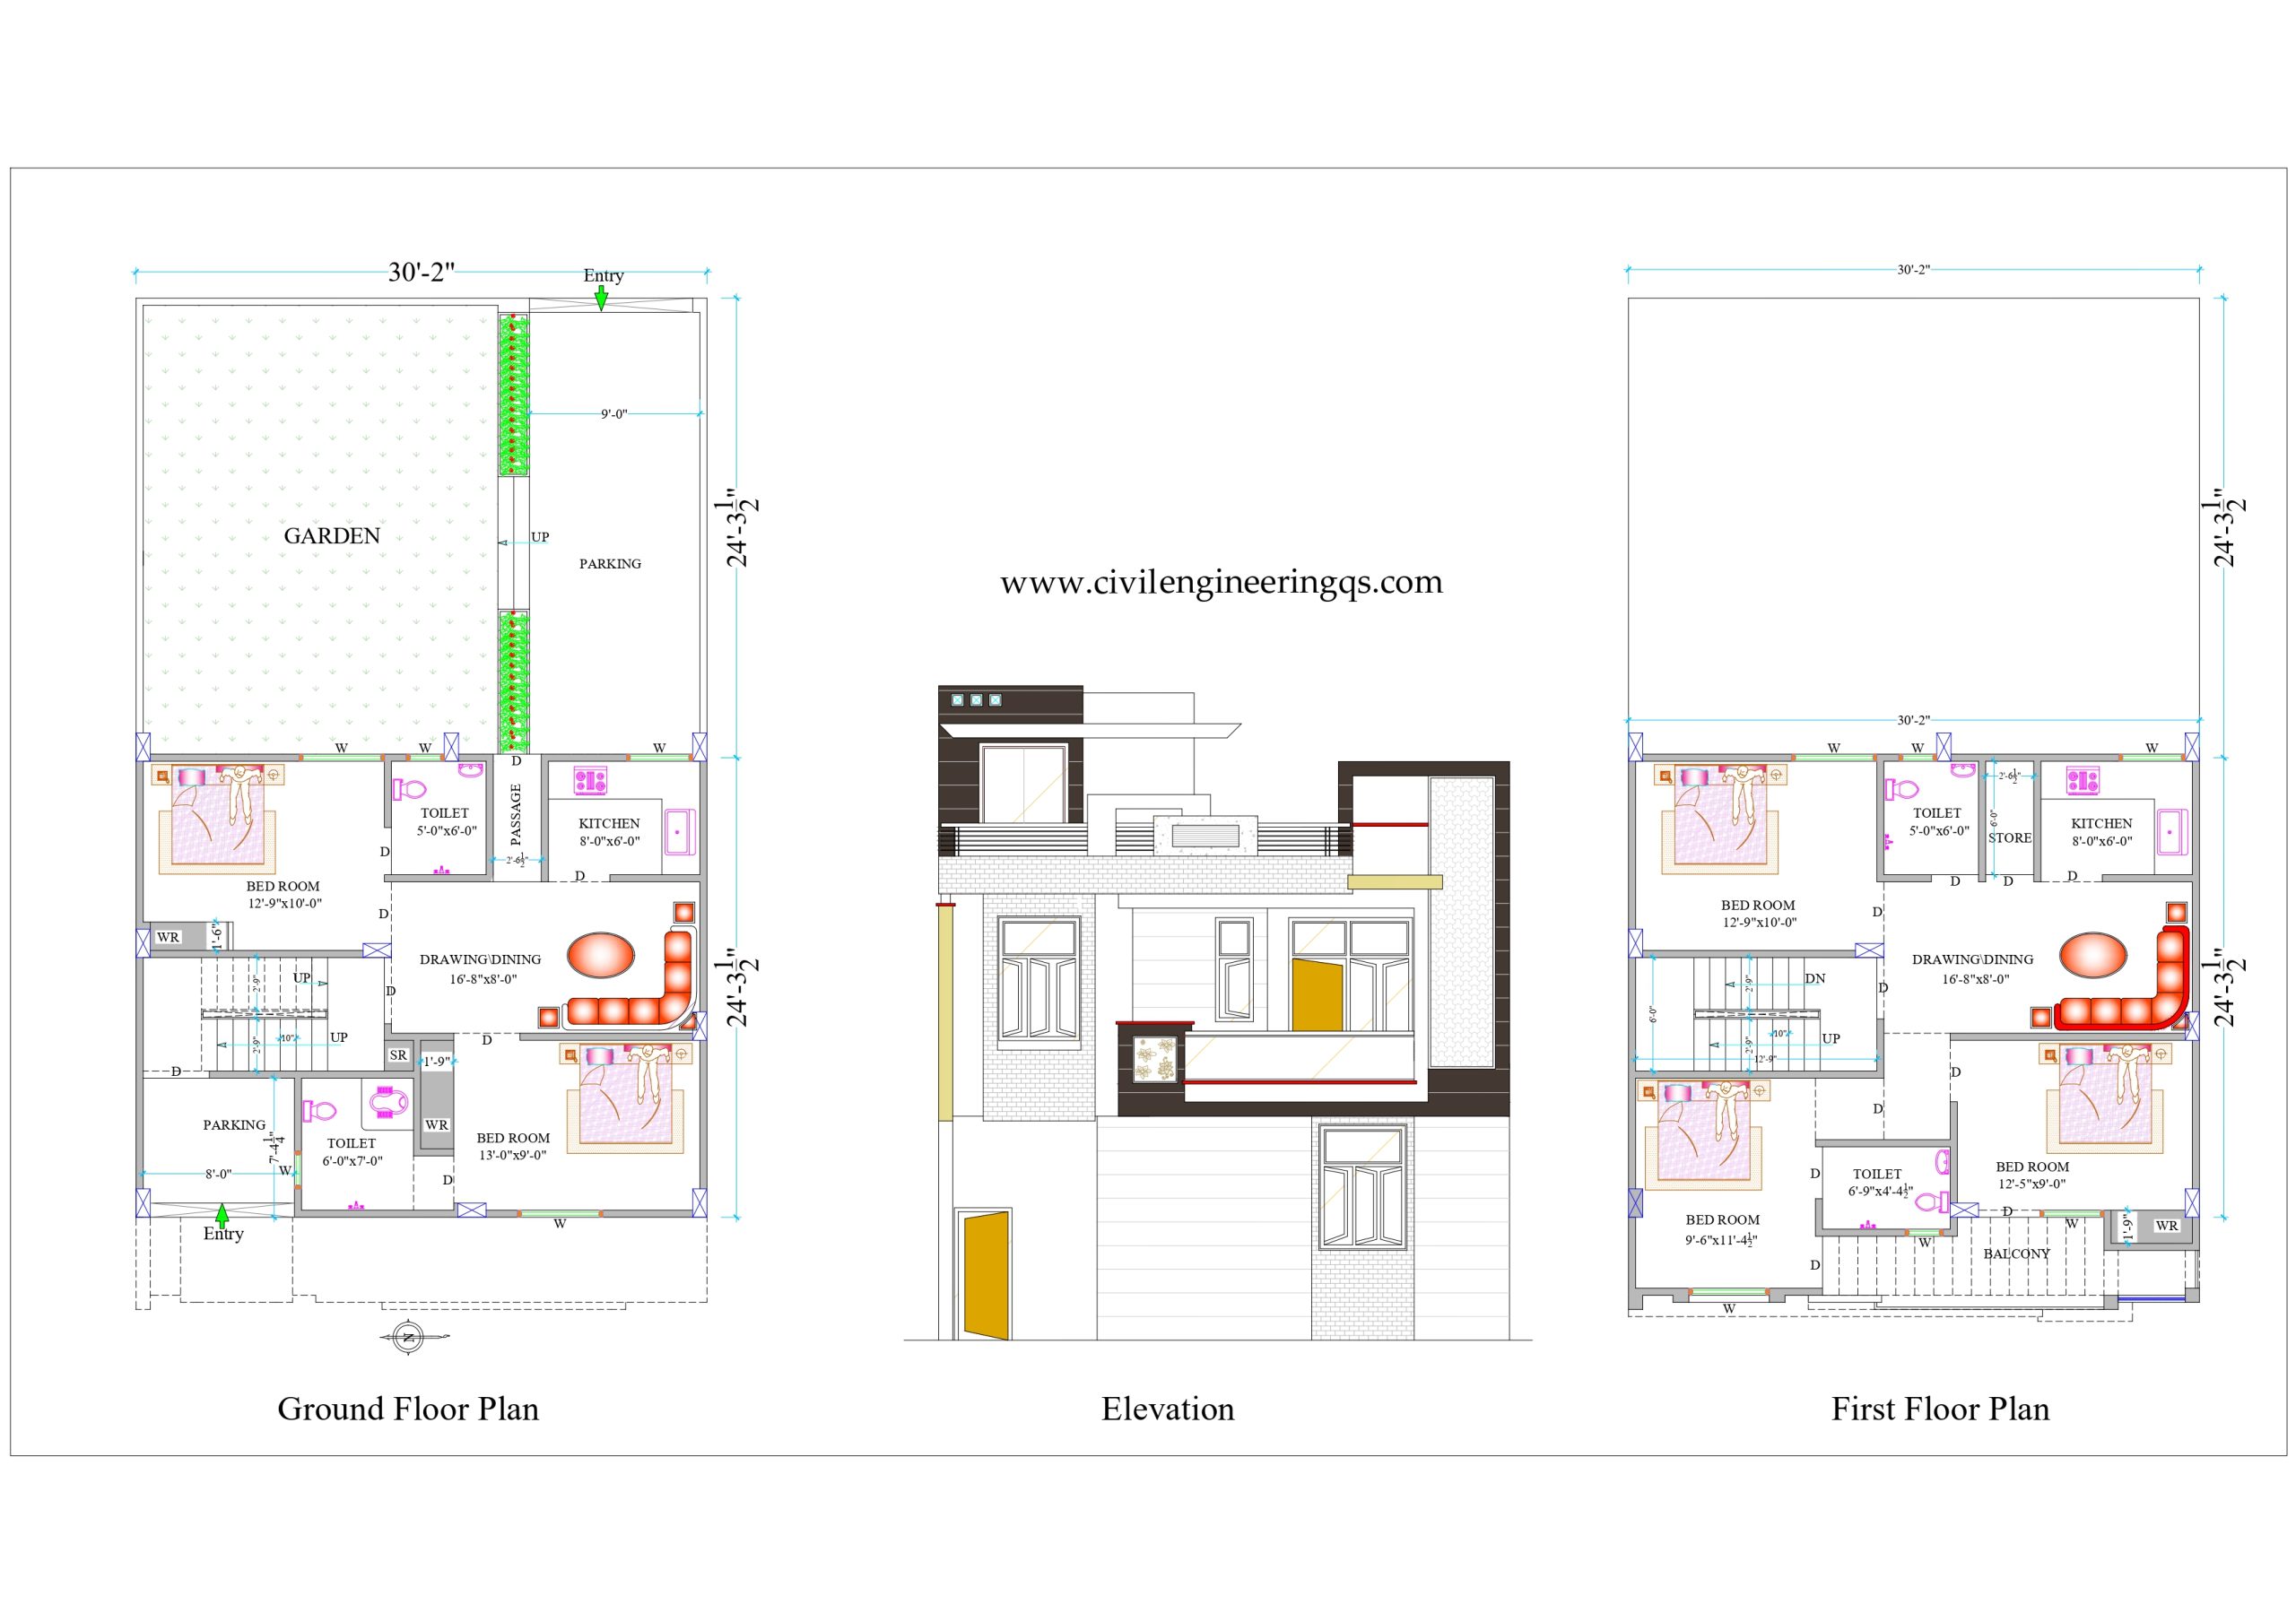
30×48 House Plan with 2BHK + 3BHK Design Ground Floor Layout – 2BHK Bedrooms: 2 spacious rooms including attached bathroom Living Area:…
Read article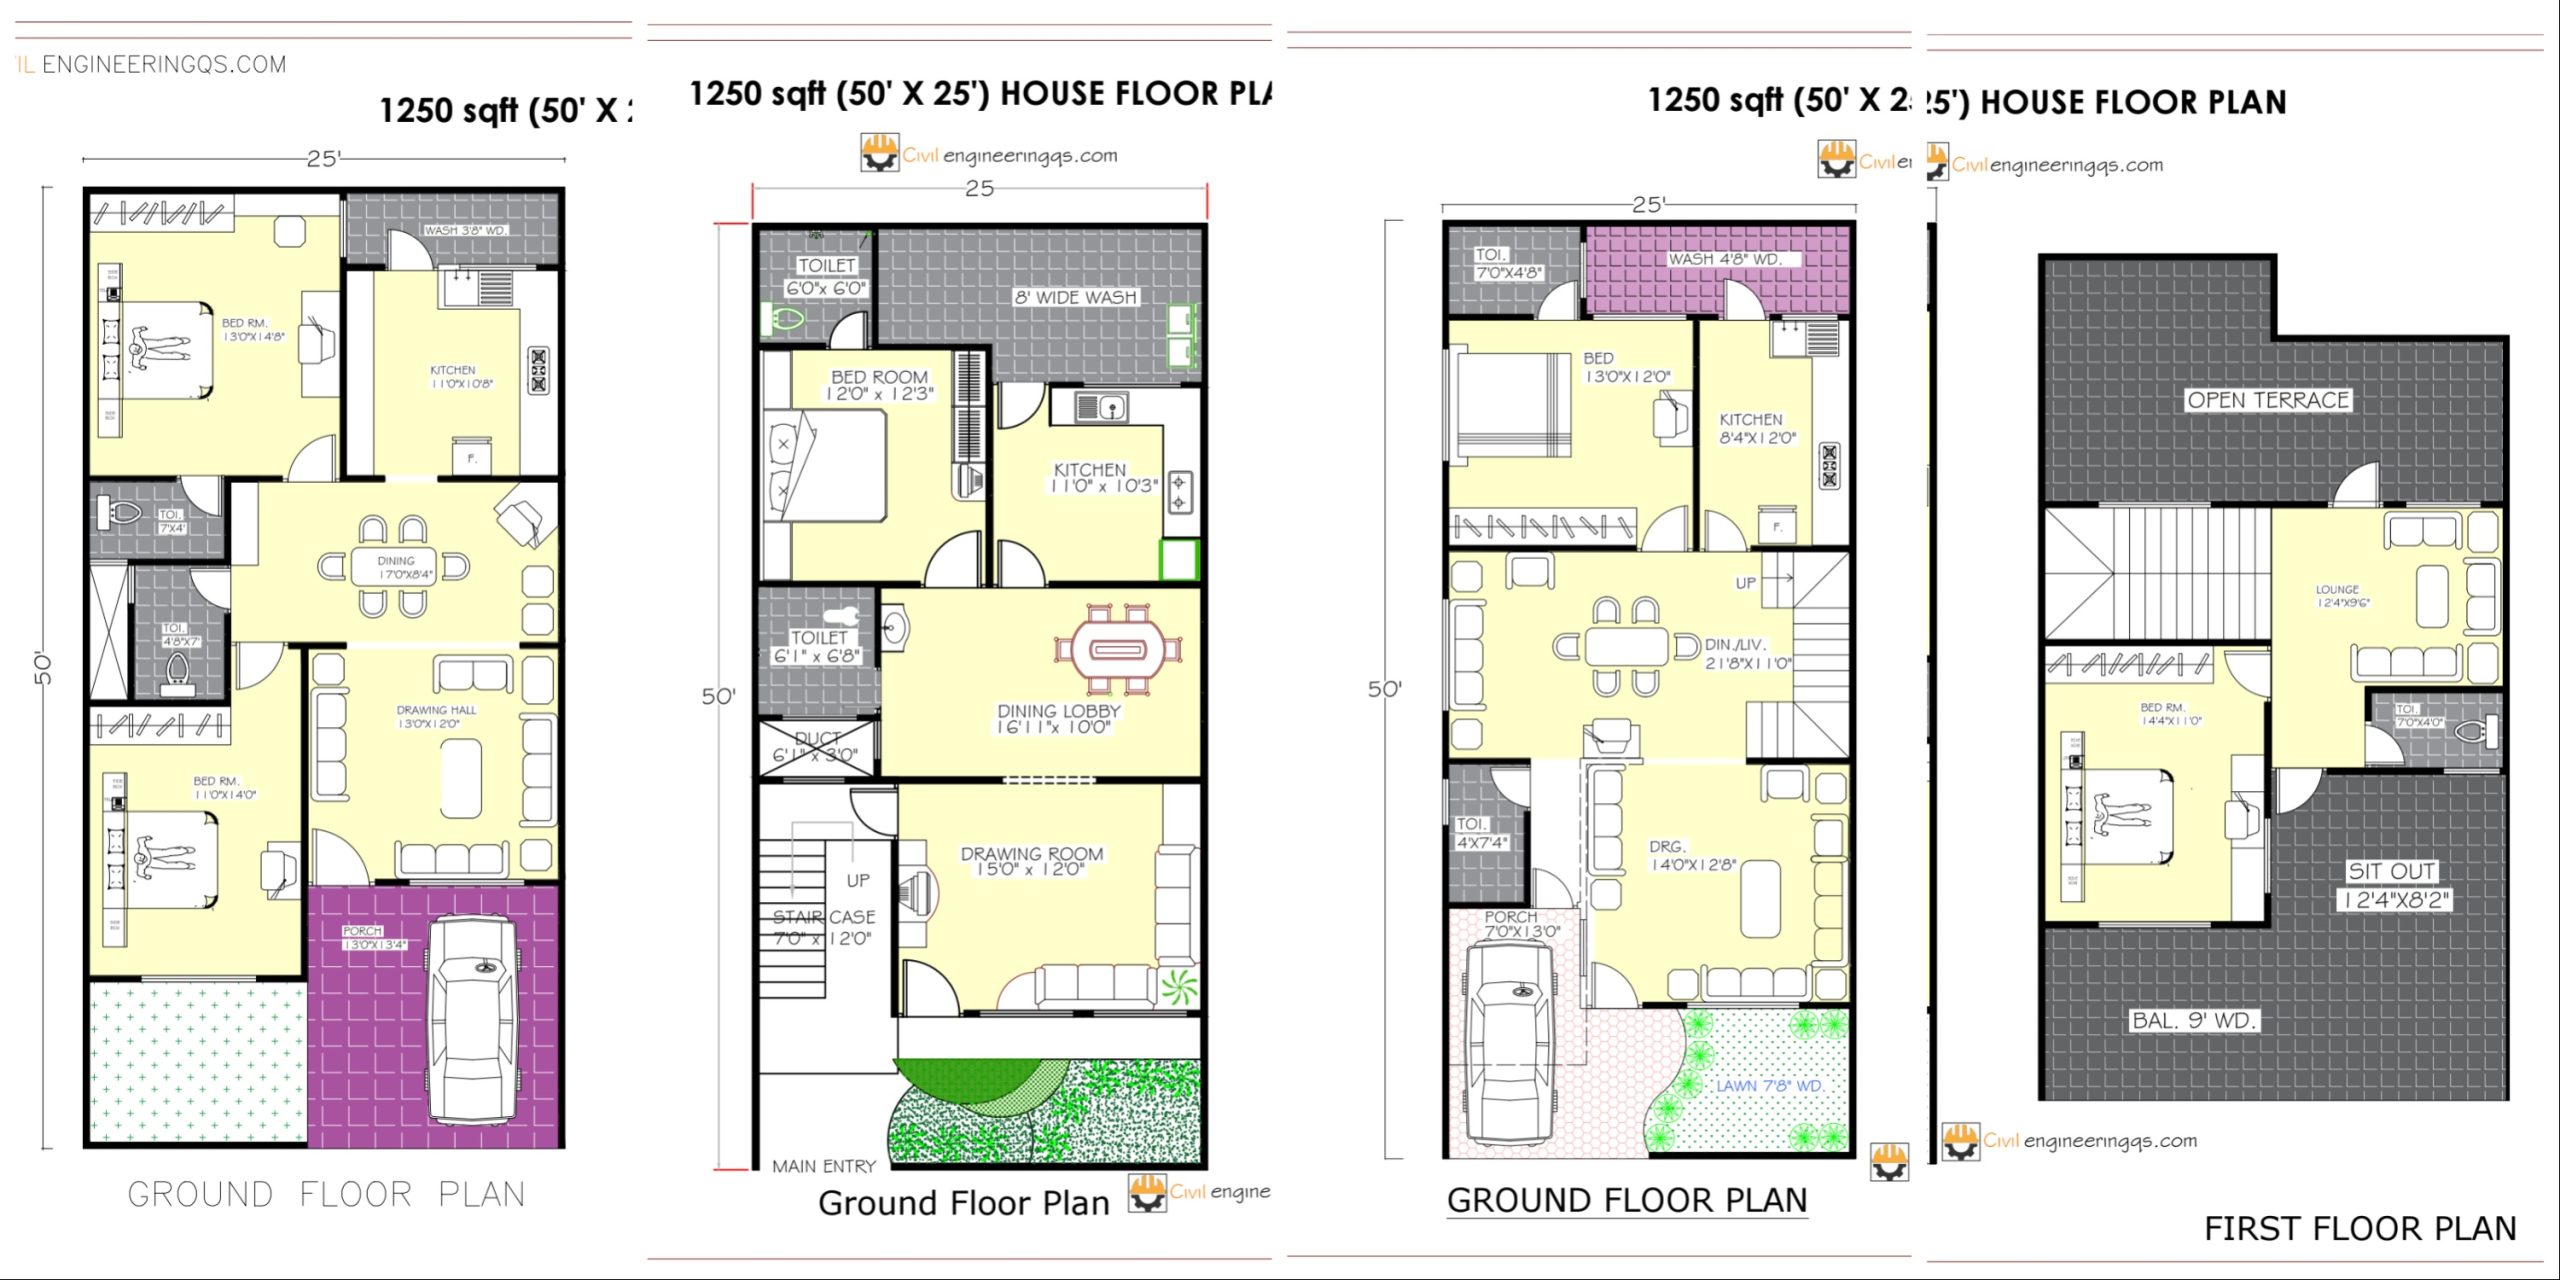
"Step into your dream home before it's built. Witness the symphony of architecture unfold in our stunning 2D floor plans" The architectural…
Read article
"Step into your dream home before it's built. Witness the symphony of architecture unfold in our stunning 2D floor plans" The architectural…
Read article
"Step into your dream home before it's built. Witness the symphony of architecture unfold in our stunning 2D floor plans" The architectural…
Read article
"Step into your dream home before it's built. Witness the symphony of architecture unfold in our stunning 2D floor plans" The architectural…
Read article
"Step into your dream home before it's built. Witness the symphony of architecture unfold in our stunning 2D floor plans" The following…
Read article
A customized AutoCAD plan It offers a comprehensive layout for ground floor (G) & First floor (FF) & Frond & Sectional Elevation,…
Read article
A customized AutoCAD G+FF (5 - Bedroom House Plan) is a digital architectural plan that has been tailored to meet the specific…
Read article