

AutoCAD Drawing
40 x 80 AutoCAD Floor Plan with Elevation – 1
40 x 80 -2 BHK Floor Plan with Elevation Plot Size: 40' x 80' - 02 Bedroom House Design 2BHK floor plan,Building…
Read article 40 x 80 -2 BHK Floor Plan with Elevation Plot Size: 40' x 80' - 02 Bedroom House Design 2BHK floor plan,Building…
Read article
30 x 80 -3 BHK Floor Plan with Elevation Plot Size: 30' x 80' - 03 Bedroom House Design 3BHK floor plan,Building…
Read article
45 x 50 -2 BHK Floor Plan with Elevation Plot Size: 45' x 50' - 02 Bedroom House Design 2BHK floor plan,Building…
Read article
46 x 50 -2 BHK Floor Plan with Elevation Plot Size: 46' x 50' - 02 Bedroom House Design 2BHK floor plan,Building…
Read article
30 x 50 - Floor Plan with Elevation Plot Size: 30' x 50' - Ground Floor -1 Bedroom (1BHK) & First Floor…
Read article
50 x 60 -3BHK Floor Plan with Elevation Plot Size: 50' x 60' - 03 Bedroom House Design 3BHK floor plan,Building Type:…
Read article
50' x65'-BHK House Floor plan Plot Size: 50' x 65' - 03 Bedroom House Design 3BHK floor plan,Building Type: Ground Floor with…
Read article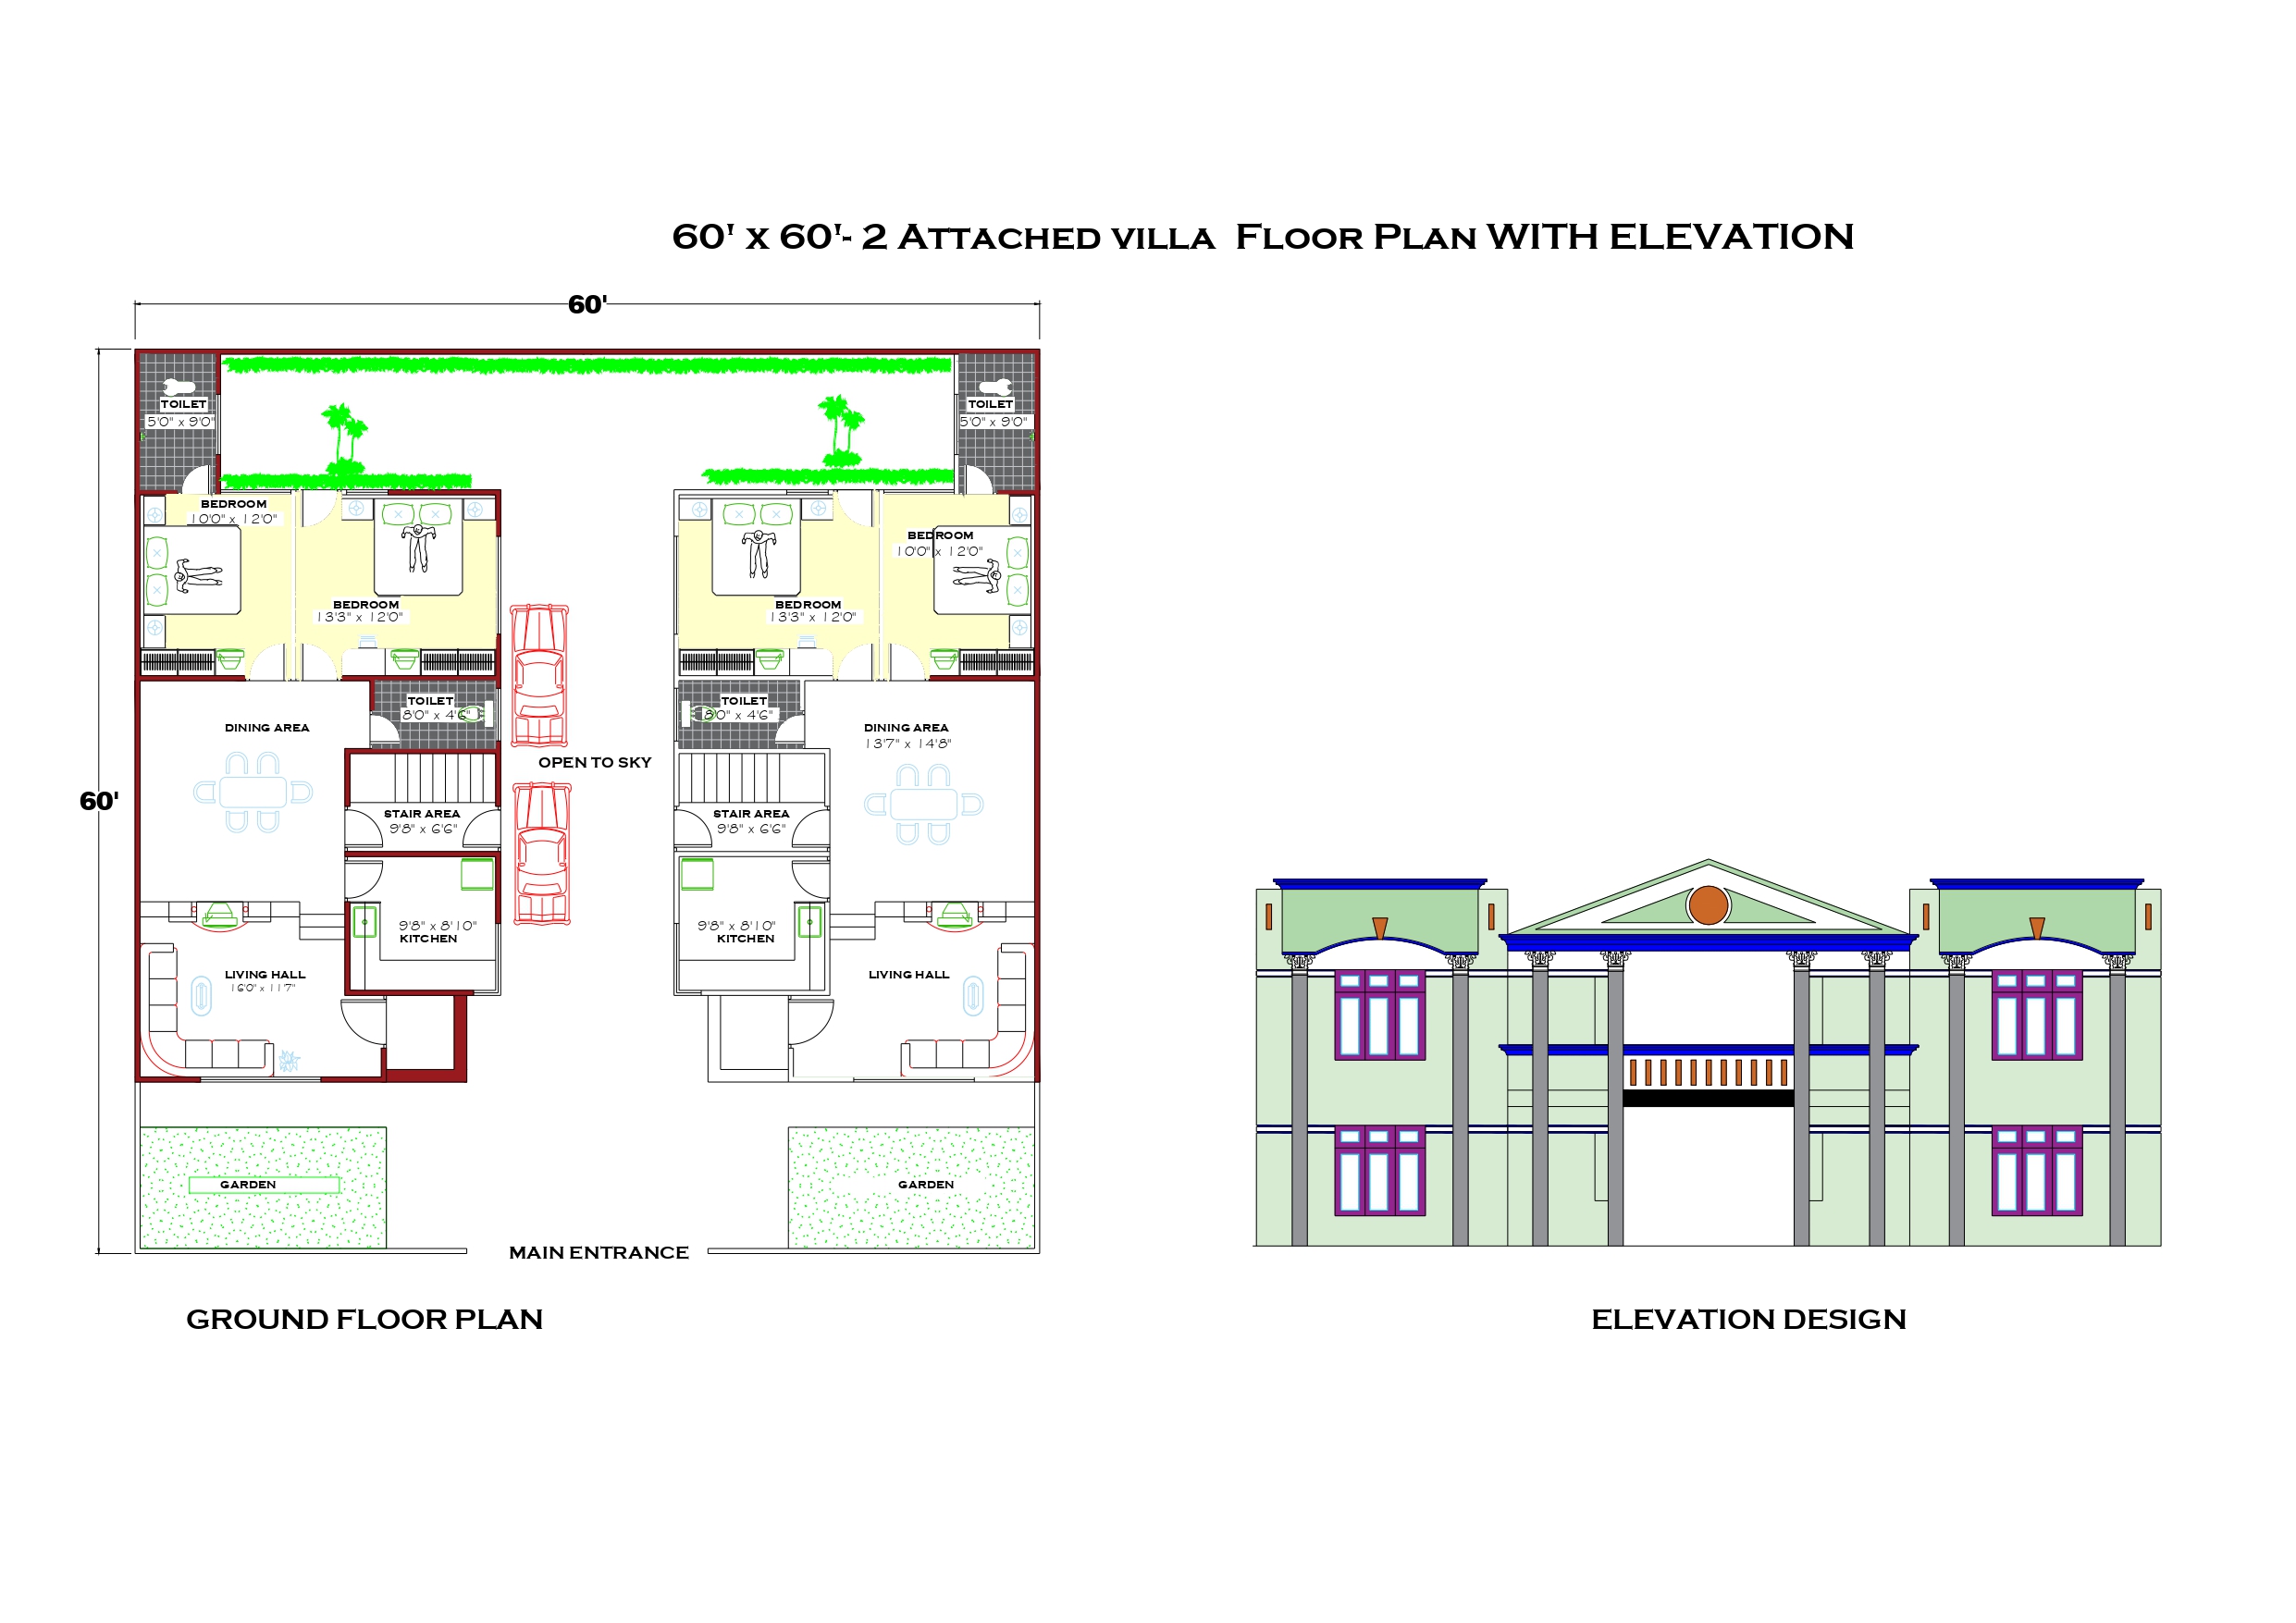
60x60 House Plan – 2 Attached 2BHK Villas Plot Size: 60' x 60' - 02 Bedroom House Design 3BHK floor plan,Building Type:…
Read article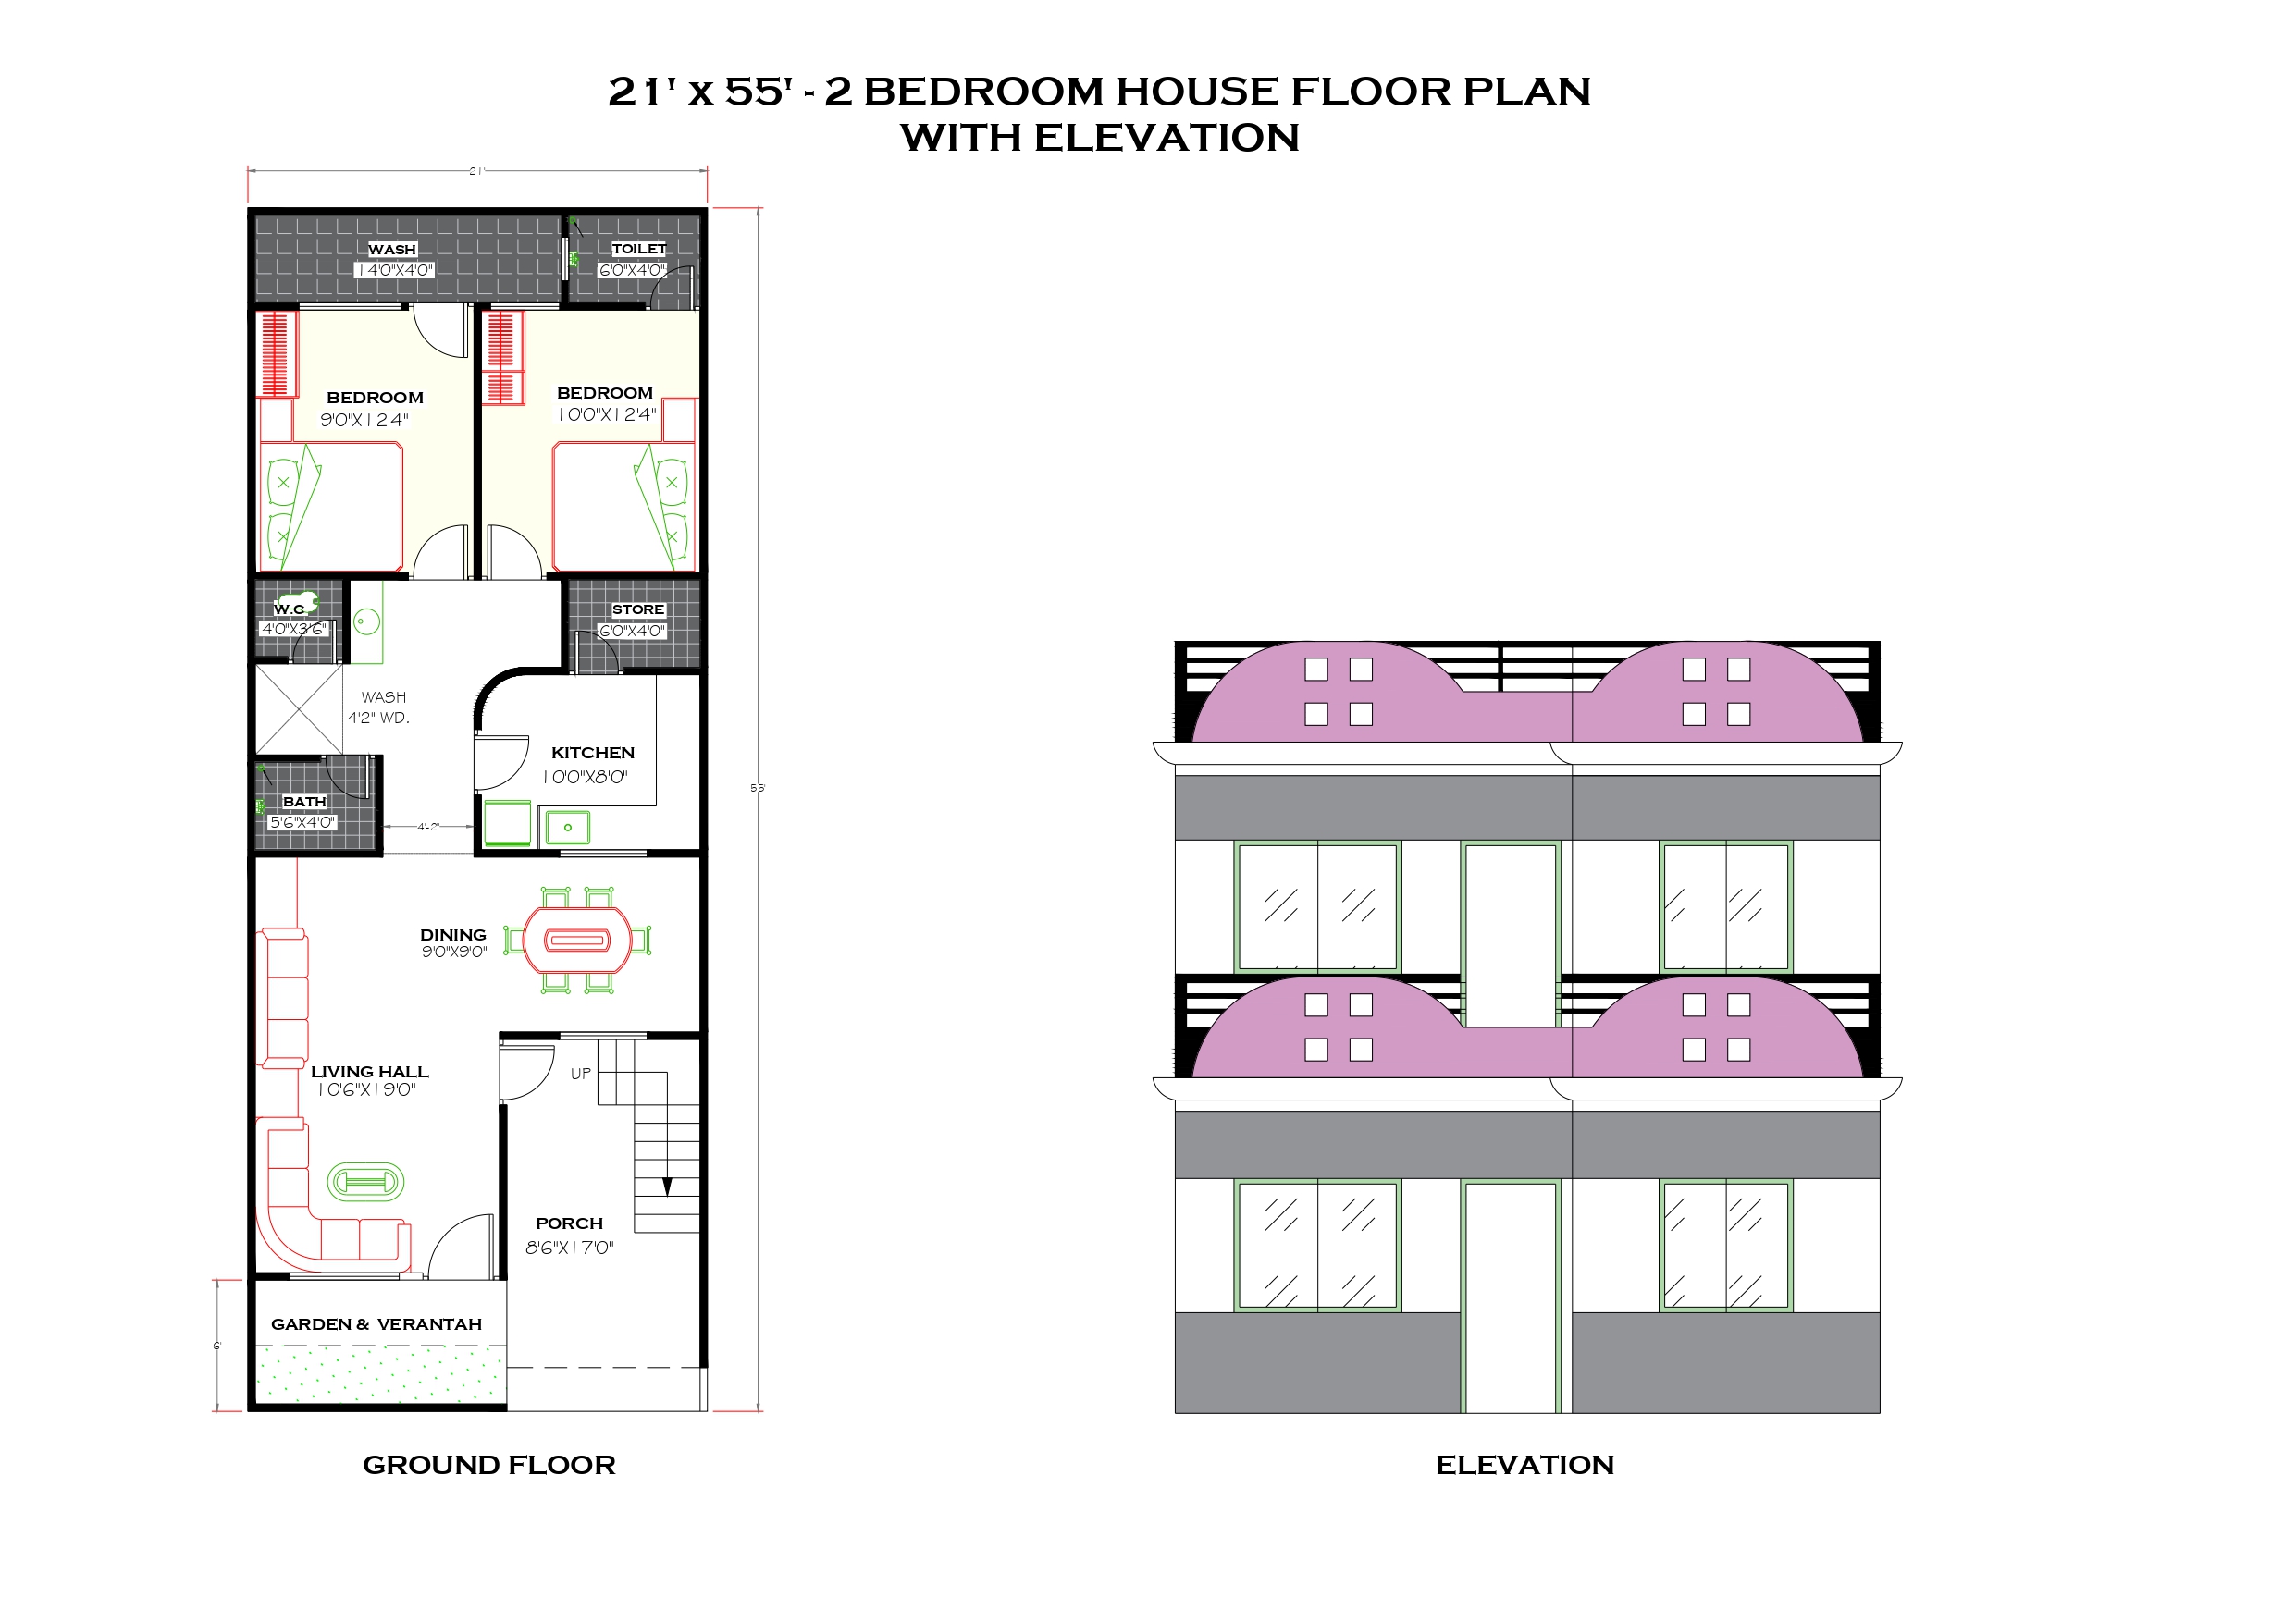
21' x 55' - 2 BEDROOM HOUSE FLOOR PLAN Plot Size: 21'X 55' - 02 Bedroom House Design 2BHK floor plan,Building Type:…
Read article
(25' x 60') - 2 Bedroom Floor Plan with Elevation Plot Size: 25'X 60' - 02 Bedroom House Design 2BHK floor plan,Building…
Read article
1000 SQFT (50' x 20') Two Story House Design with 4 Bedrooms Plot Size: 20'X 50' Four Bedroom 2story House DesignBuilding Type:…
Read article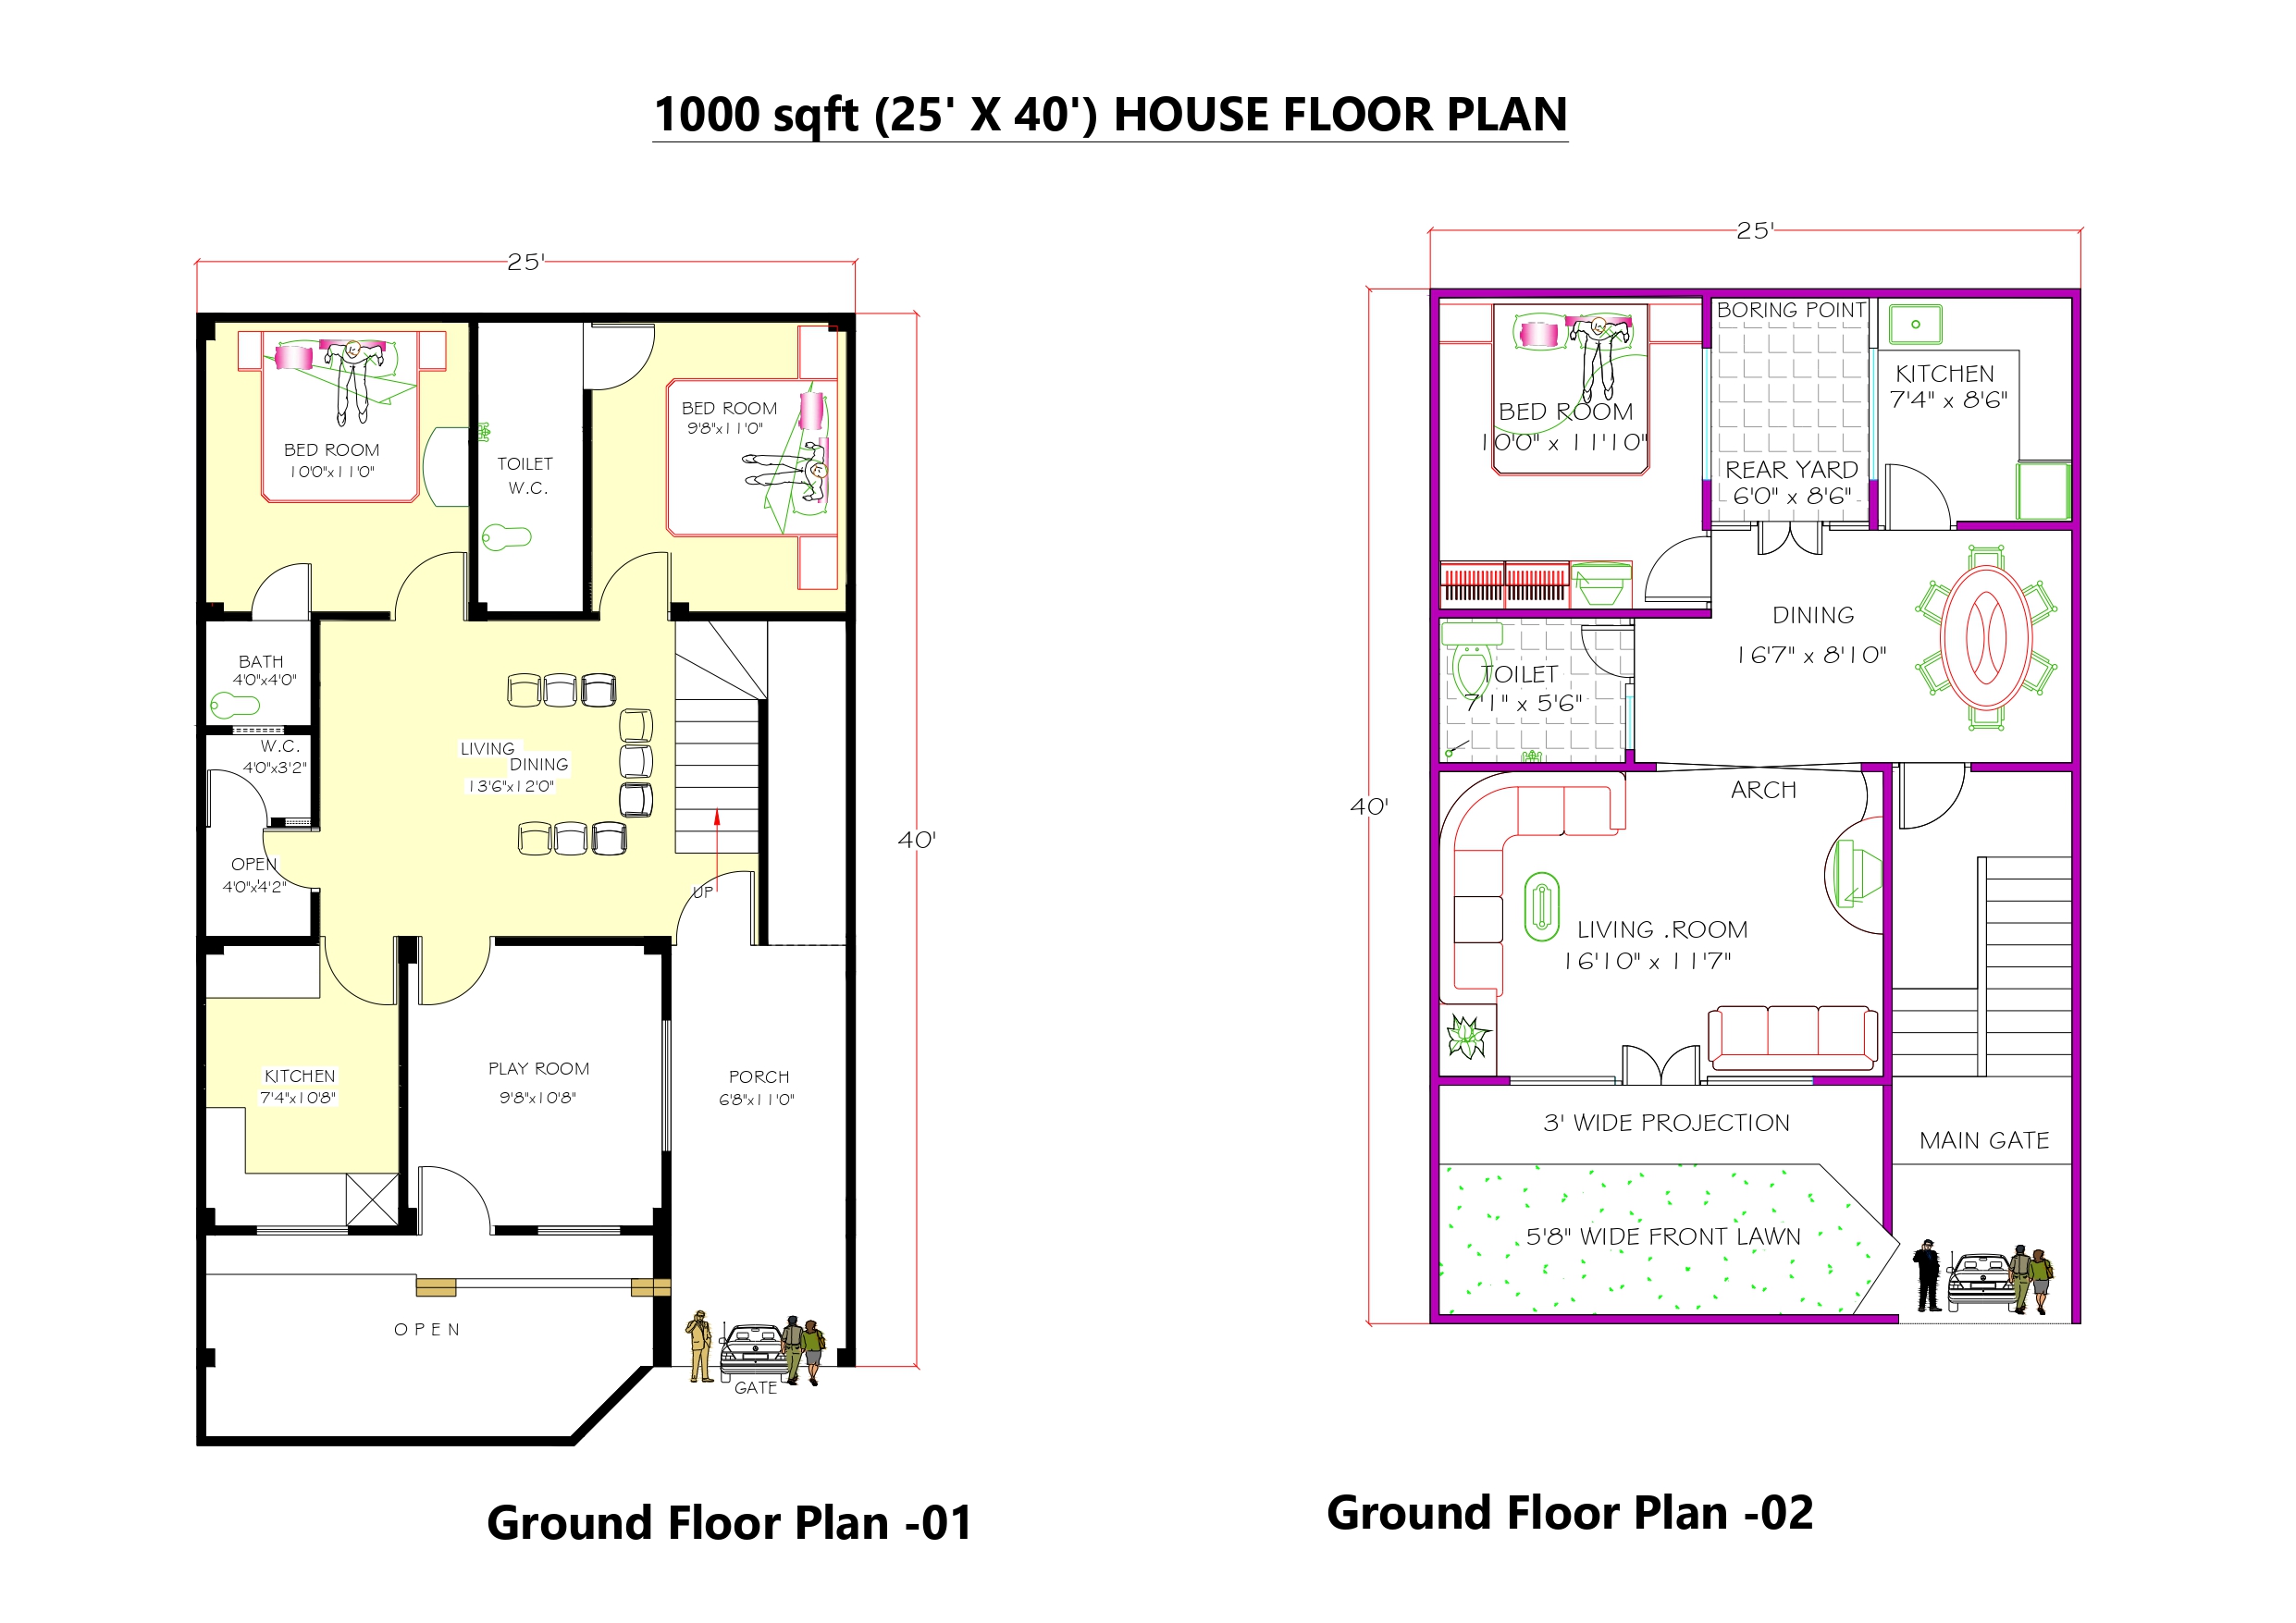
25'X 40' House Floor Plan Plot Size: 25'X 40' Single Bedroom & Double Bedroom House DesignBuilding Type: Ground Floor Purpose: Ideal for…
Read article
20'X 40' Single Bedroom House Design Plot Size: 20'X 40' Single Bedroom House DesignBuilding Type: Ground Floor Purpose: Ideal for Single Family…
Read article
15'X 49' Single Bedroom House Design (G+2) Plot Size: 15' foot (width) × 49'2'' Foot (length)Building Type: Ground + First Floor +…
Read article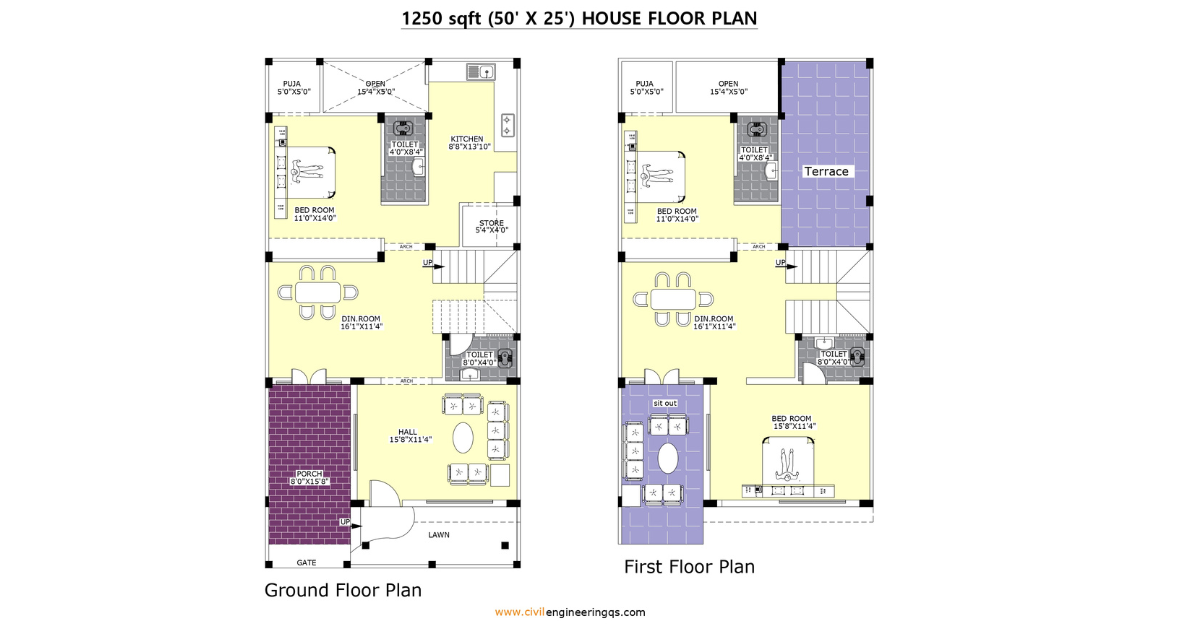
1250 sqft (25' X 50') HOUSE FLOOR PLAN (Ground + First Floor) Plot Size: 25.00 meters (width) × 50.00 meters (length)Building Type:…
Read article
Multi-Story Residential Building with G+4 Floor Plot Size: 8.00 meters (width) × 20.00 meters (length)Building Type: Ground + 4 Floors (G+4)Purpose: Ideal…
Read article
Modern Duplex House Plan – 60x60 ft (Ground + First Floor) This modern duplex design features two symmetrical units on a 60'x60'…
Read article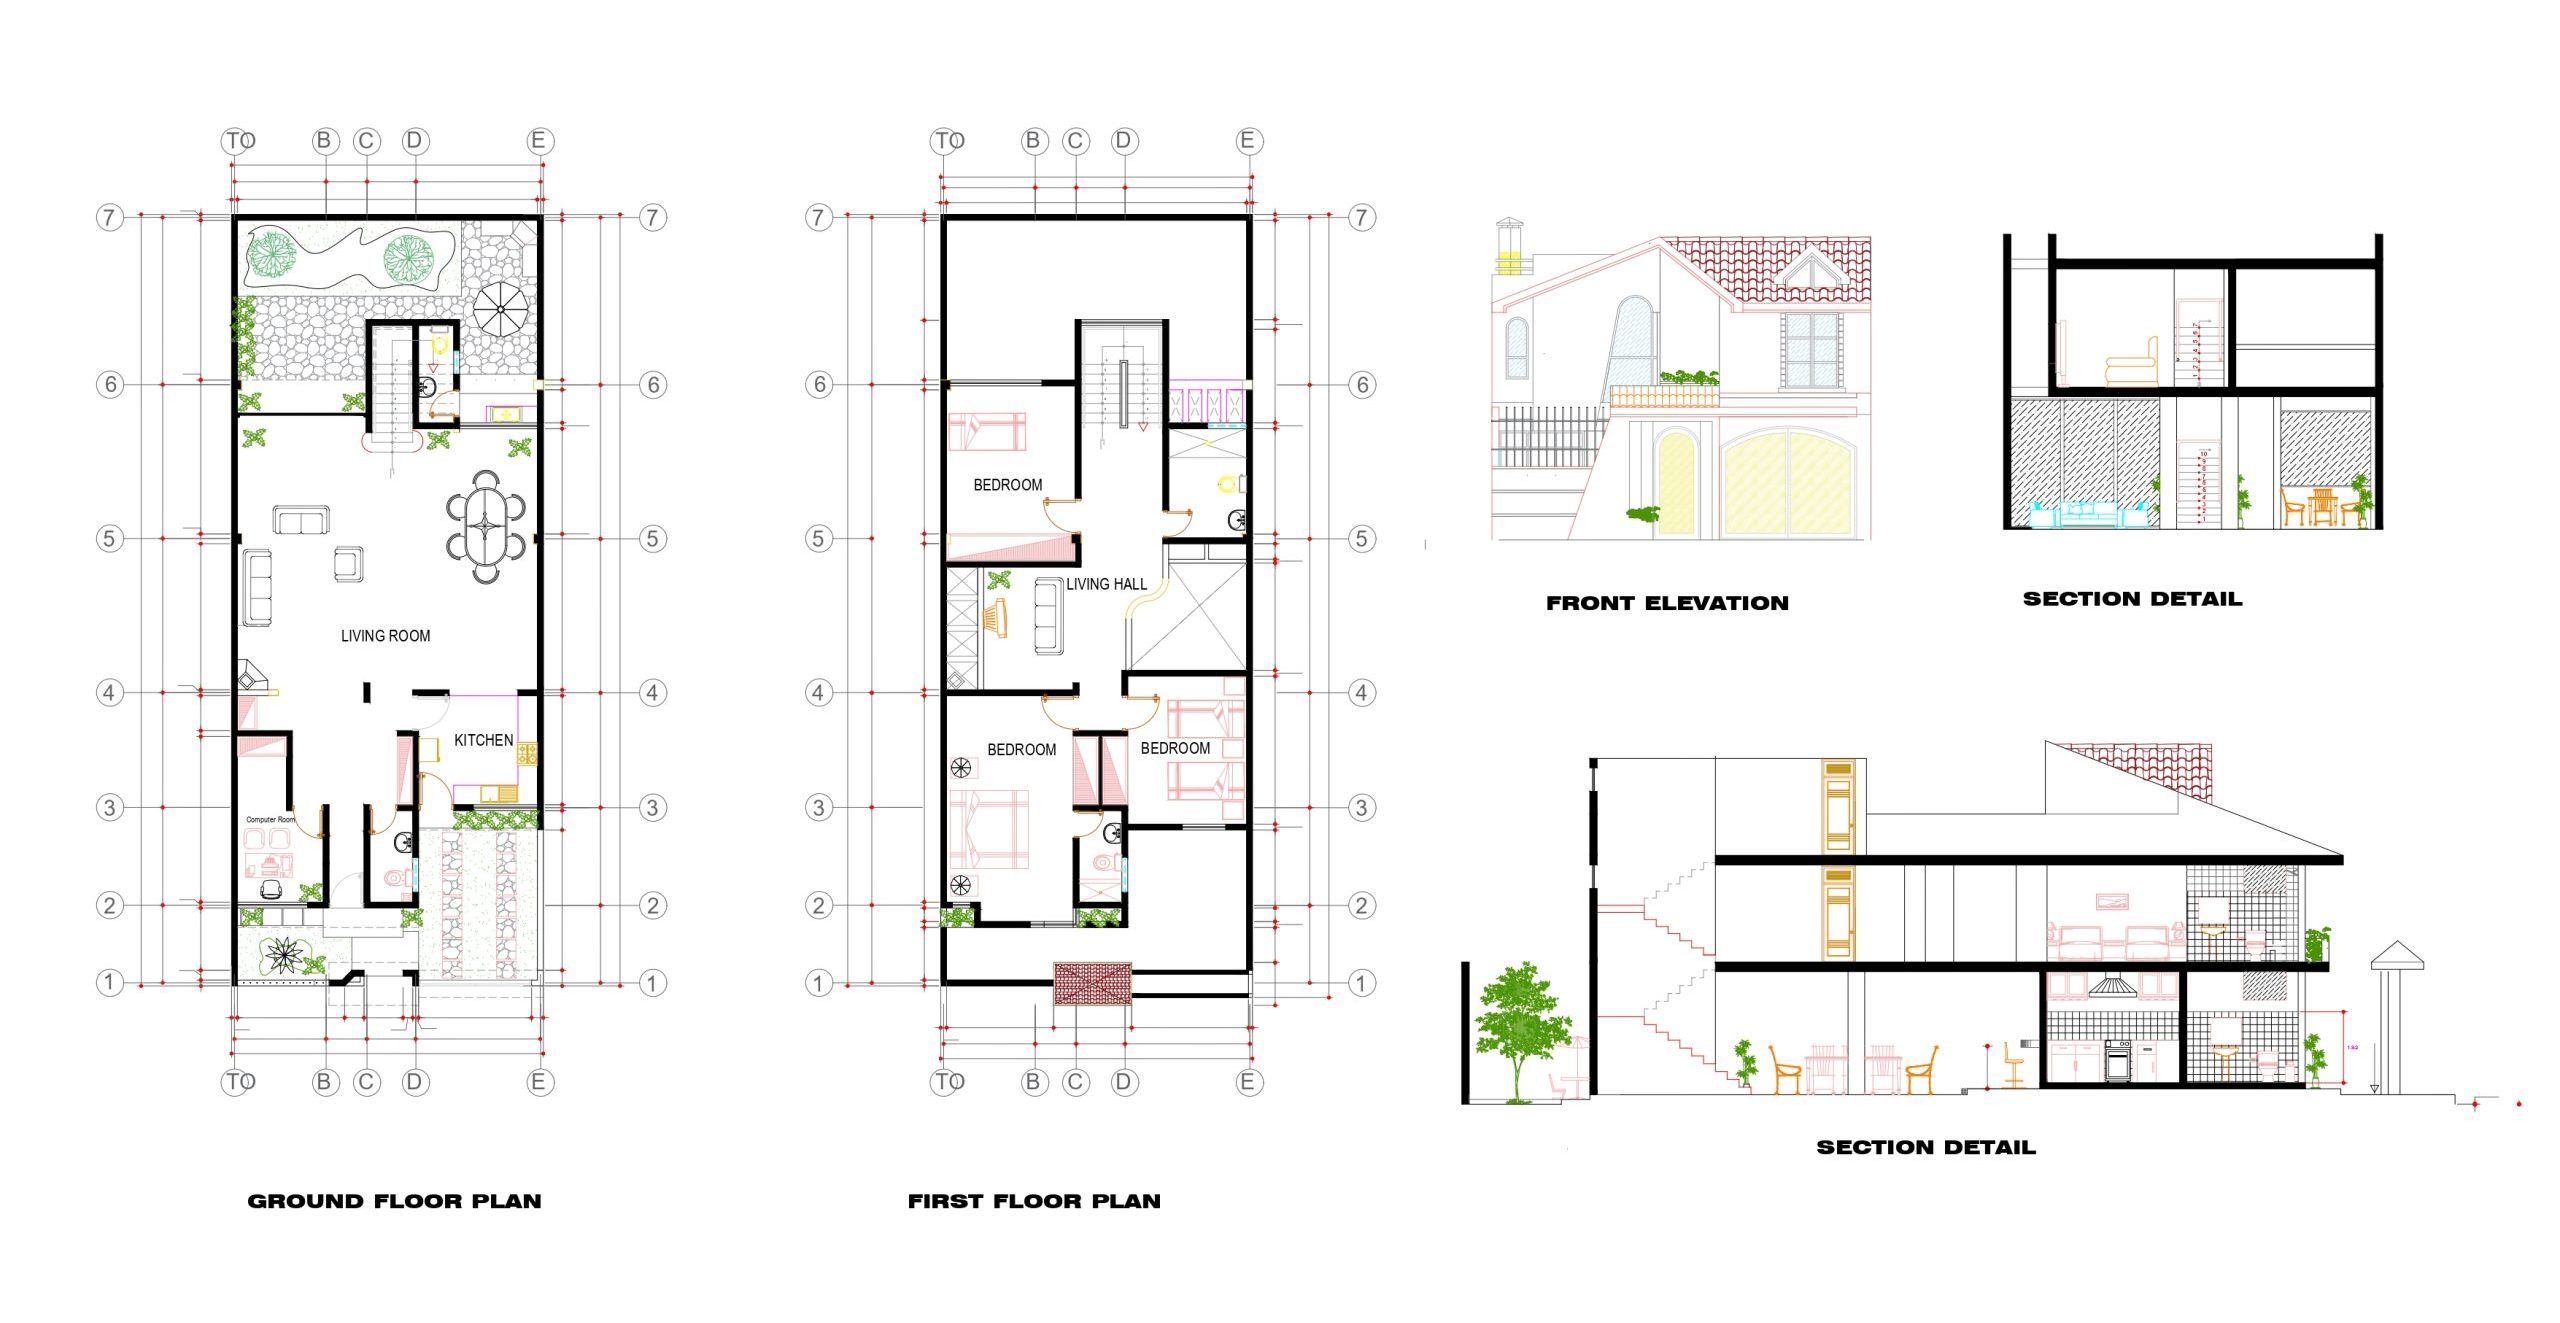
Simple Two story House Floor plan Design Ground Floor Features Living Area: Open-Living Hall with dining direct access with Garden area Kitchen:…
Read article