🔥 Project Progress Report🔥 Daily Monitoring Report🔥 Productivity Analysis

Recommended for you

Compare

No products in the compare.

Return To Shop

View Compare

0 Compare
Wishlist

No products in the wishlist.

Return To Shop

View Wishlist Add all to cart

0 Wishlist
Shopping Bag

No products in the cart.

Return To Shop
Shopping cart (0)
Subtotal: $0,00

View cartCheckout

0 Shopping Bag $0,00
Site_Logo
Menu Categories
  • Home
  • Template shop
  • Construction Templates
  • AutoCAD Drawing
  • 3D Elevation
  • Basics of Engineering
  • Estimation
  • Bill of Quantity
  • Refund and Returns Policy
  • Template shop
  • Uncategorized
Wishlist
Compare
Account
  • Templates Category
    • Template shop
  • Home
  • Template shop
  • Construction Templates
  • AutoCAD Drawing
  • Method Statements
  • Basics of Engineering
  • Bill of Quantity
  • 3D Interior
  • Civil Engineering Gallery
  • Contact us
Log in

Lost your password?

Log in
Facebook Twitter Instagram Pinterest Linkedin
  • 3D Elevation
  • Engineering calculator
  • Math Puzzle
  • Estimation
  • Refund Policy
Download Now !

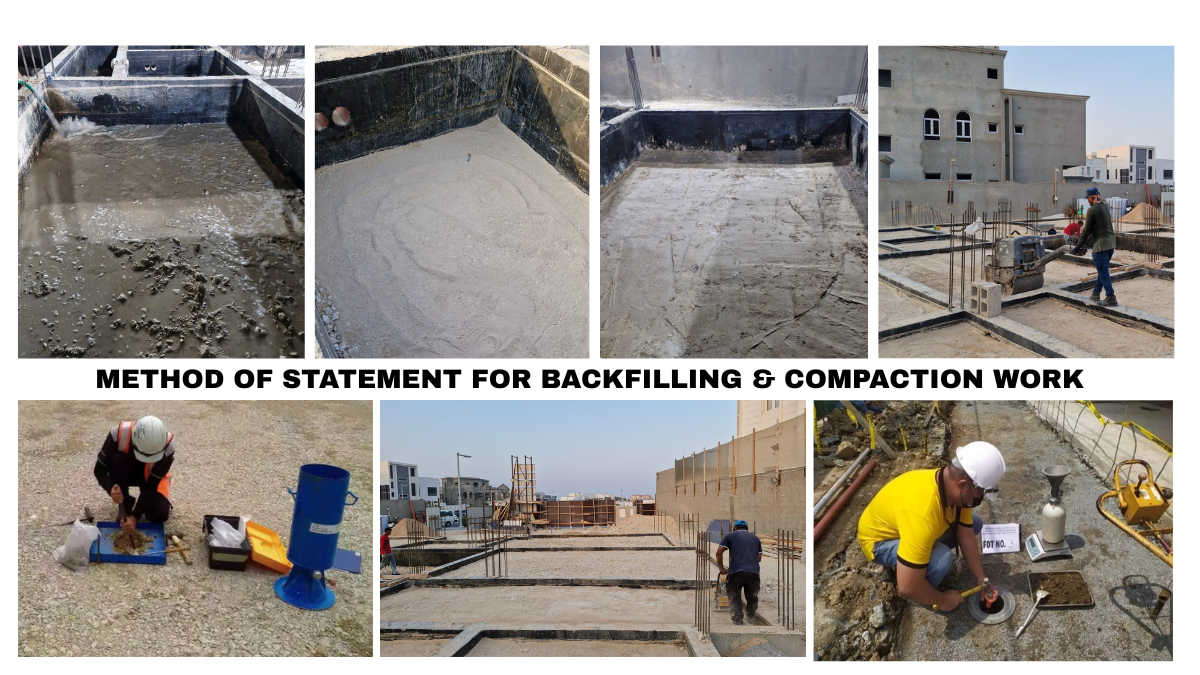
METHOD OF STATEMENT FOR BACKFILLING & COMPACTION WORK

September 15, 2025 /Posted byIyman Faisal / 0

METHOD OF STATEMENT FOR BACKFILLING & COMPACTION WORK

PURPOSE
The purpose of this Method Statement is to establish the procedures and controls to be applied
during all backfilling and compaction works, including the selection of suitable fill material,
placement in layers, moisture adjustment, compaction, inspection, testing, and preparation of
the subgrade for ground slabs and external areas. This ensures that all backfilling and
compaction works are executed in accordance with Project Specifications, approved
drawings, and applicable standards, providing a stable and uniform foundation for subsequent
construction activities

MACHINARIES 

a. Surveying Instruments
b. Compactor as per requirement
c. Excavator / Loader for placing fill
d. Water Tanker
e. Electric Tamping Rammer

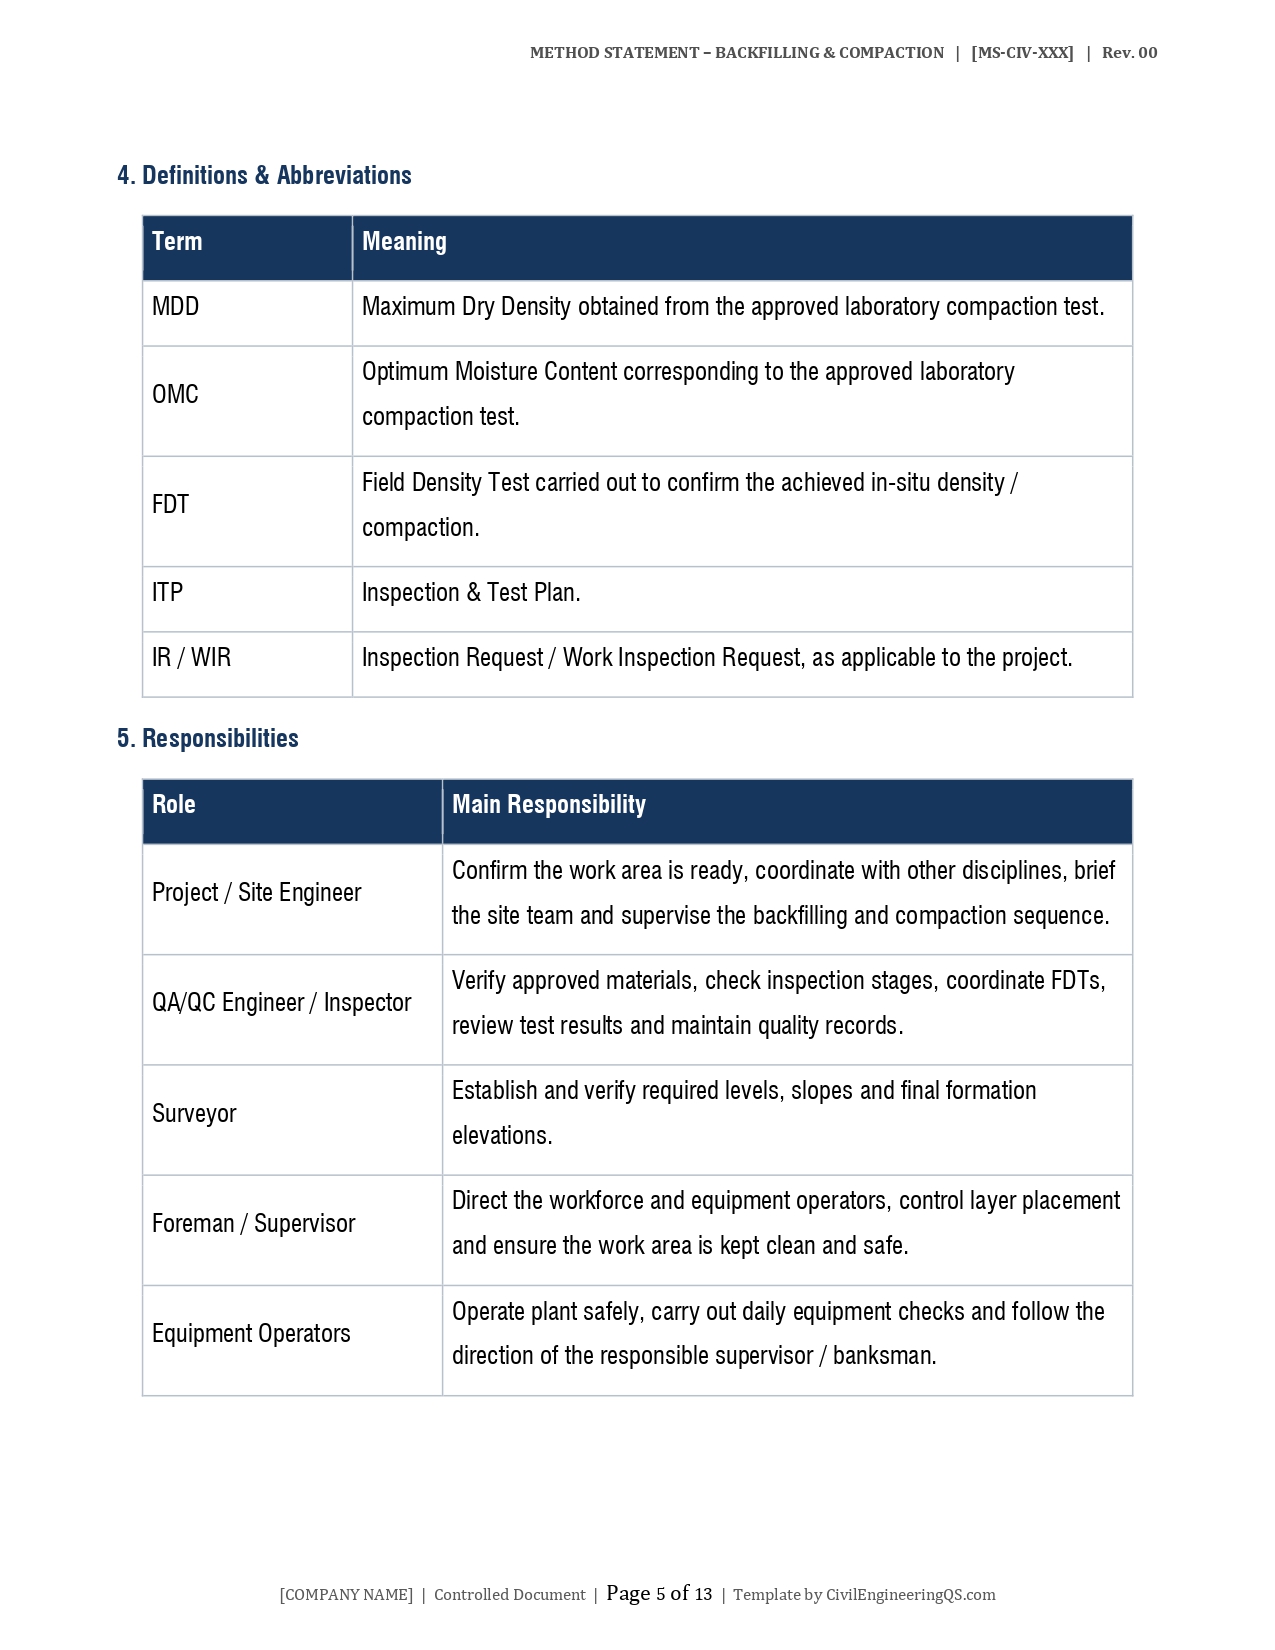
• Equipment’s to be used at the job site shall include, but not limited to the following:

Manpower and Equipment
a. Construction Manager
b. Project Civil Engineer
c. Civil Construction Supervisor / Forman
d. Surveyor
e. Civil QC Inspector
f. Safety Officer
g. Operators for machineries
h. Helpers

METHOD OF STATEMENT FOR BACK FILLING & COMPACTION WORK

1. Preparation

  • Excavations areas shall only be backfilled after permanent works are approved by the consultant.
  • Required machineries inspected before starting the work 

2. Backfilling

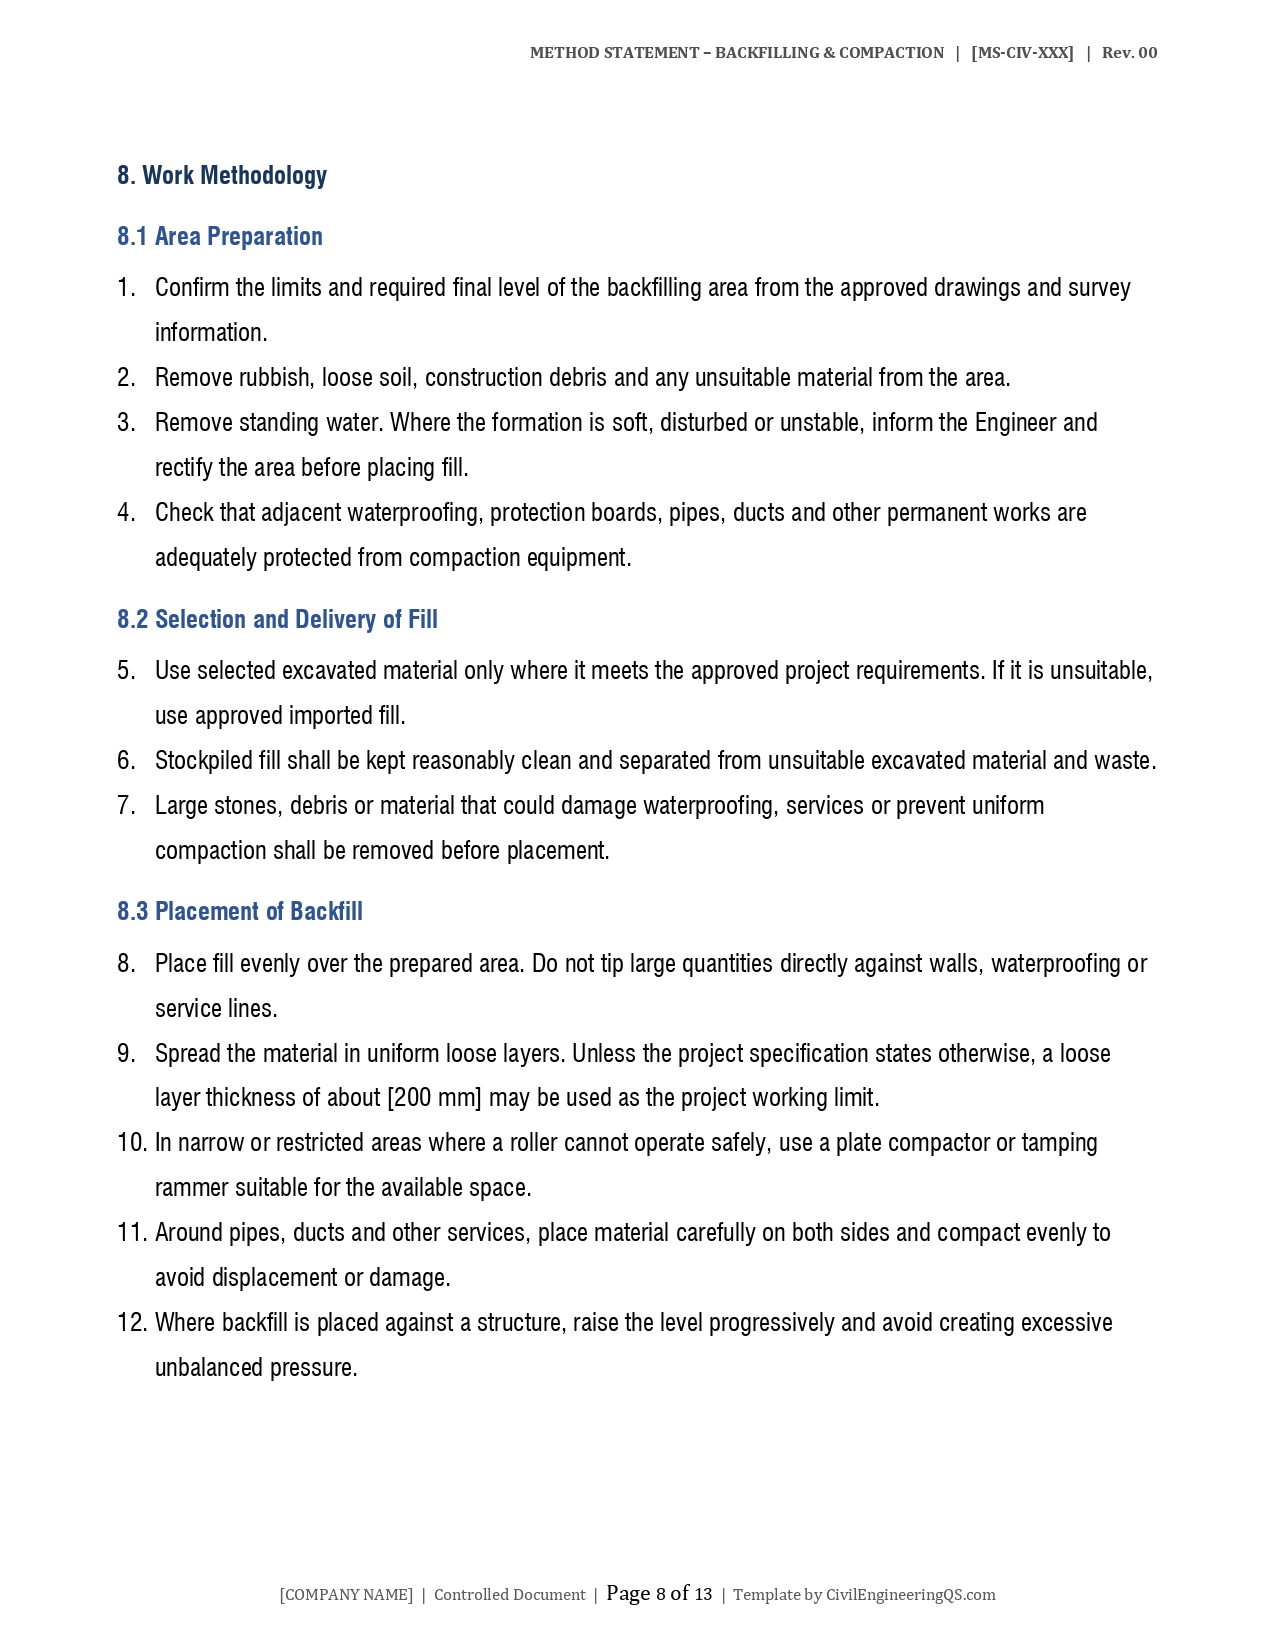
  • Selected excavated material shall be used for backfilling where suitable.
  • If excavated material is unsuitable, approved imported material shall be used.
  • Complete installation of service ducts and pipework before placing fill and inspected by MEP Engineers If required
  • Backfill shall be brought to levels above grade to allow for anticipated settlement.
  • Backfill shall be sloped away from permanent structures for proper drainage.

3. Placement and Compaction

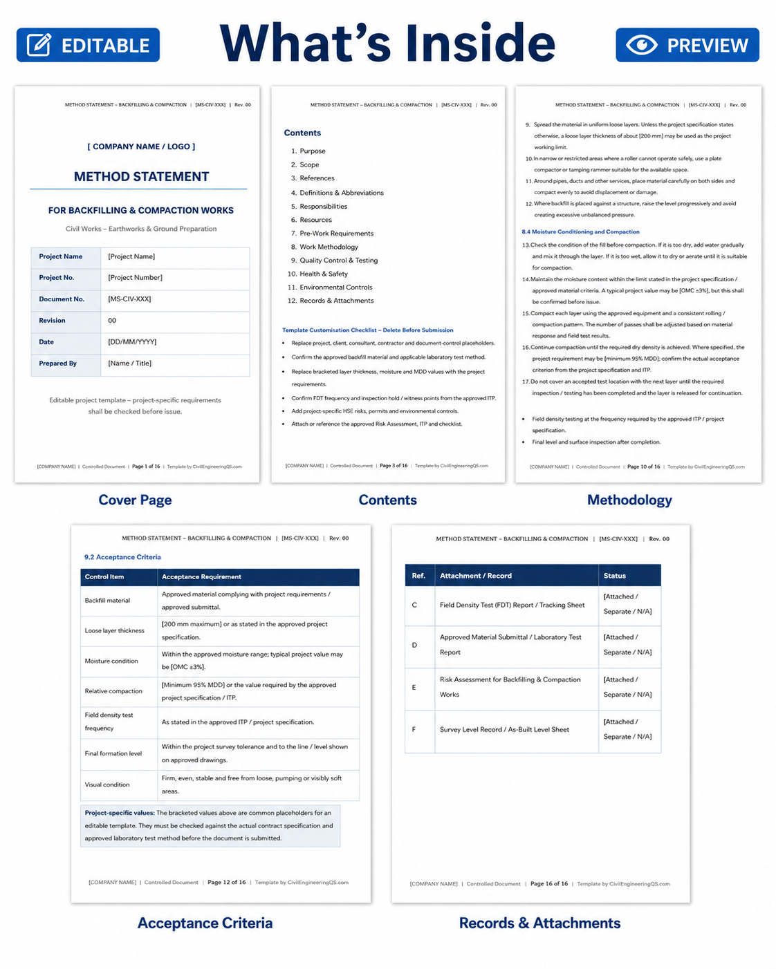
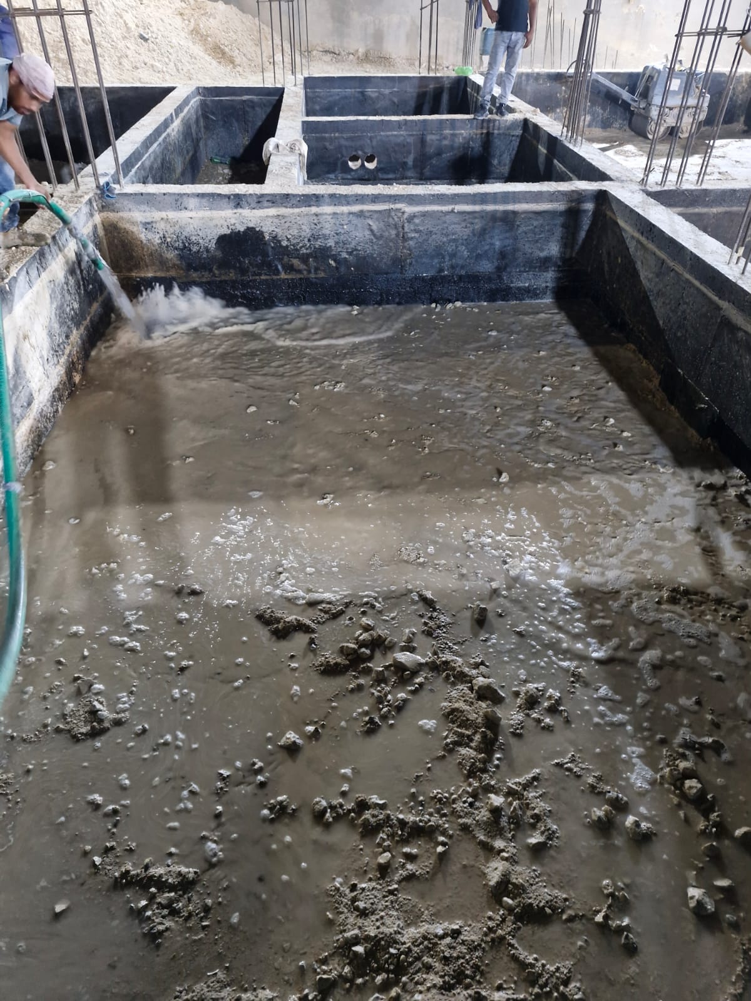
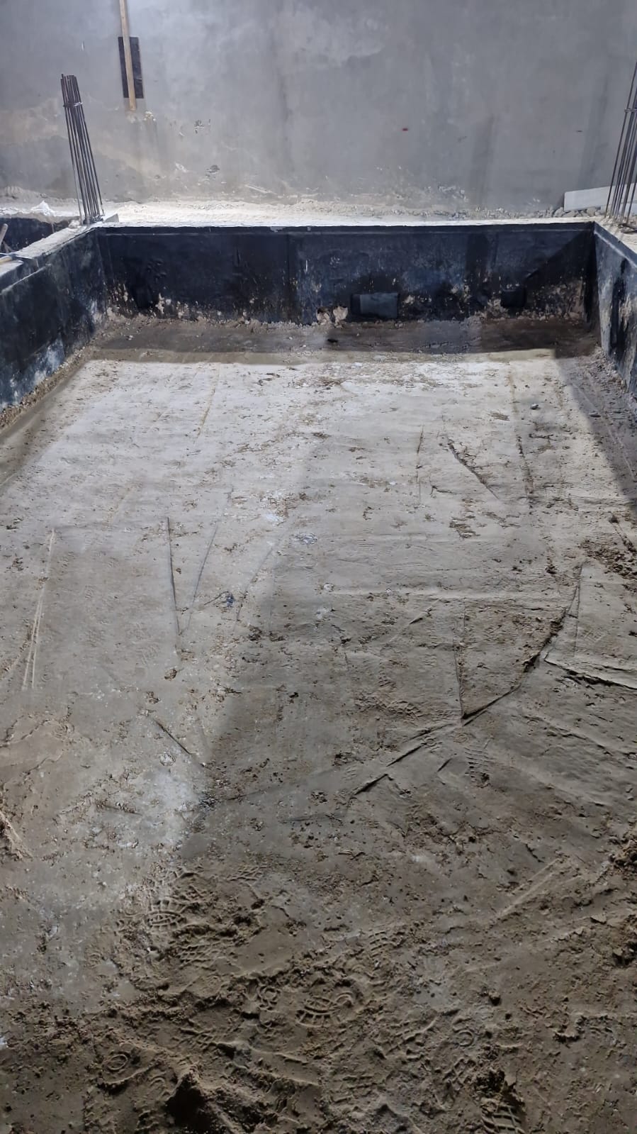
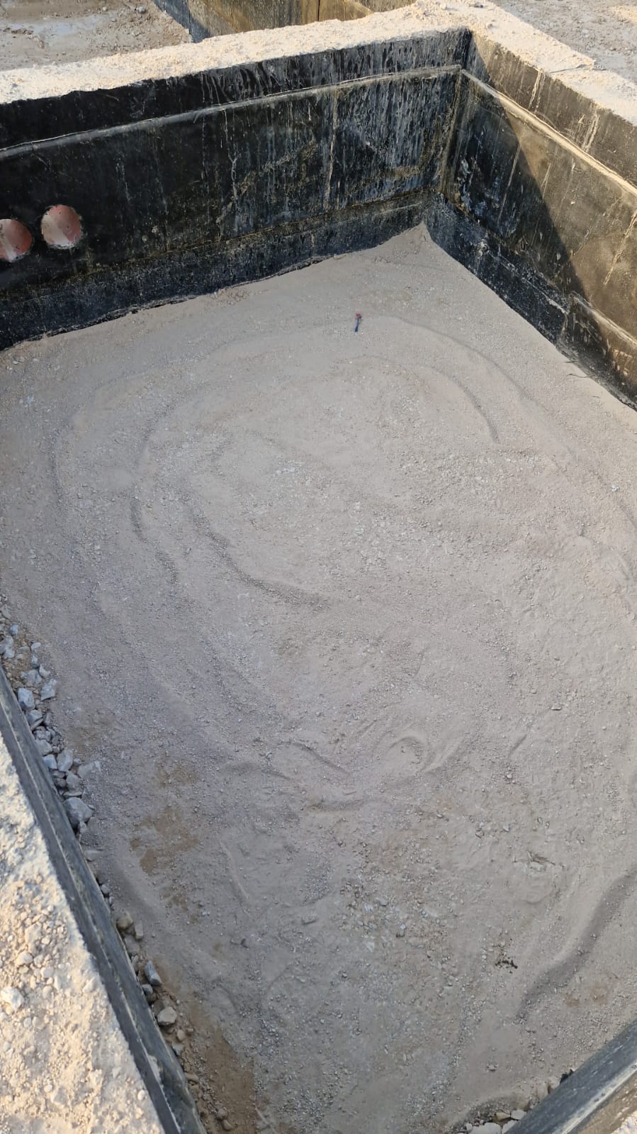
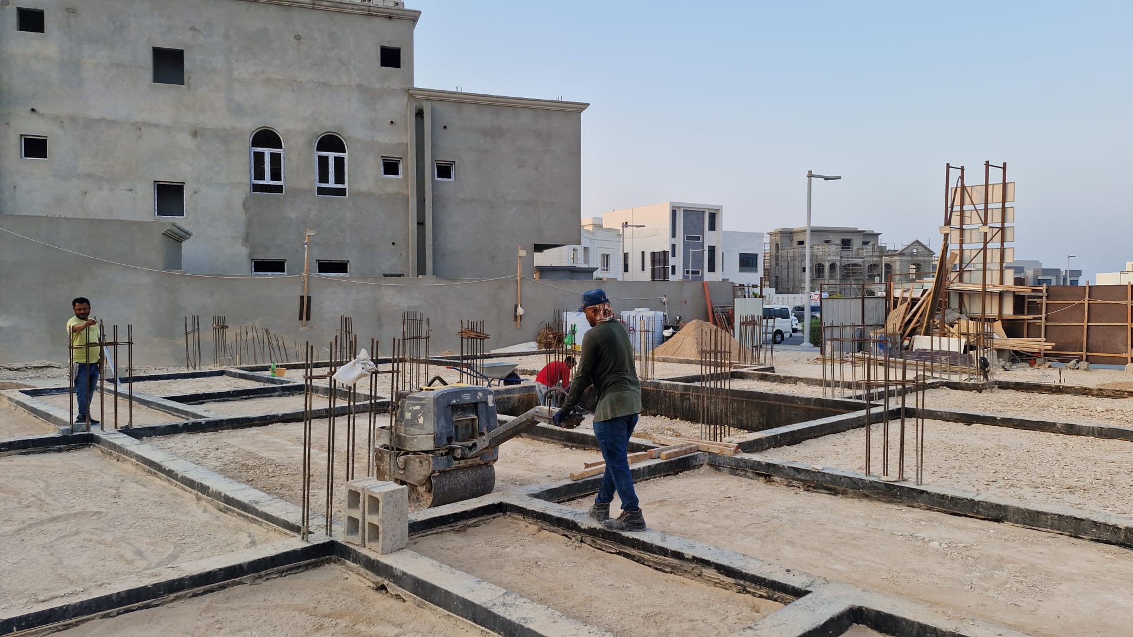

  • The material is to be placed in layers within the effective range of compaction of the plant provided that the maximum loose (uncompacted) thickness of each layer does not exceed 200 mm.
  • Adjust moisture content to ±3% of optimum moisture content.
  • Compact each layer using approved compaction equipment until ≥ 95% maximum dry density is achieved.
  • Every layer is properly backfilled & Compacted as per specification
  • Compact each layer using suitable equipment until achieving the required density.
  • Repeat process until the final required level is reached.
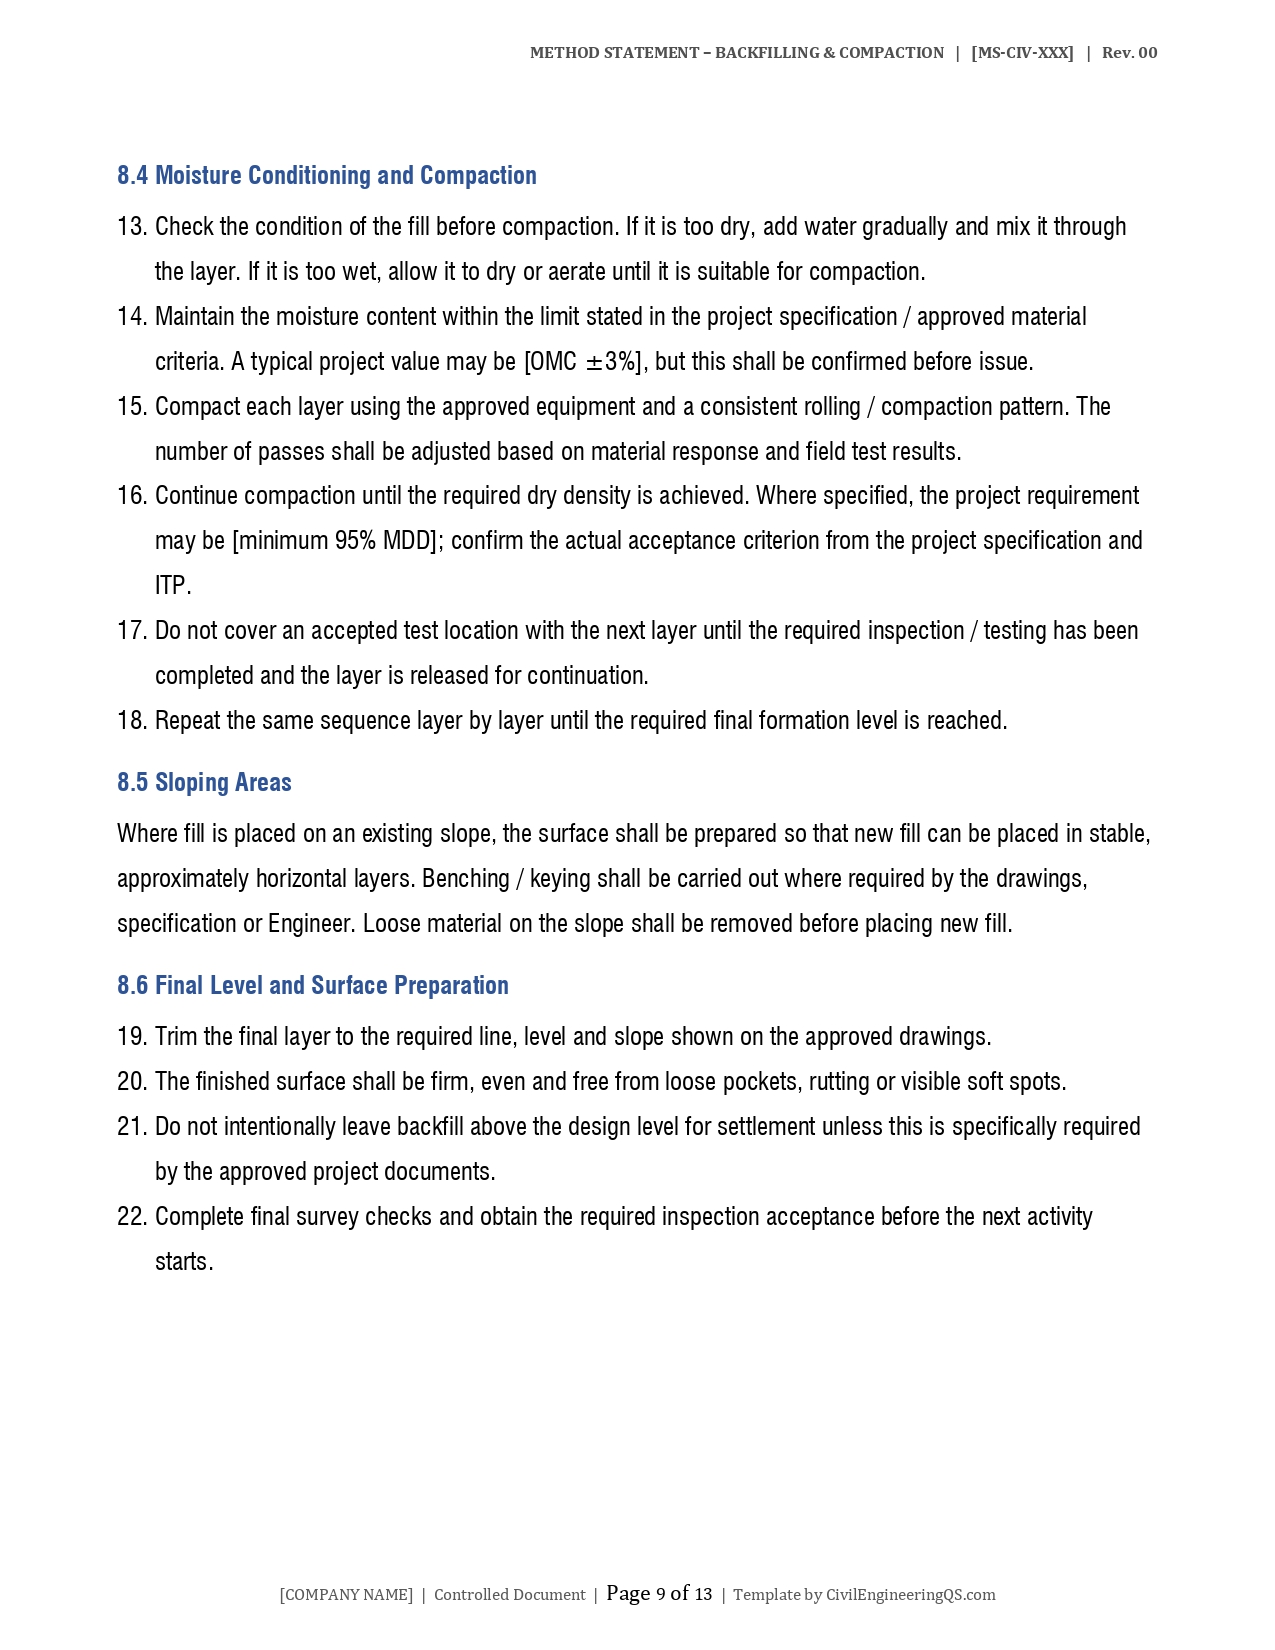
  • Portable water to be used while compaction, also Ensure that uniform moisture distribution throughout compaction.
  • No completed fill layer shall be covered by the next layer until it has been tested, inspected and approved by the Engineer.
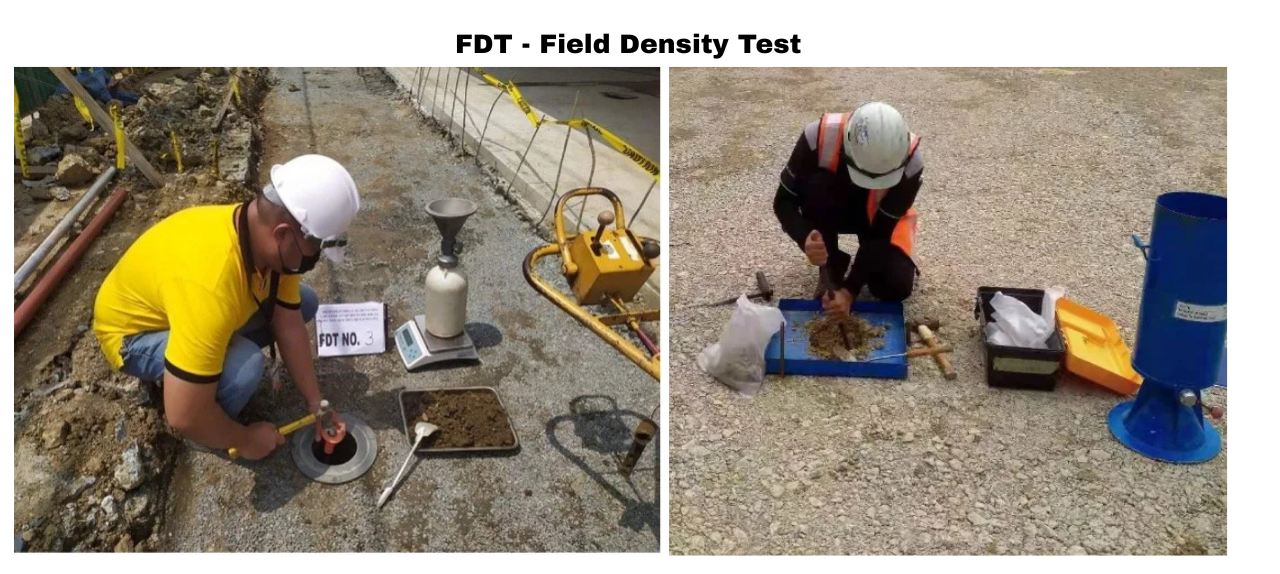
  • After completion of the middle level of the backfilling and compaction Field Density Tests (FDT) will be conducted on site, and the results will be submitted to the consultant for approval
  • For sloped areas, excavate benches to ensure horizontal deposition and uniform layering.
  • After completion of Final level of the backfilling & Compaction Field Density Test (FDT) will be contacted at site & results will submit to the consultant for the approval

4. Quality Control & Testing

  • Field density tests as per specification & Standards
  • Finished surface level will be followed as per approved drawings

5. Health, Safety & Environment

  • PPE to be worn at all times (helmets, vests, gloves, boots).
  • Safe access and egress to excavation areas.
  • Dust suppression and water management to protect the environment.
  • Machinery to be operated only by trained personnel.
Tags: backfilling and compaction procedure, backfilling materials and procedure, backfilling safety precautions, civil engineering method statement, compaction equipment in construction, construction backfilling method statement, excavation and backfilling works, field density test FDT in backfilling, method statement for backfilling, quality control in backfilling works, site preparation and subgrade compaction, soil compaction in construction
Share Post
  • Twitter
  • Facebook
  • VK
  • Pinterest
  • Mail to friend
  • Linkedin
  • Whatsapp
  • Skype
30 X 50 AutoCAD Floor Plan wit...
40 x 50 Floor Plan with Elevat...

Related posts

Read more

METHOD OF STATEMENT FOR CONCRETE WORK

Continue reading
Read more

METHOD OF STATEMENT FOR EXCAVATION

Continue reading
Read more

Method of Statement for Concrete Repair

Continue reading
Read more

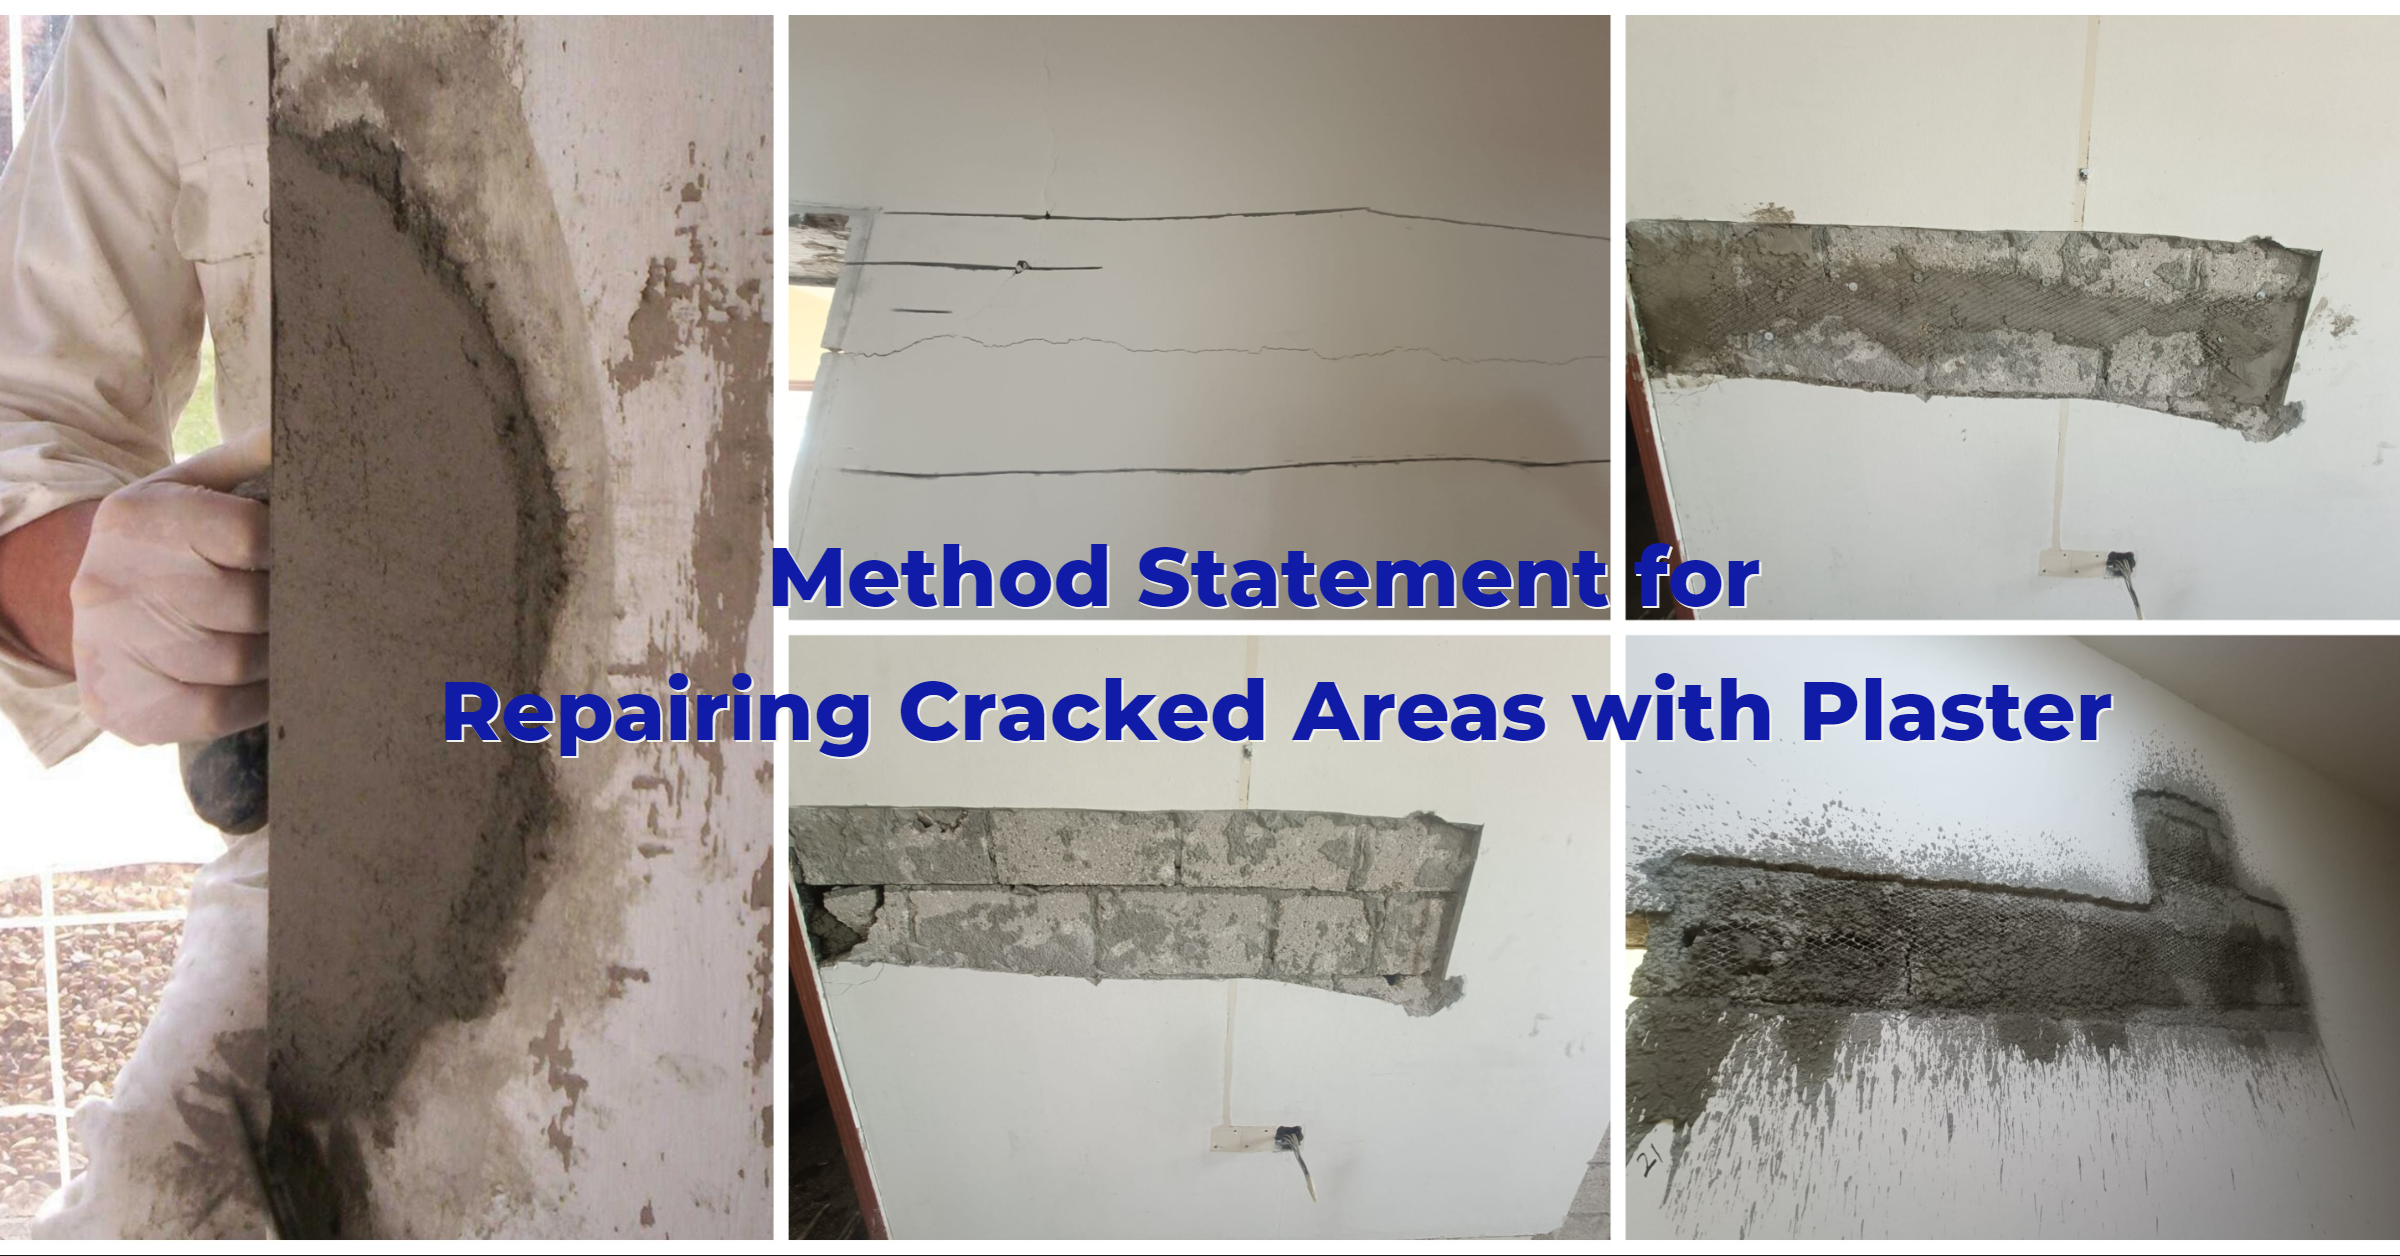
Method of Statement for Repairing Cracked Areas with Plaster

Continue reading

Add comment Cancel reply

Your email address will not be published. Required fields are marked

Search

Categories

  • 3D Elevation (19)
  • 3D Interior (27)
  • AutoCAD Drawing (63)
  • Basics of Engineering (57)
  • Bill of Quantity (10)
  • Calculator (4)
  • Civil Engineering Gallery (19)
  • Construction Templates (26)
  • Estimation (32)
  • INFO (2)
  • Math Puzzle (12)
  • Method Statements (5)

Latest Post

How to Calculate Footing Steel Reinforcement ...

April 20, 2026 0

Contractor Inspection Request Form Template -2

March 16, 2026 0

Checklist for Block Work Template

February 5, 2026 0

Checklist for Concrete Work Template

February 4, 2026 0
Home
Shop
0 Wishlist
Search
Engineering Logo

Commit to Excellence

Get in touch with us

f you’ve got great templates and work dashboards your looking to work with us then drop us a line.

Facebook Instagram Pinterest
  • Information

    • Privacy Policy

    • Contact Us

    • Refund policy

Copyright © 2026 – Civil Engineering QS