
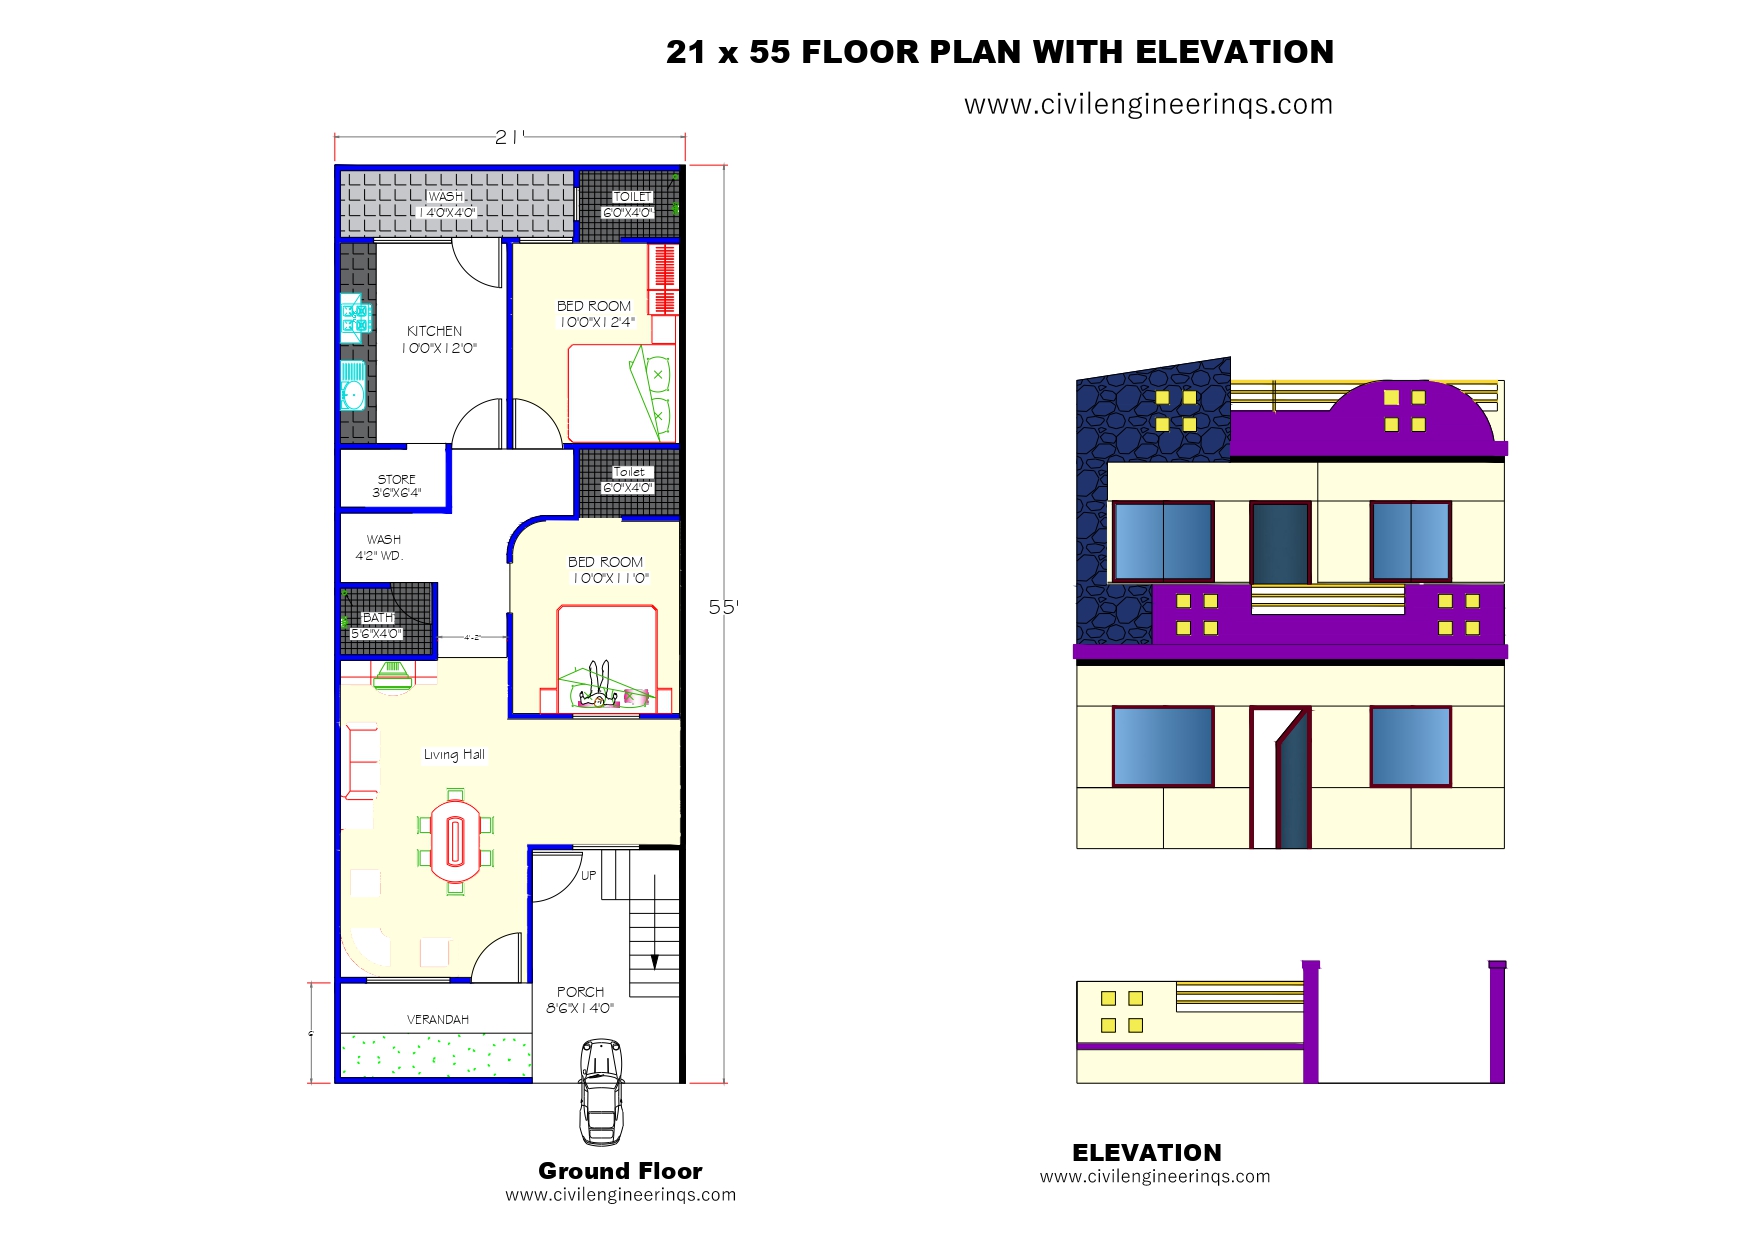
21′ x 55′ Floor Plan with Elevation
Plot Size: Plot Size: 21 feet x 55 feet (Total area: approx. 1155 Sqft)
Building Type: Ground Floor
Purpose: Ideal for Single Family, Low Budget House plan

2 Bedroom House Floor Plan – Floor Details (21′ x 55′)
-
Porch: 8’6” x 14’0” – With space for car parking
-
Verandah: Compact entrance space leading to the living area
-
Living Hall: Spacious – Ideal for sitting + dining
-
Bedroom 1: 10’0” x 12’4” with attached toilet (6’0” x 4’0”)
-
Bedroom 2: 10’0” x 11’0” with attached toilet (6’0” x 4’0”)
-
Kitchen: 10’0” x 12’0” with good ventilation and rear access
-
Wash Area (rear): 14’0” x 4’0” – Accessible from the kitchen
-
Store Room: 3’6” x 4’0” – Adjacent to the kitchen
-
Common Bathroom: 5’6” x 4’0” – Near the living hall




