
🔥 Project Progress Report🔥 Daily Monitoring Report🔥 Productivity Analysis

Recommended for you

Compare

No products in the compare.

Return To Shop

View Compare

0 Compare
Wishlist

No products in the wishlist.

Return To Shop

View Wishlist Add all to cart

0 Wishlist
Shopping Bag

No products in the cart.

Return To Shop
Shopping cart (0)
Subtotal: $0,00

View cartCheckout

0 Shopping Bag $0,00
Site_Logo
Menu Categories
  • Home
  • Template shop
  • Construction Templates
  • AutoCAD Drawing
  • 3D Elevation
  • Basics of Engineering
  • Estimation
  • Bill of Quantity
  • Refund and Returns Policy
  • Template shop
  • Uncategorized
Wishlist
Compare
Account
  • Templates Category
    • Template shop
  • Home
  • Template shop
  • Construction Templates
  • AutoCAD Drawing
  • Method Statements
  • Basics of Engineering
  • Bill of Quantity
  • 3D Interior
  • Civil Engineering Gallery
  • Contact us
Log in

Lost your password?

Log in
Facebook Twitter Instagram Pinterest Linkedin
  • 3D Elevation
  • Engineering calculator
  • Math Puzzle
  • Estimation
  • Refund Policy
Download Now !

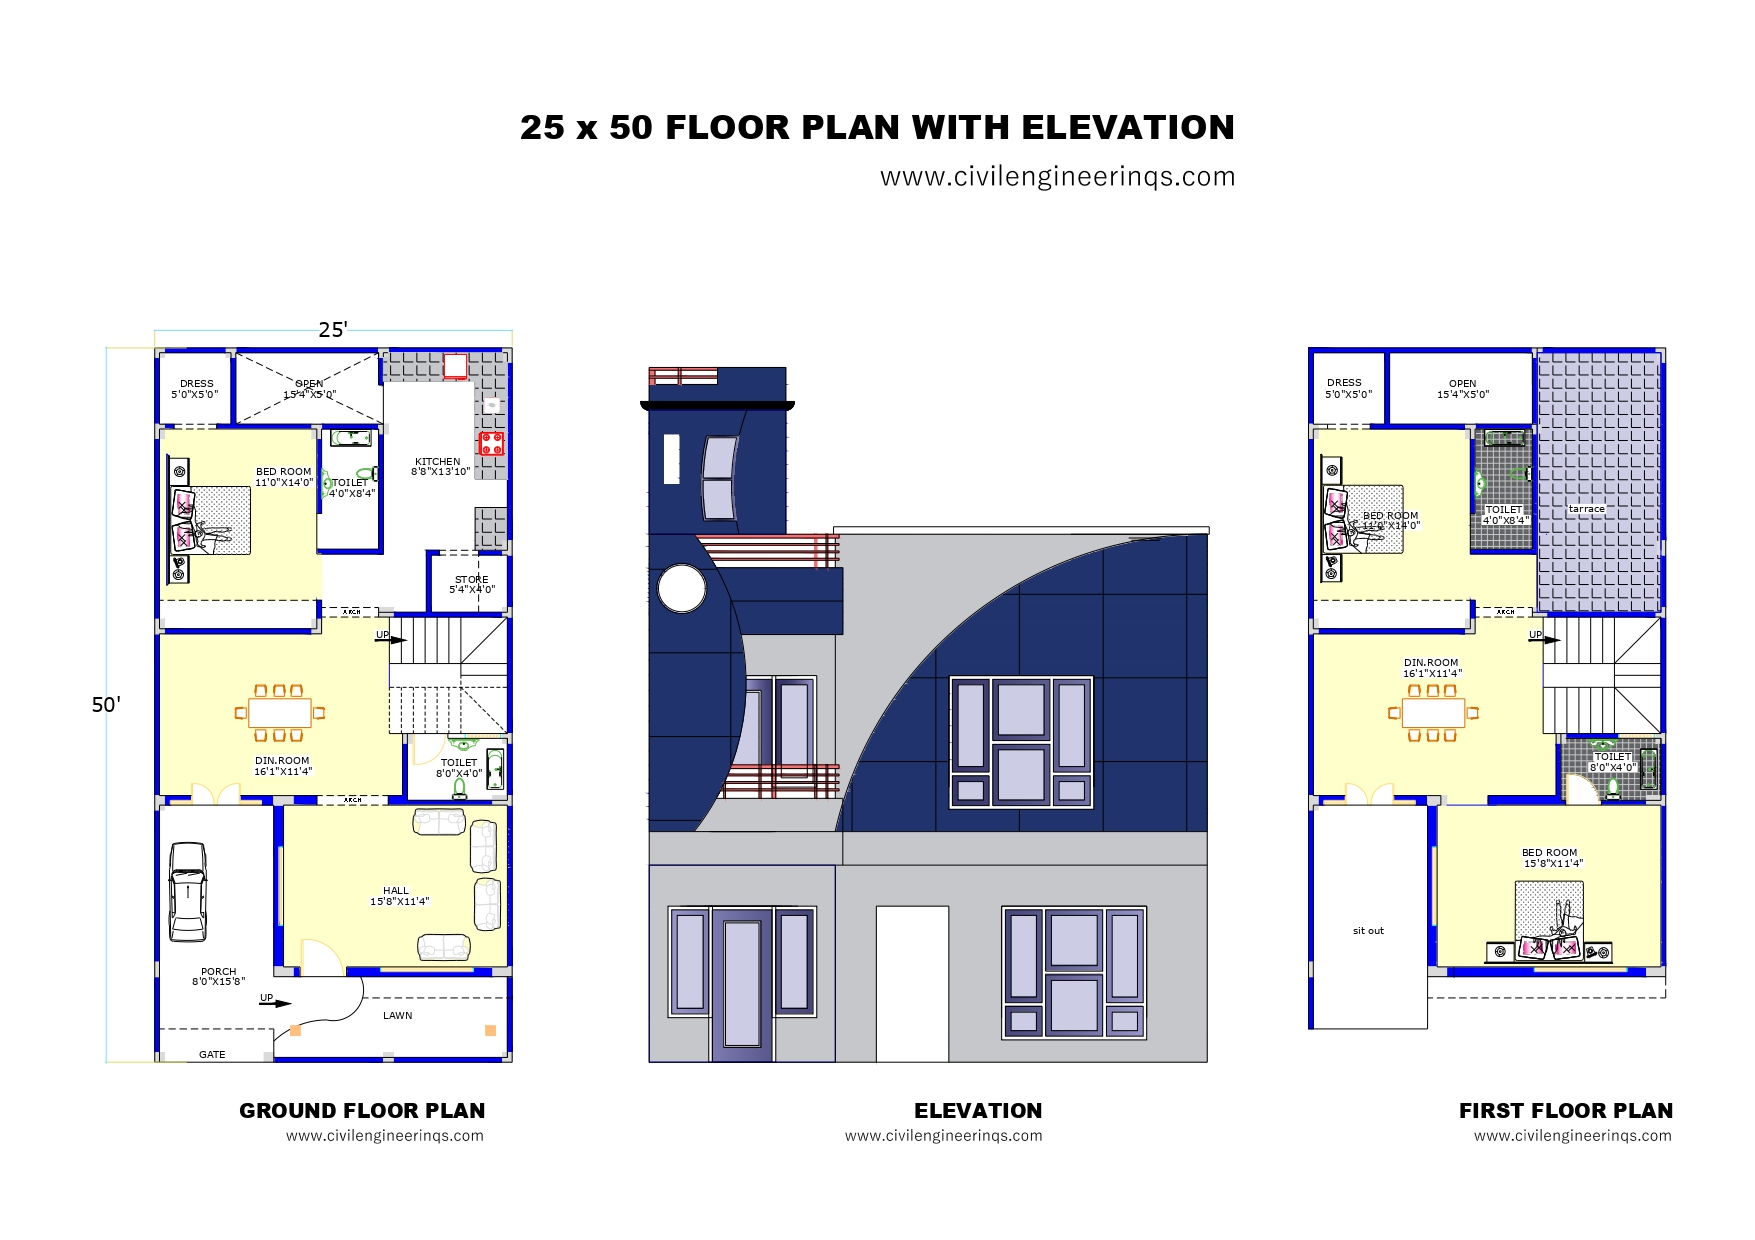
25 X 50 AutoCAD Floor Plan with Elevation – 2

July 8, 2025 /Posted byIyman Faisal / 0

25′ X 50′ Floor Plan with Elevation

Plot Size: 25′ x 50′ Foot, 1250 Sqft plan
Building Type: Ground + 1 Floor (G+1)
Purpose: Ideal for Joint-family
Ground Floor – 1BHK & First Floor 2BHK

Ground Floor Features

  • Hall: 15′8” × 11′4” – Spacious living area, ideal for relaxation and gatherings.

  • Dining Room: 16′1” × 11′4” – Centralized Easy access to All the rooms.

  • Bedroom: 11′ × 14′ – A comfortable bedroom with attached Toilet: 8′ × 4′ – Conveniently located bathroom for the ground floor.

  • Kitchen: 8′ × 13′ – Equipped kitchen with ample counter space.

  • Store: 5′ × 4′ – Compact storage area for household items.

First Floor Features

  • Bedroom 1: 15′8” × 11′ 4”– A spacious bedroom with an attached bathroom (8′ × 4′), designed for maximum privacy and comfort.

  • Bedroom 2: 11′ × 14′ – Another well-sized bedroom with its own attached bathroom (8′4” × 4′), offering the same level of comfort.

  • Dining Room: 16′ × 11′ – A large dining space also Centralized Easy access to All the rooms.

  • Terrace: Accessible from the open area, providing an outdoor space for relaxation or small activities.




Tags: 1250 Sqft Home, 1250 sqft house plan, 25x50 Floor Plan, 2BHK house plan, 3BHK house plan, Affordable Housing Layout, Compact Home Layout, Family Home Design, First Floor Design, Ground Floor Plan, modern home design, residential floor plan, Small Home Plan, Two Bedroom House Plan
Share Post
  • Twitter
  • Facebook
  • VK
  • Pinterest
  • Mail to friend
  • Linkedin
  • Whatsapp
  • Skype
Concrete Cube Test Report Temp...
Reinforcement Steel Weight Cal...

Related posts

Read more

30 x 80 AutoCAD Floor Plan with Elevation – 3

Continue reading
Read more

60 x 50 AutoCAD Floor plan with Elevation -2

Continue reading
Read more

40 x 50 Floor Plan with Elevation AutoCAD -3

Continue reading
Read more

30 X 50 AutoCAD Floor Plan with Elevation – 1

Continue reading
Read more

40 x 60 Floor Plan with Elevation AutoCAD -2

Continue reading

Add comment Cancel reply

Your email address will not be published. Required fields are marked

Search

Categories

  • 3D Elevation (19)
  • 3D Interior (27)
  • AutoCAD Drawing (63)
  • Basics of Engineering (57)
  • Bill of Quantity (10)
  • Calculator (4)
  • Civil Engineering Gallery (19)
  • Construction Templates (26)
  • Estimation (32)
  • INFO (2)
  • Math Puzzle (12)
  • Method Statements (5)

Latest Post

How to Calculate Footing Steel Reinforcement ...

April 20, 2026 0

Contractor Inspection Request Form Template -2

March 16, 2026 0

Checklist for Block Work Template

February 5, 2026 0

Checklist for Concrete Work Template

February 4, 2026 0
Home
Shop
0 Wishlist
Search
Engineering Logo

Commit to Excellence

Get in touch with us

f you’ve got great templates and work dashboards your looking to work with us then drop us a line.

Facebook Instagram Pinterest
  • Information

    • Privacy Policy

    • Contact Us

    • Refund policy

Copyright © 2026 – Civil Engineering QS


