
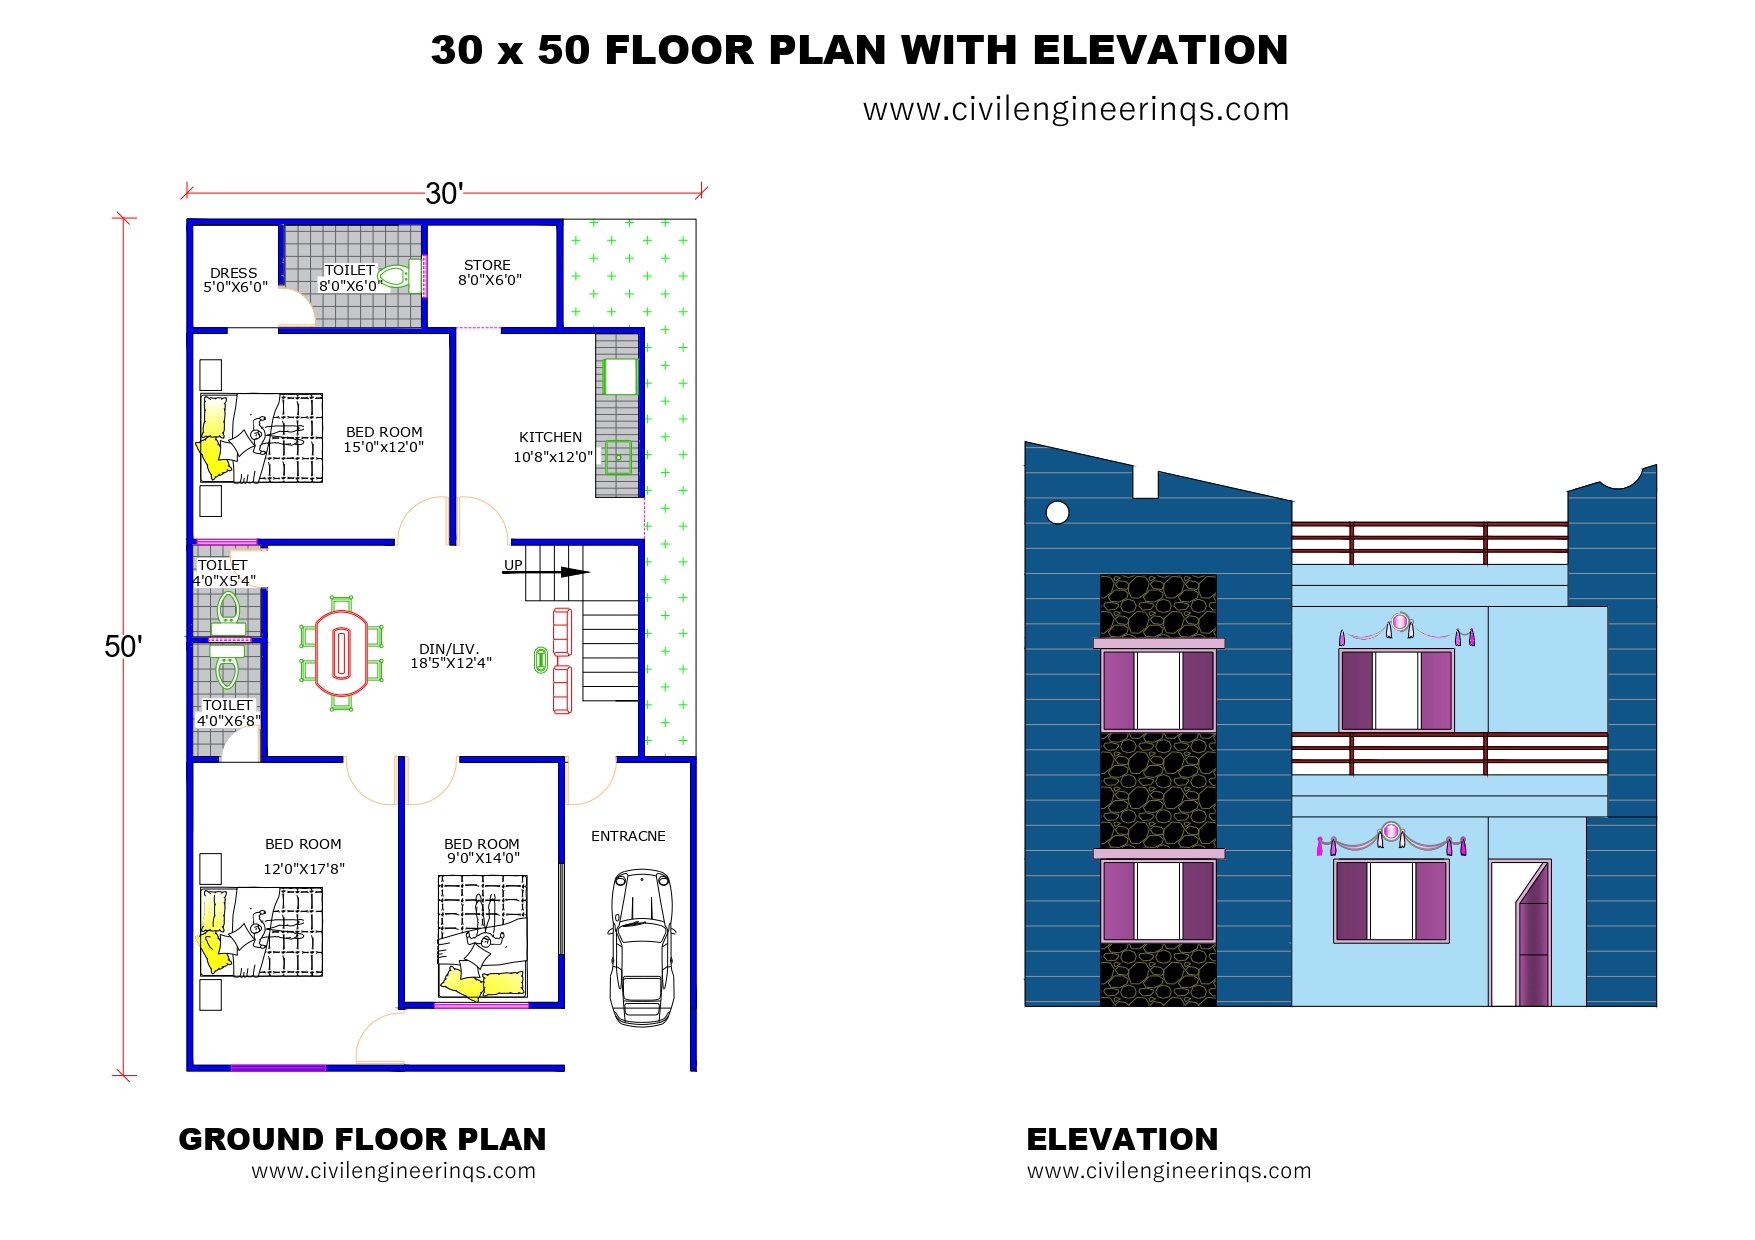
30’X 50′ House Floor Plan With elevation
Plot Size: 30’X 50′ -Approximate 1500 Sqft Plan
Building Type: Ground Floor
Purpose: Ideal for Joint Family
Configuration:- 3 Bedroom with attached Toilet, Living Hall, Guest room, Kitchen, Common Toilet


Two Spacious Bedrooms – Sized at 15’0″ x 12’0″ and 12’0″ x 17’8″ with an Attached Toilets
Dining/Living Area – A centralized 18’5″ x 12’4″ space, perfect for family gatherings & dining’s
Bedroom 3 – A third bedroom measuring 9’0″ x 14’10″, ideal for guests or as a home office.
Kitchen – Functional 10’8″ x 12’0″ layout with efficient workspace and storage.
Common Toilet designed 4’0” x 5’4” for guest & Other usages




