🔥 Project Progress Report🔥 Daily Monitoring Report🔥 Productivity Analysis

Recommended for you

Compare

No products in the compare.

Return To Shop

View Compare

0 Compare
Wishlist

No products in the wishlist.

Return To Shop

View Wishlist Add all to cart

0 Wishlist
Shopping Bag

No products in the cart.

Return To Shop
Shopping cart (0)
Subtotal: $0,00

View cartCheckout

0 Shopping Bag $0,00
Site_Logo
Menu Categories
  • Home
  • Template shop
  • Construction Templates
  • AutoCAD Drawing
  • 3D Elevation
  • Basics of Engineering
  • Estimation
  • Bill of Quantity
  • Refund and Returns Policy
  • Template shop
  • Uncategorized
Wishlist
Compare
Account
  • Templates Category
    • Template shop
  • Home
  • Template shop
  • Construction Templates
  • AutoCAD Drawing
  • Method Statements
  • Basics of Engineering
  • Bill of Quantity
  • 3D Interior
  • Civil Engineering Gallery
  • Contact us
Log in

Lost your password?

Log in
Facebook Twitter Instagram Pinterest Linkedin
  • 3D Elevation
  • Engineering calculator
  • Math Puzzle
  • Estimation
  • Refund Policy
Download Now !

30 x 80 AutoCAD Floor Plan with Elevation – 1

June 29, 2025 /Posted byIyman Faisal / 0

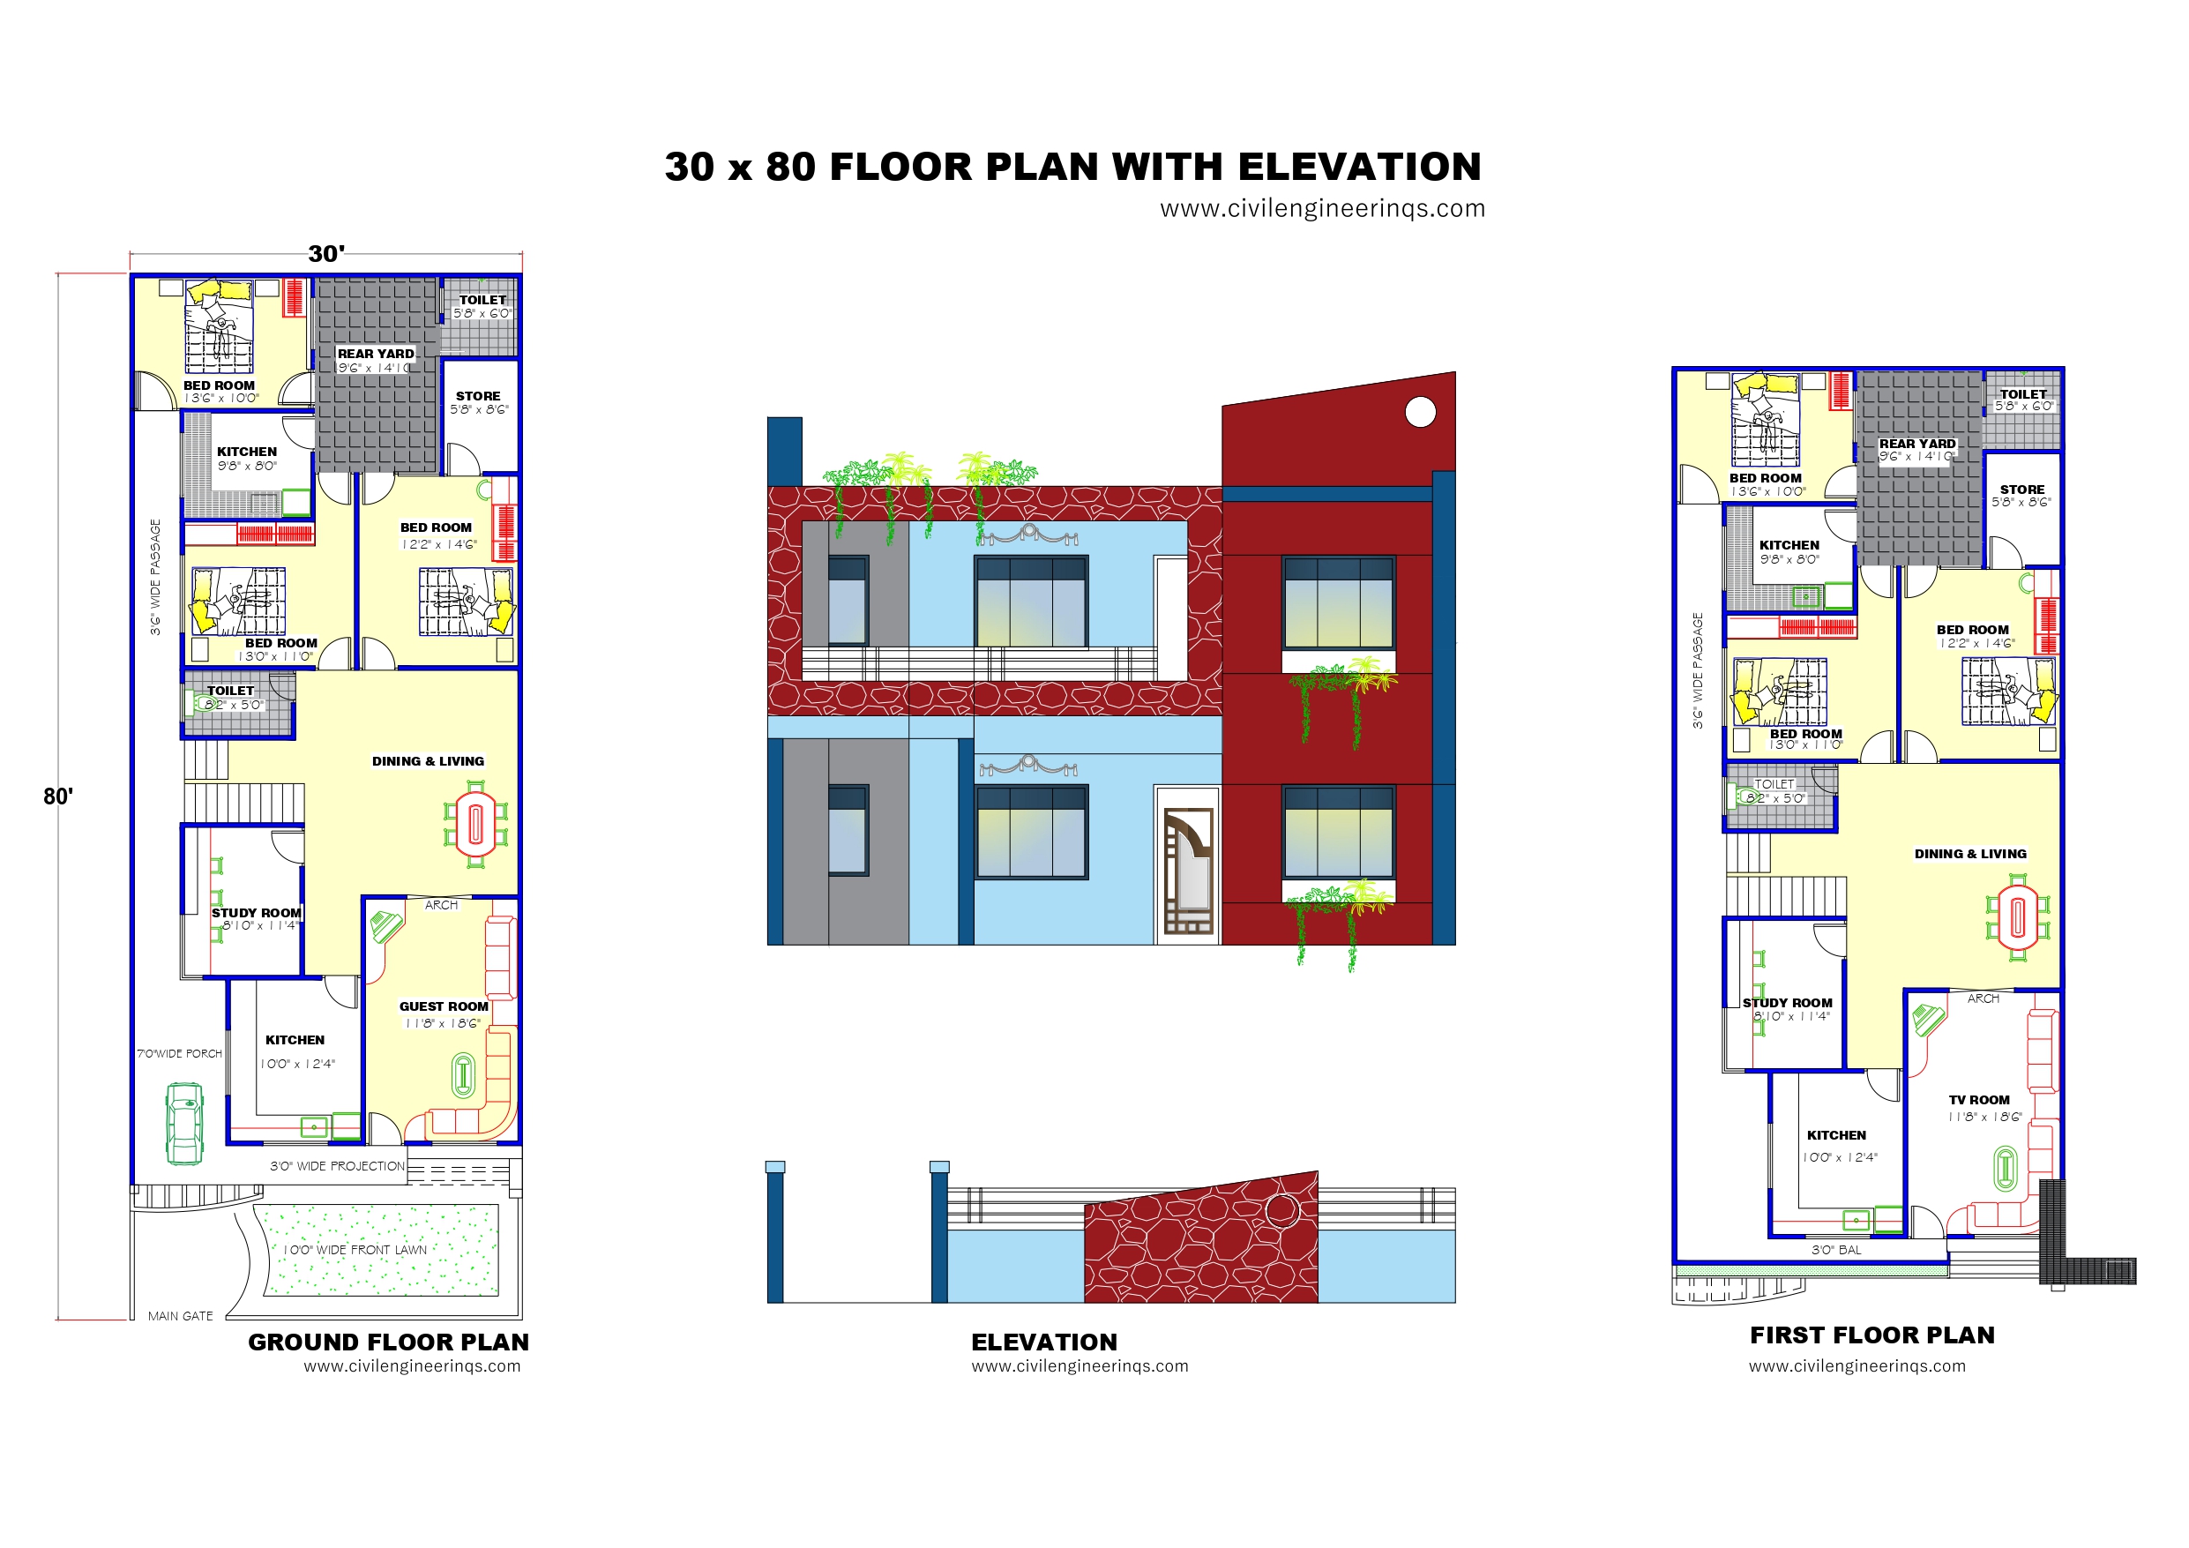
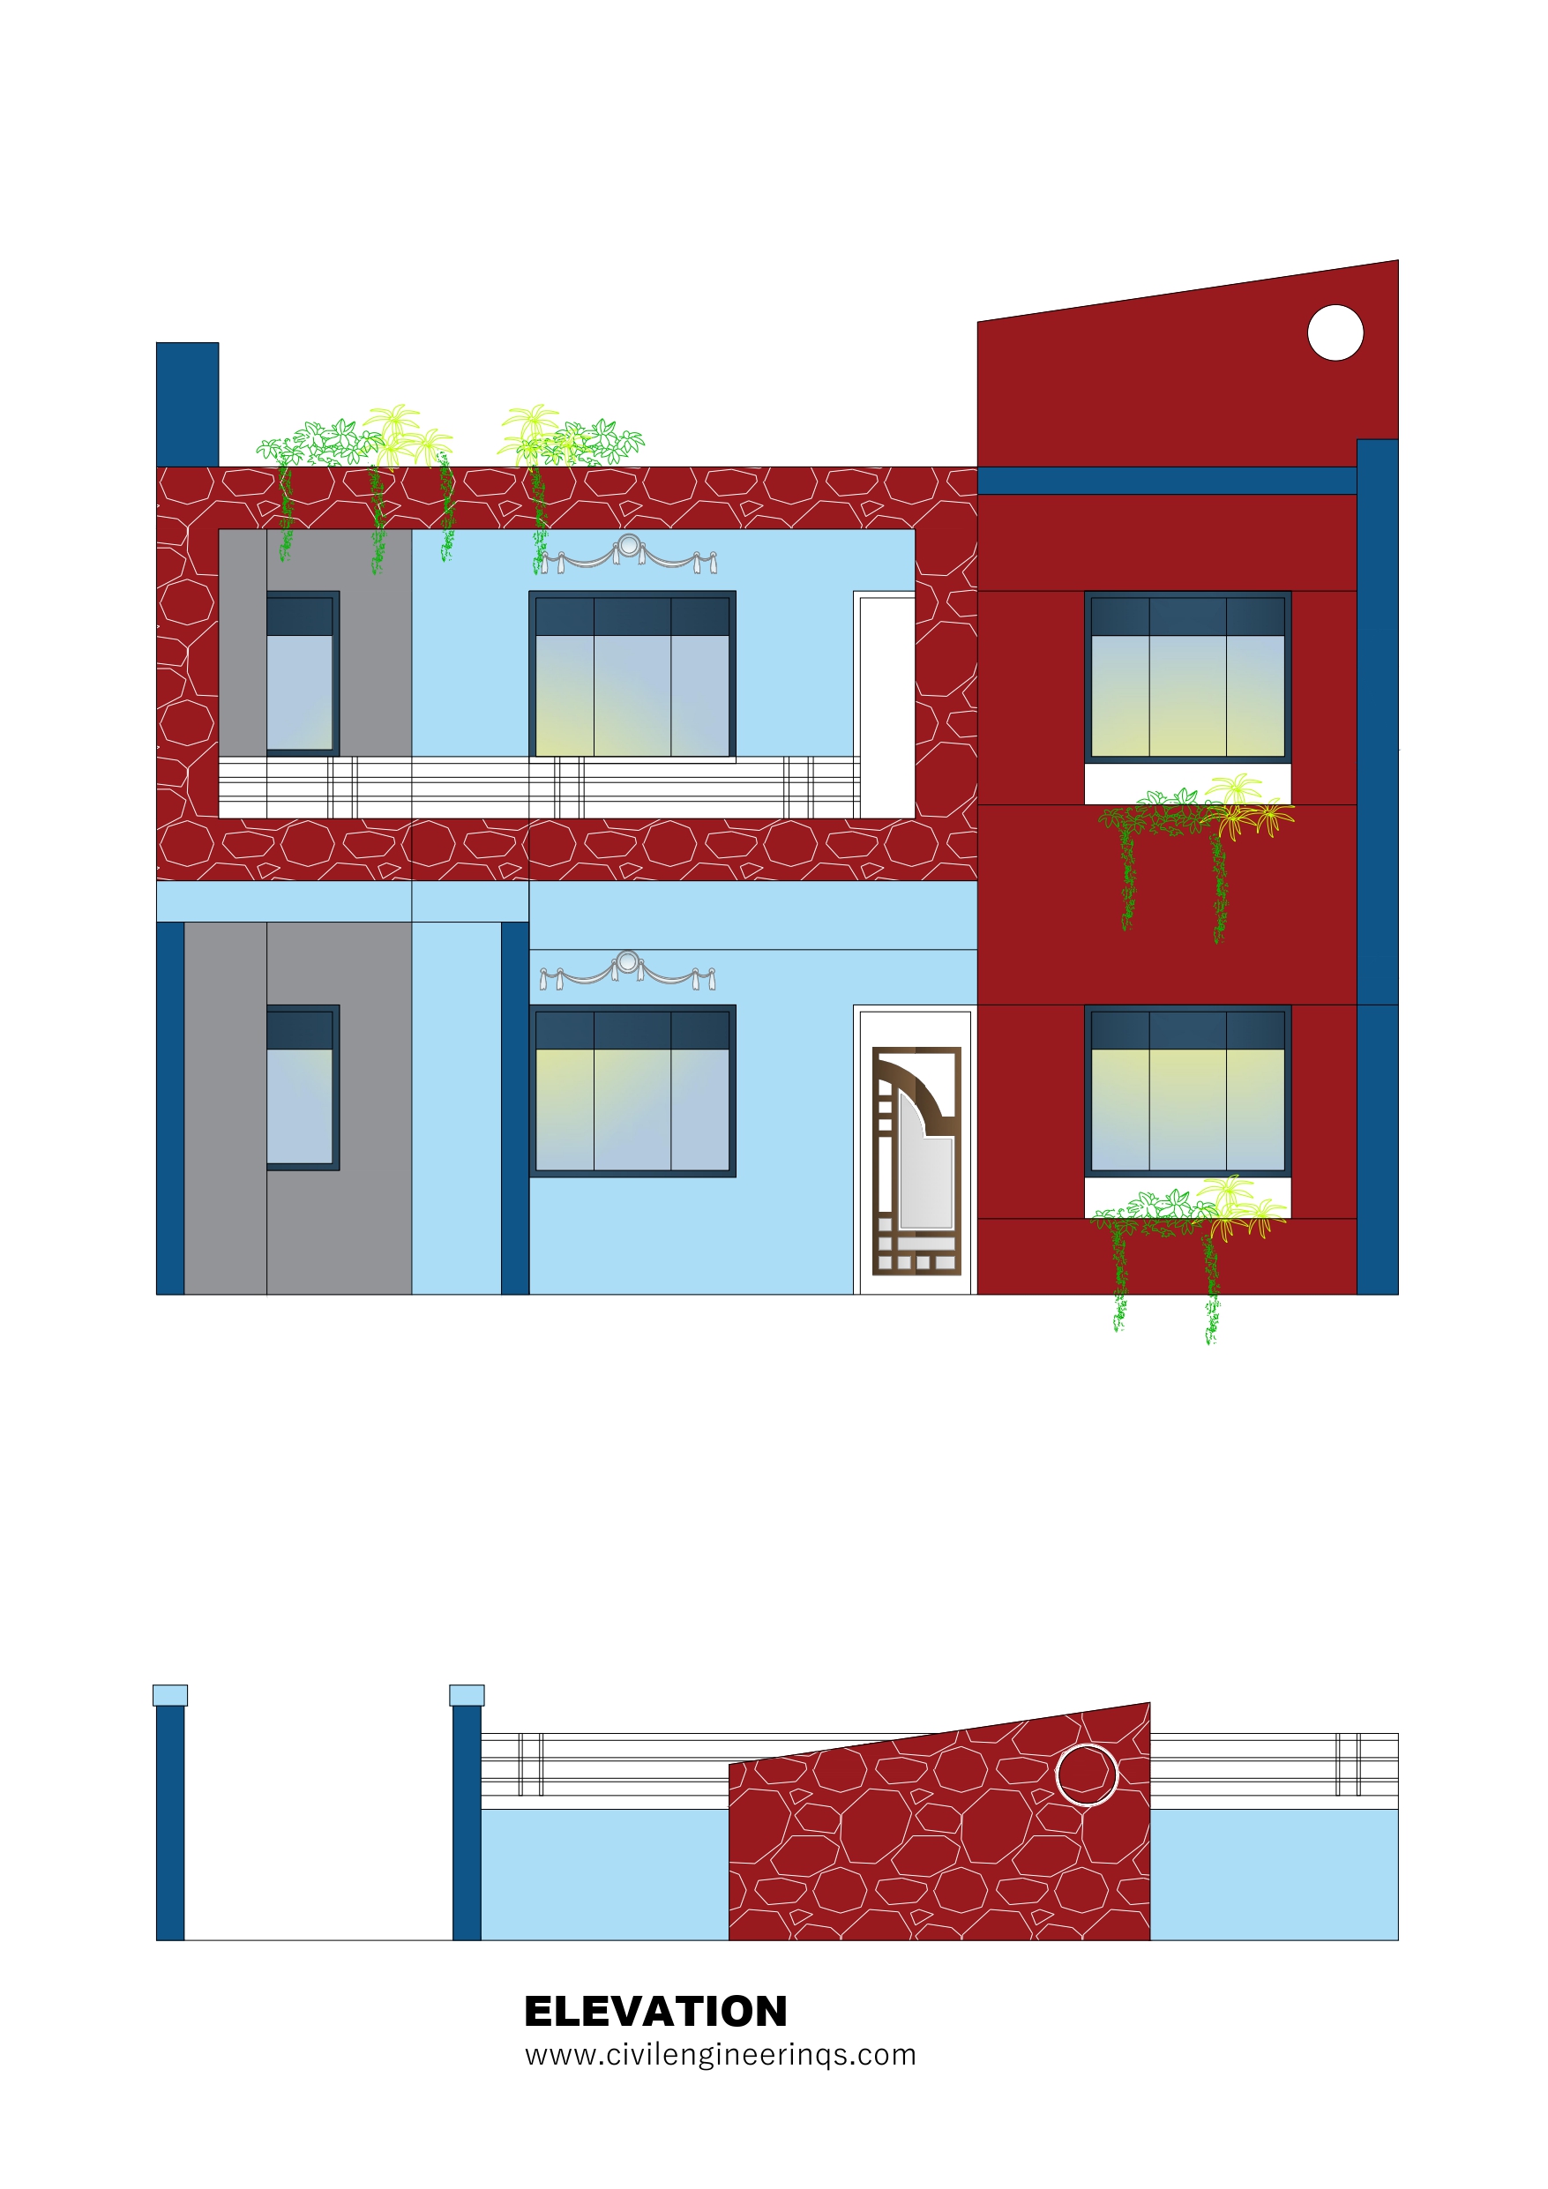
30 x 80 -Floor Plan with Elevation

Plot Size: 30′ x 80′ – 04 Bedroom House Design, 7BHK including GF-3BHK+Guest Room & FF-3BHK
Building Type: Ground Floor & First Floor -Approximate 2400 sqft
Purpose: Ideal for Rental House
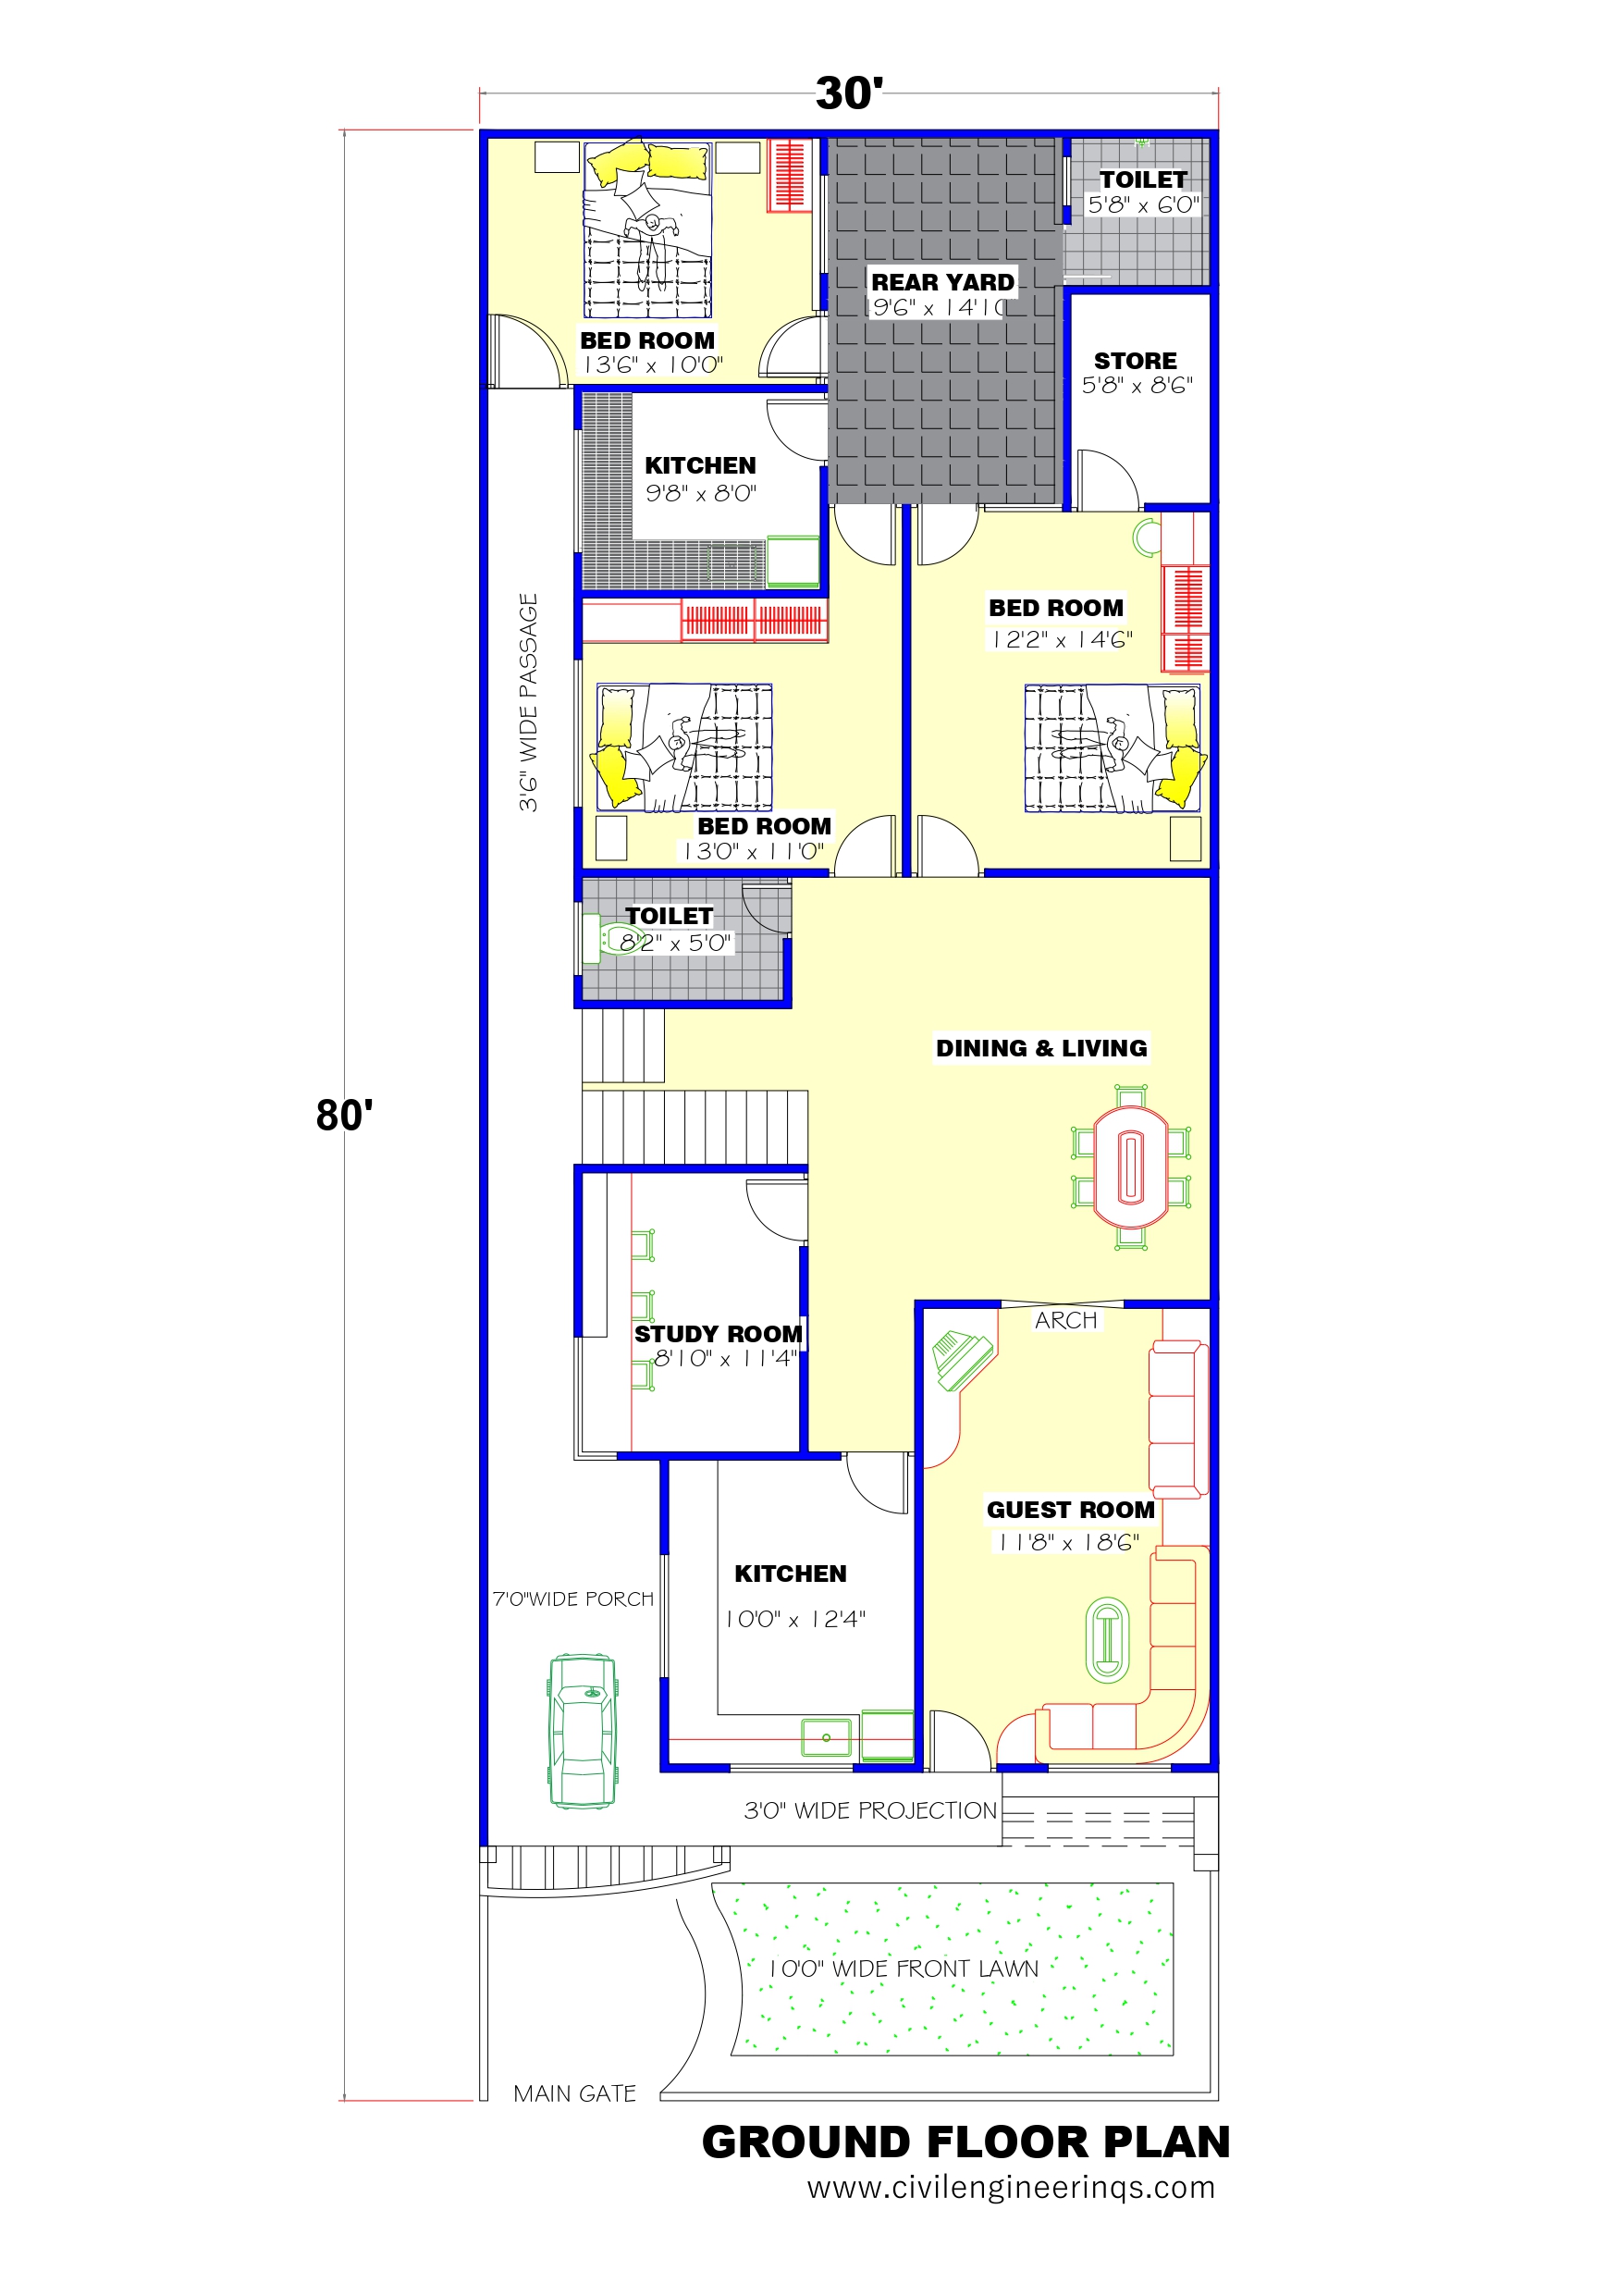
Ground Floor Features

  • Bedroom 1: 13’6″ x 10’0″ – Located at the rear-left corner.

  • Bedroom 2: 13’0″ x 11’0″ – Center-left bedroom, accessible from the main hall.

  • Bedroom 3: 12’2″ x 14’6″ – Rear-right spacious bedroom, accessible from the main hall.

  • Dining & Living Area: Centrally placed 

  • Guest Room: 11’8″ x 18’6″ – Large front-right room with an arch opening, ideal for hosting guests.

  • Kitchen 1: 9’8″ x 8’0″ – Located near the rear bedrooms, ideal for serving inner sections.

  • Kitchen 2: 10’0″ x 12’4″ – Front kitchen connected to the study and living areas.

  • Study Room: 8’10″ x 11’4″ – Left side front room, perfect for a home office or study zone.

  • Toilet 1: 5’8″ x 6’0″ – Top-right corner, near the rear yard.

  • Toilet 2: 8’2″ x 5’0″ – Middle-left, shared between central bedrooms.


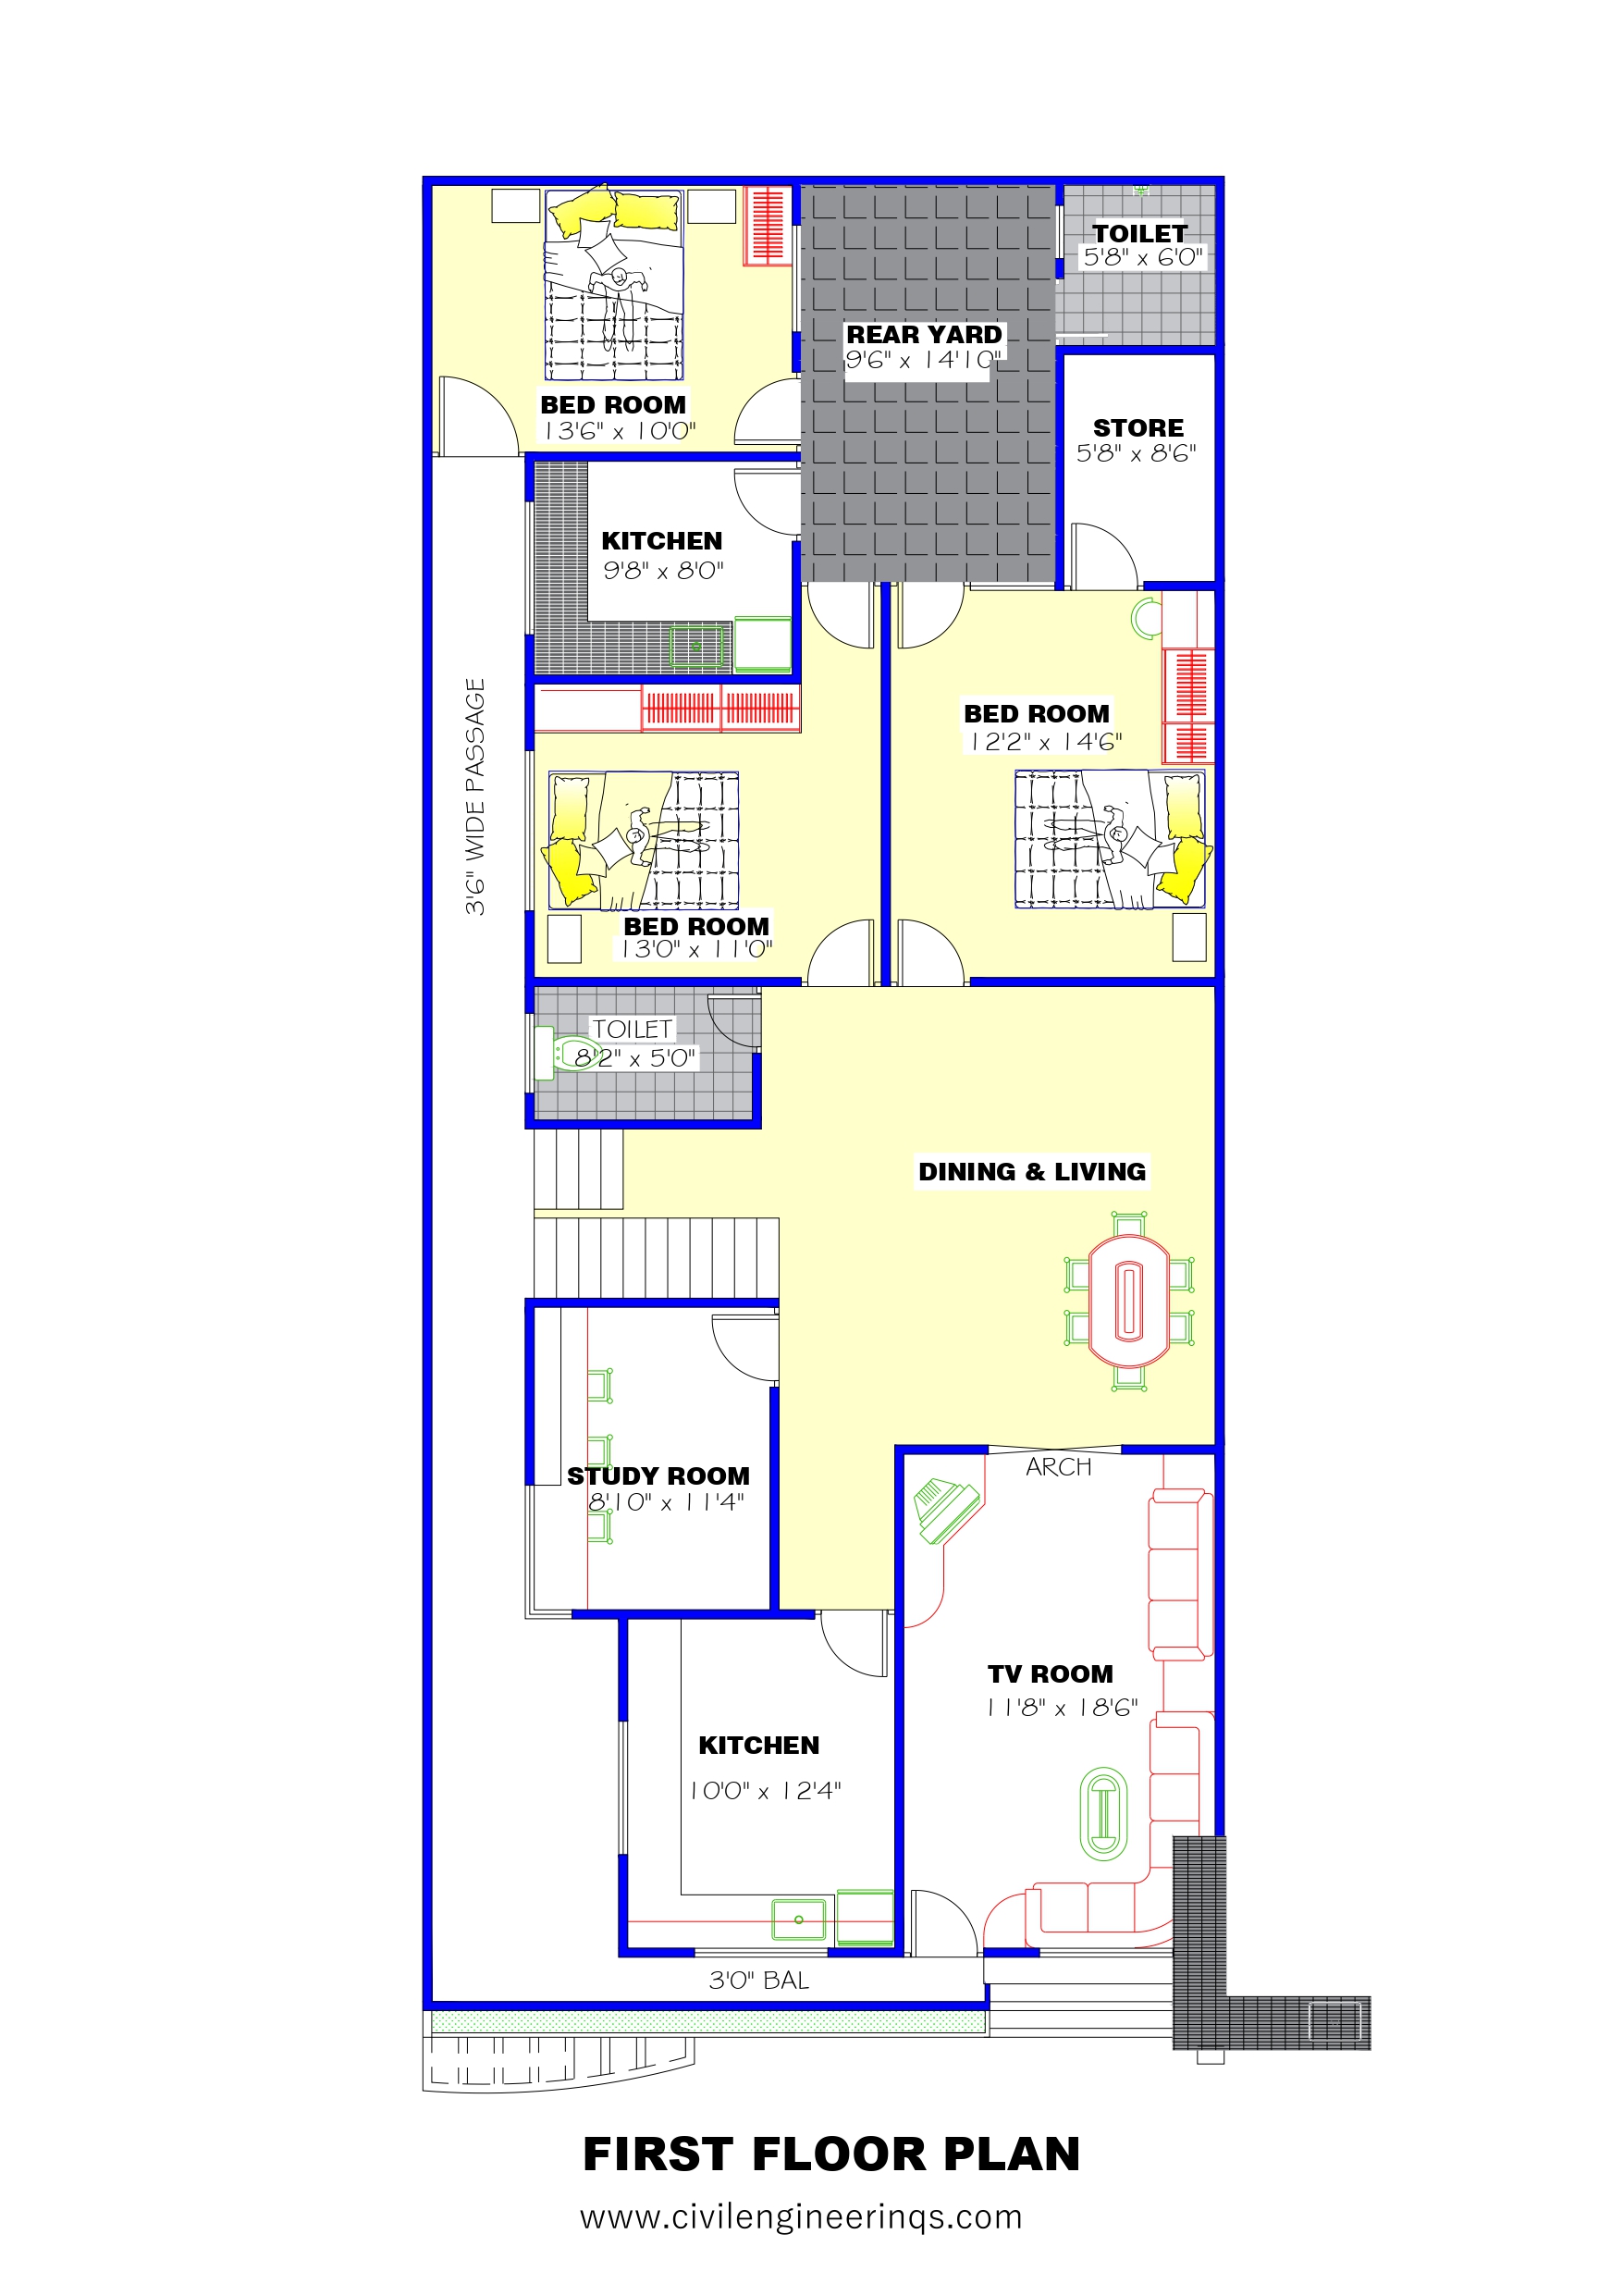
First Floor Features

  • Dining & Living Area: Central spacious area connecting all rooms.

  • Bedroom 1: 13’6″ x 10’0″ – Rear-left side, identical to ground floor layout.

  • Bedroom 2: 13’0″ x 11’0″ – Center-left, adjacent to the stair and toilet.

  • Bedroom 3: 12’2″ x 14’6″ – Rear-right, matching ground floor design.

  • Kitchen 1: 9’8″ x 8’0″ – Rear section kitchen for upper-floor use.

  • Kitchen 2: 10’0″ x 12’4″ – Front kitchen with good access to study and TV rooms.

  • Study Room: 8’10″ x 11’4″ – Left front area, can be used as office or small library.

  • TV Room: 11’8″ x 18’6″ – Front-right corner, ideal for entertainment and lounging.

  • Toilet 1: 5’8″ x 6’0″ – Top-right corner, accessible from the rear yard.

  • Toilet 2: 8’2″ x 5’0″ – Center-left, convenient for guests and family.

Tags: 2400 Sqft House Plan, 30x80House, 6BHK, Architecture, CivilEngineering, DreamHome, duplex house plan, First Floor Plan, FirstFloorPlan, FloorPlan, Ground Floor Plan, GroundFloorPlan, HomeLayout, HouseBlueprint, HouseDesign, HousePlanning, InteriorDesign, ModernHouseDesign, ResidentialDesign, TwoStoreyHouse
Share Post
  • Twitter
  • Facebook
  • VK
  • Pinterest
  • Mail to friend
  • Linkedin
  • Whatsapp
  • Skype
35 X 50 AutoCAD Floor Plan wit...
30 x 65 AutoCAD Floor Plan wit...

Related posts

Read more

30 x 80 AutoCAD Floor Plan with Elevation – 3

Continue reading
Read more

60 x 50 AutoCAD Floor plan with Elevation -2

Continue reading
Read more

40 x 50 Floor Plan with Elevation AutoCAD -3

Continue reading
Read more

30 X 50 AutoCAD Floor Plan with Elevation – 1

Continue reading
Read more

40 x 60 Floor Plan with Elevation AutoCAD -2

Continue reading

Add comment Cancel reply

Your email address will not be published. Required fields are marked

Search

Categories

  • 3D Elevation (19)
  • 3D Interior (27)
  • AutoCAD Drawing (63)
  • Basics of Engineering (57)
  • Bill of Quantity (10)
  • Calculator (4)
  • Civil Engineering Gallery (19)
  • Construction Templates (26)
  • Estimation (32)
  • INFO (2)
  • Math Puzzle (12)
  • Method Statements (5)

Latest Post

How to Calculate Footing Steel Reinforcement ...

April 20, 2026 0

Contractor Inspection Request Form Template -2

March 16, 2026 0

Checklist for Block Work Template

February 5, 2026 0

Checklist for Concrete Work Template

February 4, 2026 0
Home
Shop
0 Wishlist
Search
Engineering Logo

Commit to Excellence

Get in touch with us

f you’ve got great templates and work dashboards your looking to work with us then drop us a line.

Facebook Instagram Pinterest
  • Information

    • Privacy Policy

    • Contact Us

    • Refund policy

Copyright © 2026 – Civil Engineering QS