
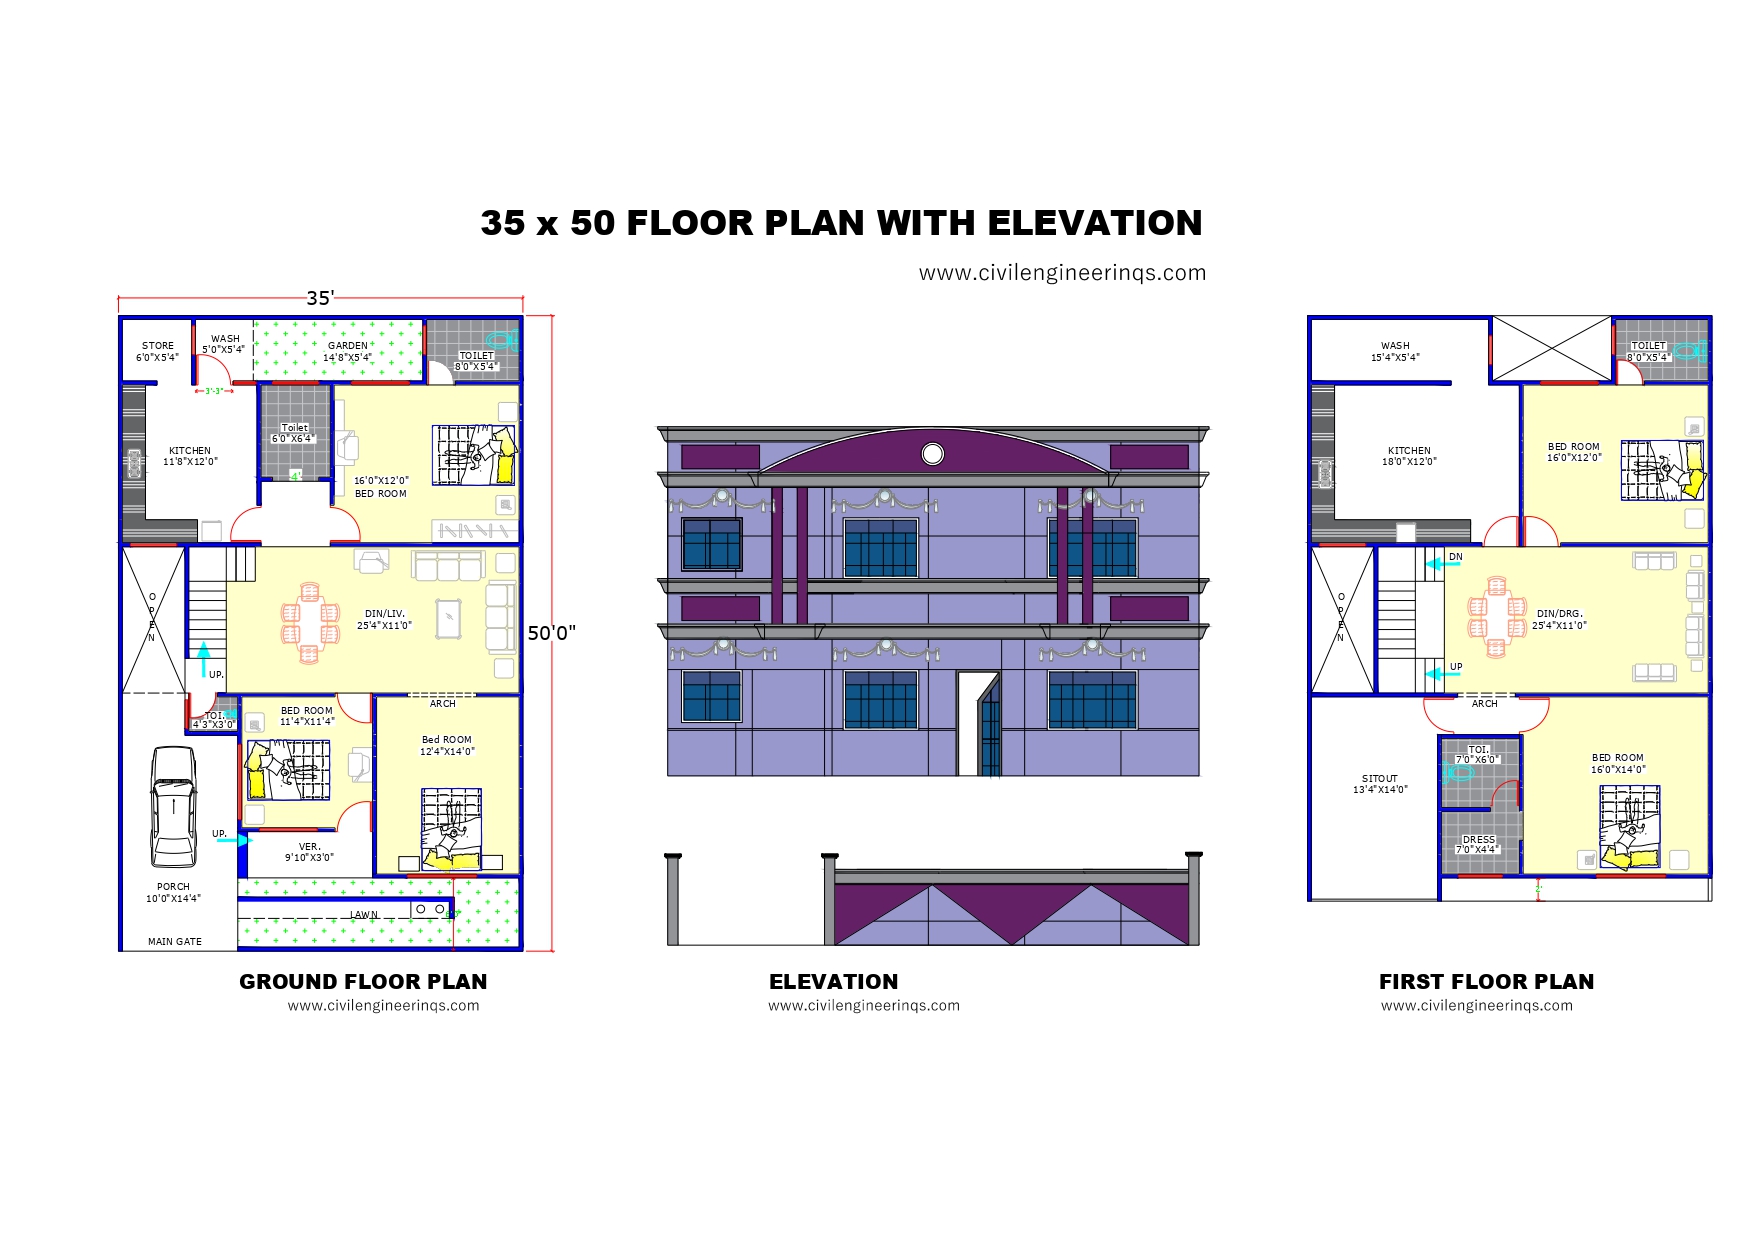
35 x 50 -Floor Plan with Elevation
Plot Size: 35′ x 50′ – 05 Bedroom House Design, 5BHK including GF-3BHK & FF-2BHK
Building Type: Ground Floor & First Floor -Approximate 1750 sqft
Purpose: Ideal for Joint Family


Ground Floor Features
-
3 Bedrooms: Spacious bedrooms for your family, offering comfort and privacy.
-
Living/Dining Room: A large, open area for family gatherings and entertainment.
-
Kitchen: A well-planned kitchen for ease of cooking and food preparation.
-
Toilets & Washrooms: Two convenient washrooms and a separate toilet for the ground floor.
-
Garden Area: A beautiful garden space for outdoor relaxation and activities.
First Floor Features
-
2 Bedrooms: Additional bedrooms for family members or guests, offering peace and quiet.
-
Dining/ Drawing Room: A versatile space for family dinners, socializing, or relaxation.
-
Toilet & Dressing Area: Separate areas for comfort and convenience.




