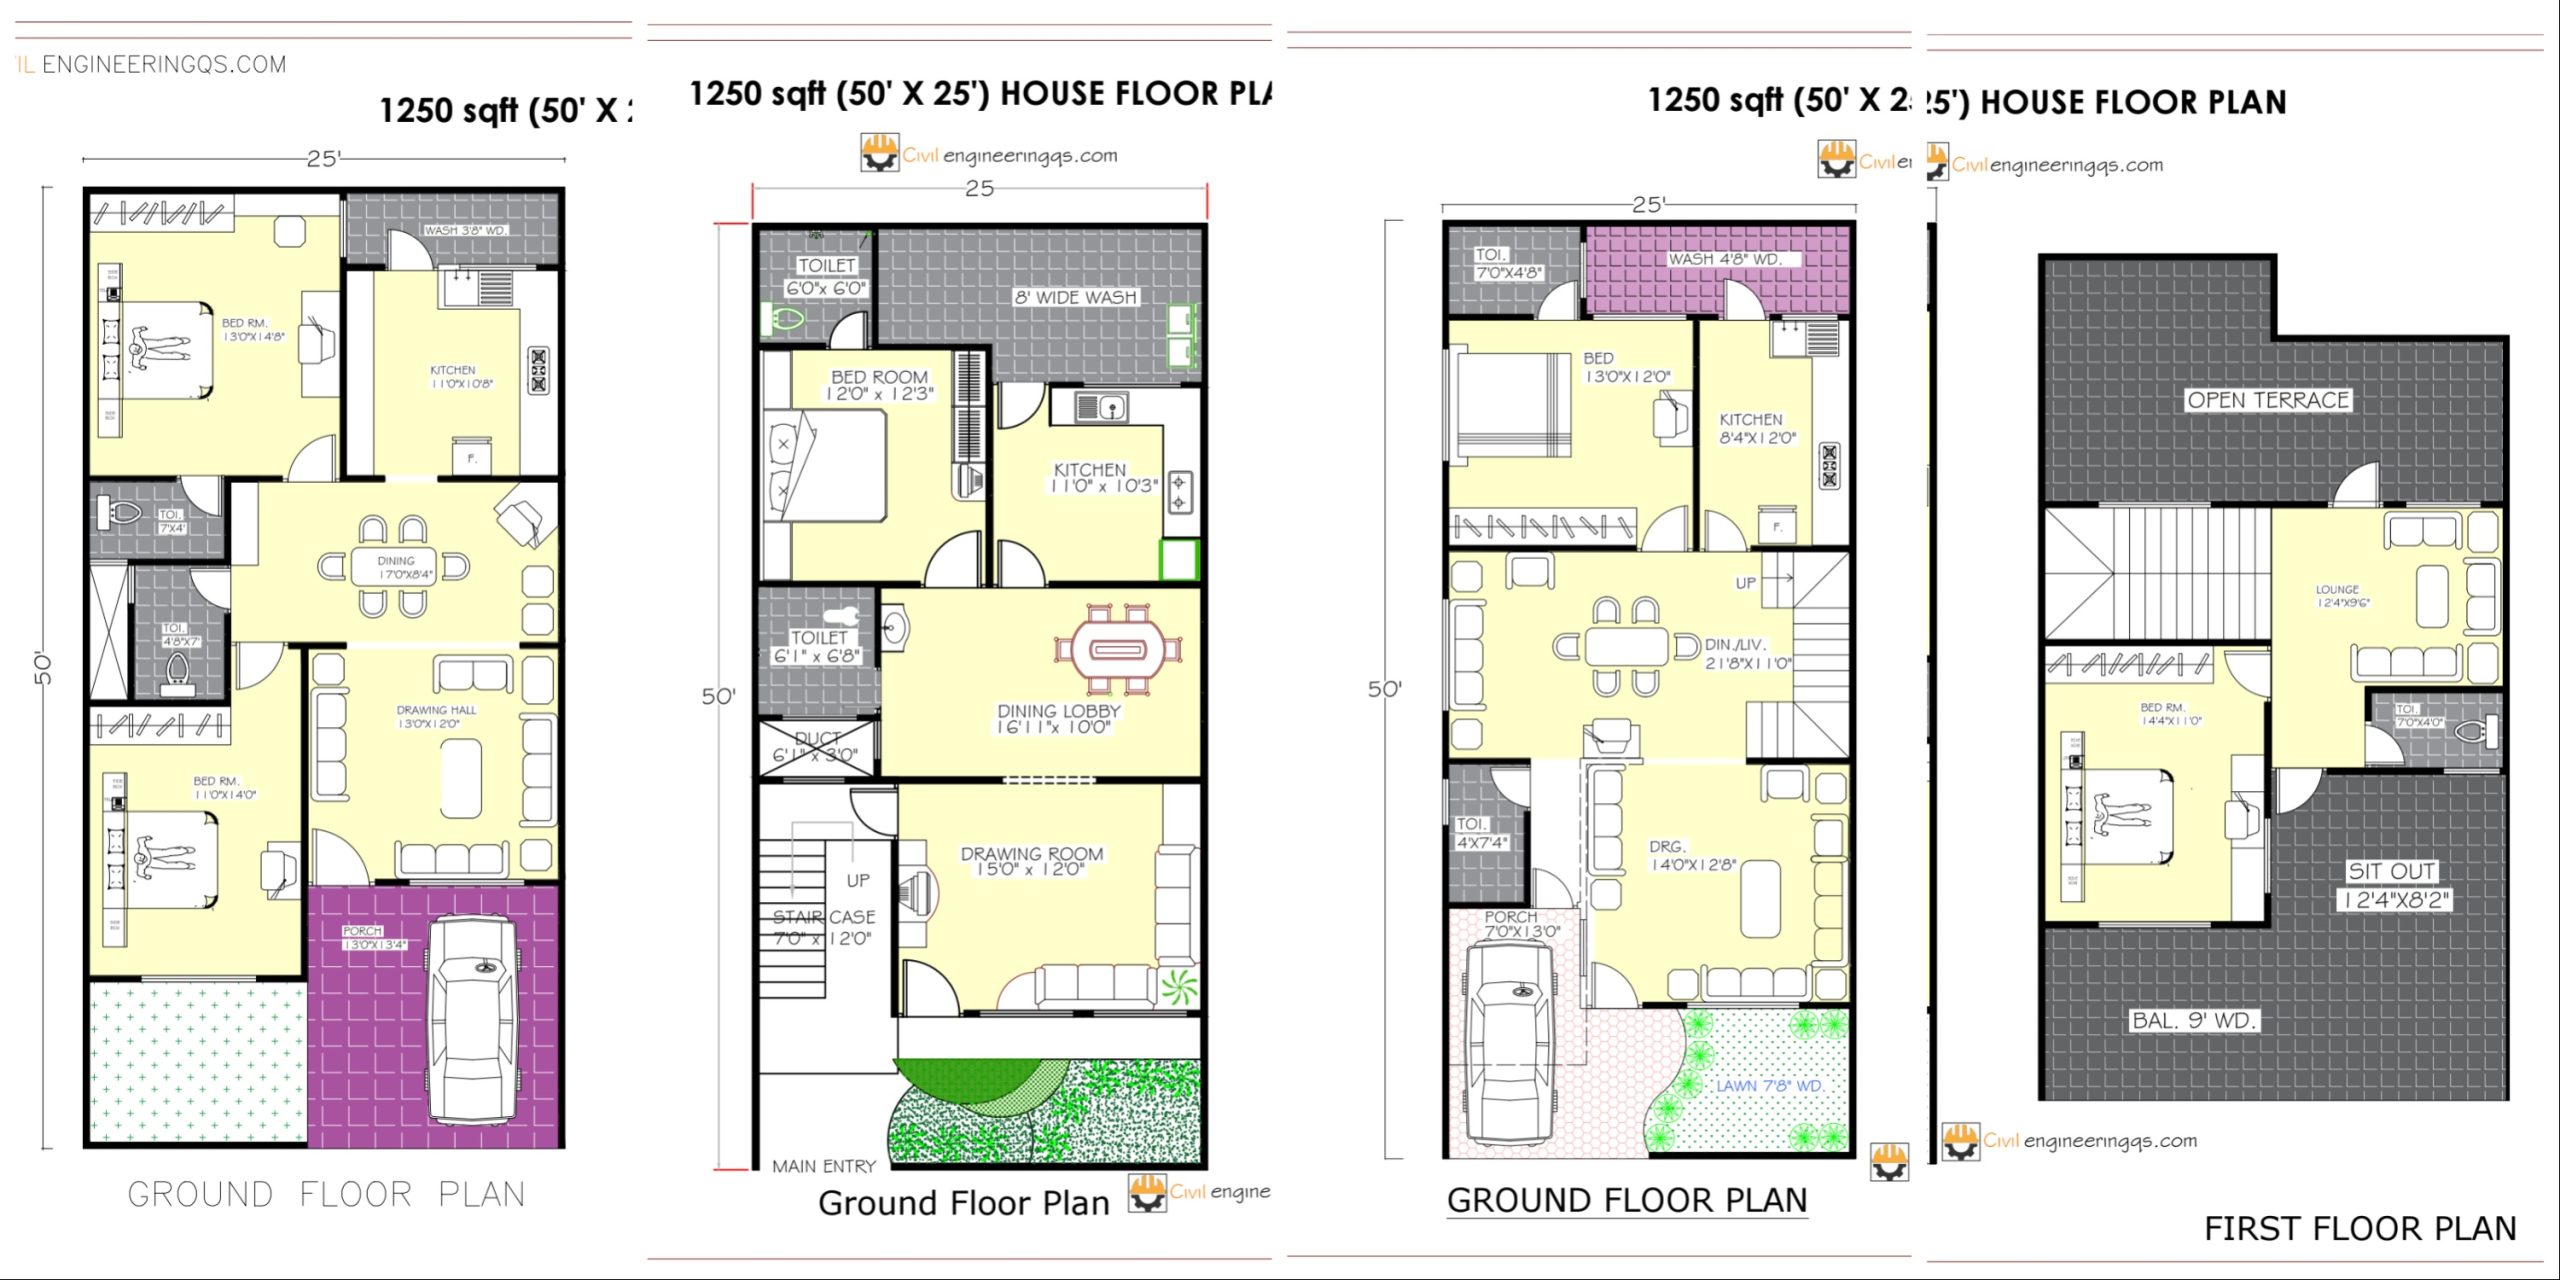
“Step into your dream home before it’s built. Witness the symphony of architecture unfold in our stunning 2D floor plans”








The architectural plans are crafted with precision, featuring dimensions of 25 feet by 50 feet and an overall built-up area of 1250 square feet. These floor plans are thoughtfully designed some of one bedroom & some of and two or more bedrooms configurations, also these drawings can be modified depends our need & requirements
Explore our collection today and watch your dream take shape.