
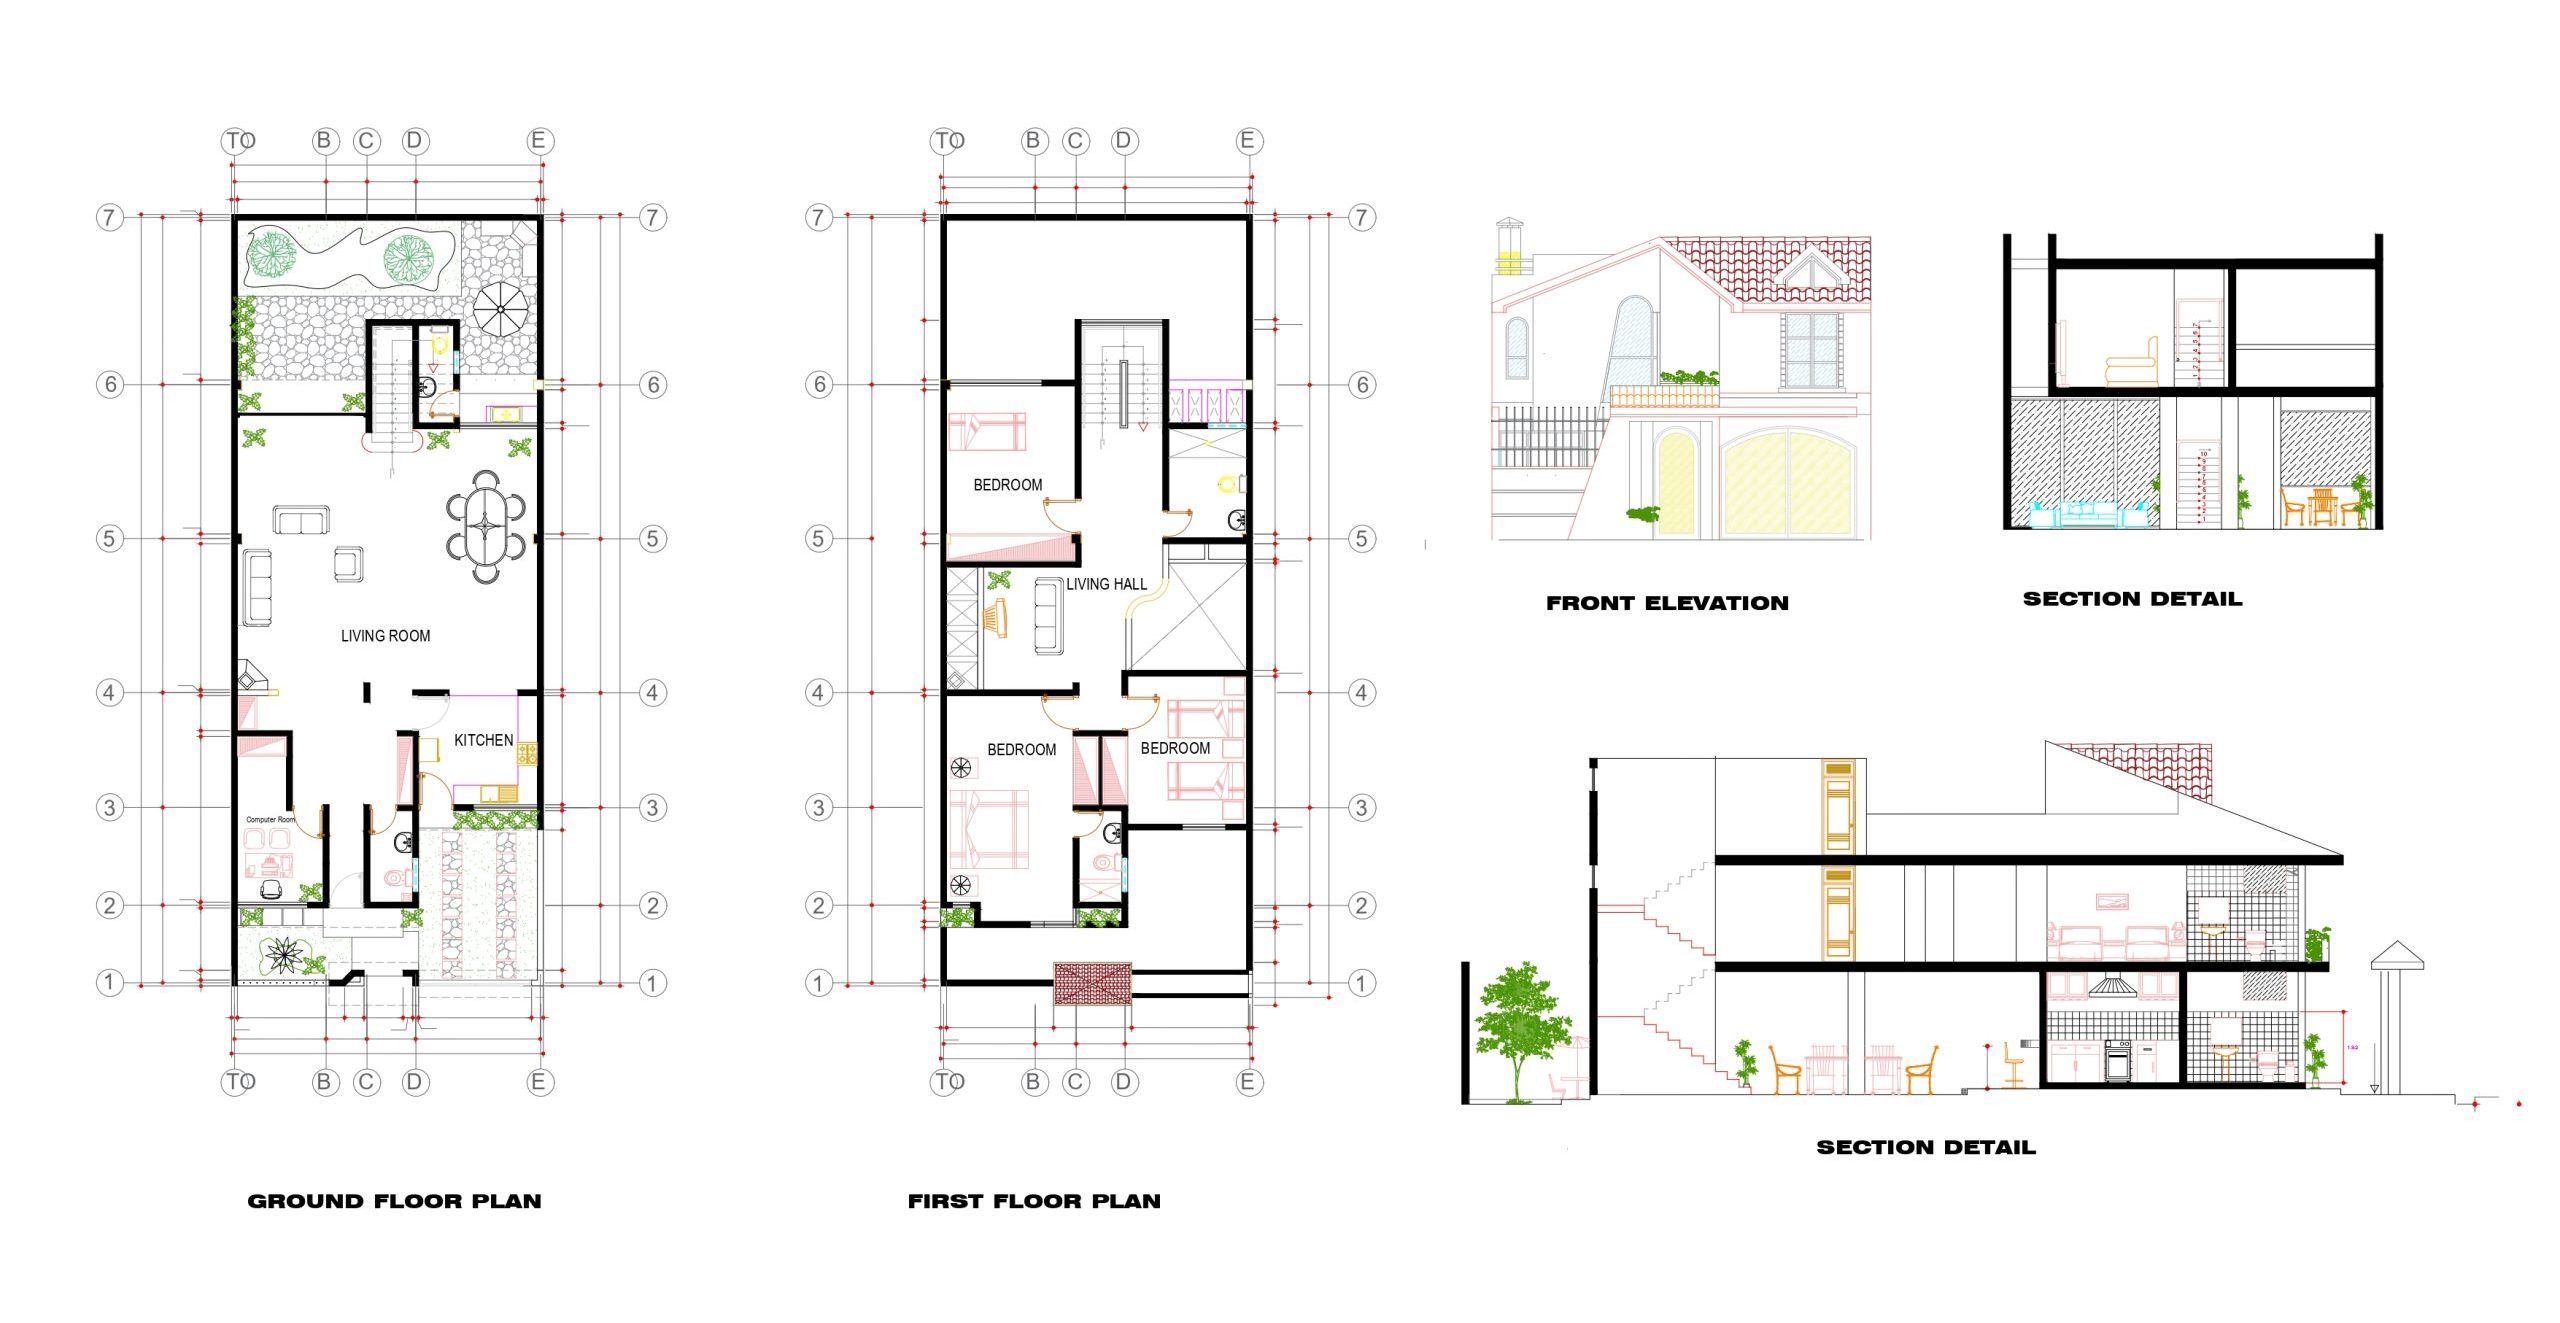
Simple Two story House Floor plan Design
Ground Floor Features
- Living Area: Open-Living Hall with dining direct access with Garden area
- Kitchen: Modern layout with adjacent utility area
- Toilet : Two Toilets One with living Hall for common uses & Other one with Garden area
- Additional: Front porch & Garden
First Floor Layout – Features
- Bedrooms: 3 well-ventilated bed rooms, One master bedroom with attached bathroom with balcony access
- Living Area: including TV Area
- Bathrooms: One common Bathroom & one attached bathroom with bedroom
- Additional Balcony in front elevation
Download Pdf file click below link
Download AutoCAD file click below link




