
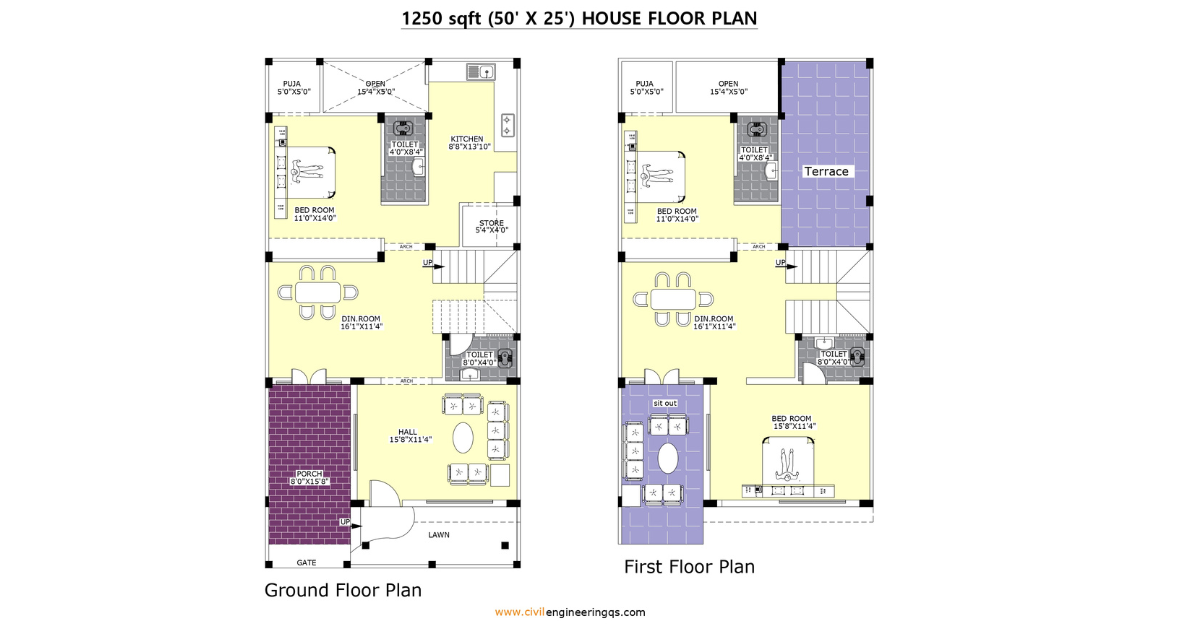
1250 sqft (25′ X 50′) HOUSE FLOOR PLAN (Ground + First Floor)
Plot Size: 25.00 meters (width) × 50.00 meters (length)
Building Type: Ground + 1 Floor (G+1)
Purpose: Ideal for single-family or duplex living
Ground Floor – 1BHK & First Floor 2BHK
Ground Floor Features
-

A spacious hall (15’8″ x 11’4″) with access to a porch and front lawn for a entry.
-
A dining room (16’1″ x 11’4″) positioned centrally for easy access from all rooms.
-
One bedroom (11’0″ x 14’0″) with attached toilet and connected with Puja room
-
Kitchen (8’8″ x 13’10”) connected to a store room
-
Additionally open space and common toilet are designed
First Floor Features
-
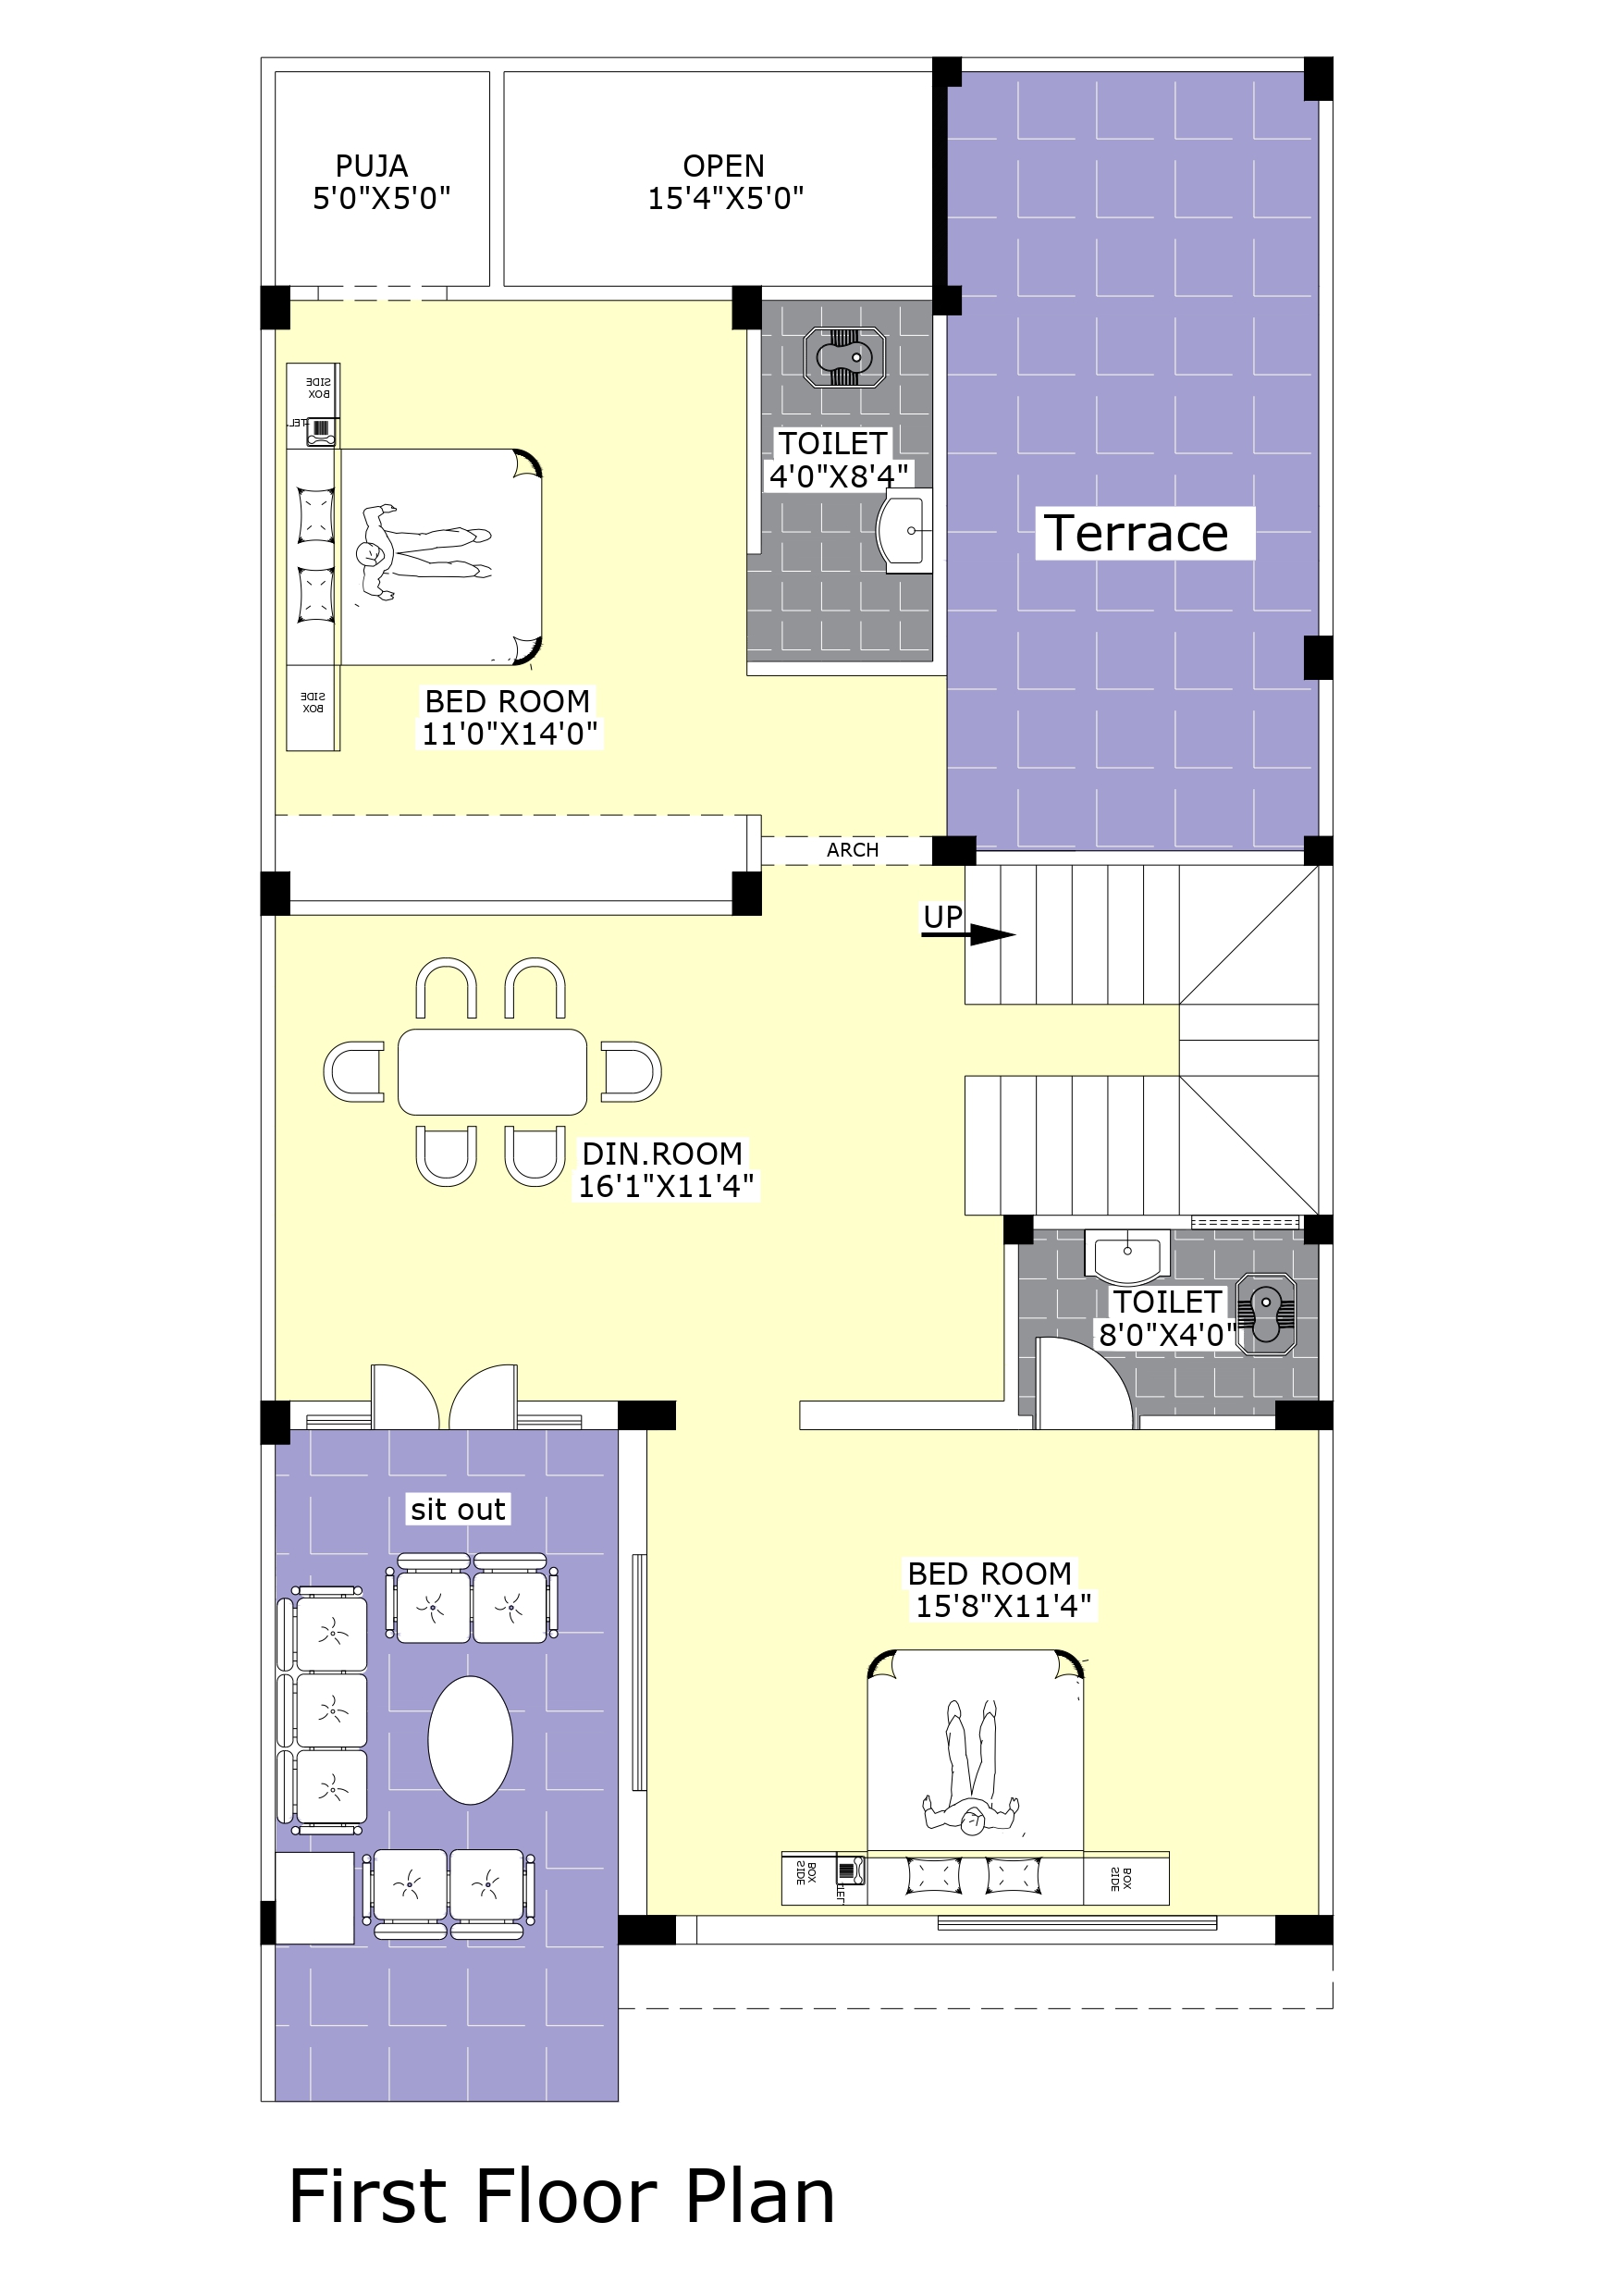
Bedroom -1 (15’8″ x 11’4″) with attached Toilet.
- Bedroom -2 (11’0″ x 14’0″) with attached toilet and connected with Puja room
-
A dining room (16’1″ x 11’4″) positioned centrally for easy access from all rooms.
- Sit out area designed in First Floor with the size of (8’10” x 15’8″)
- Additionally Open Terrace designed in First Floor




