
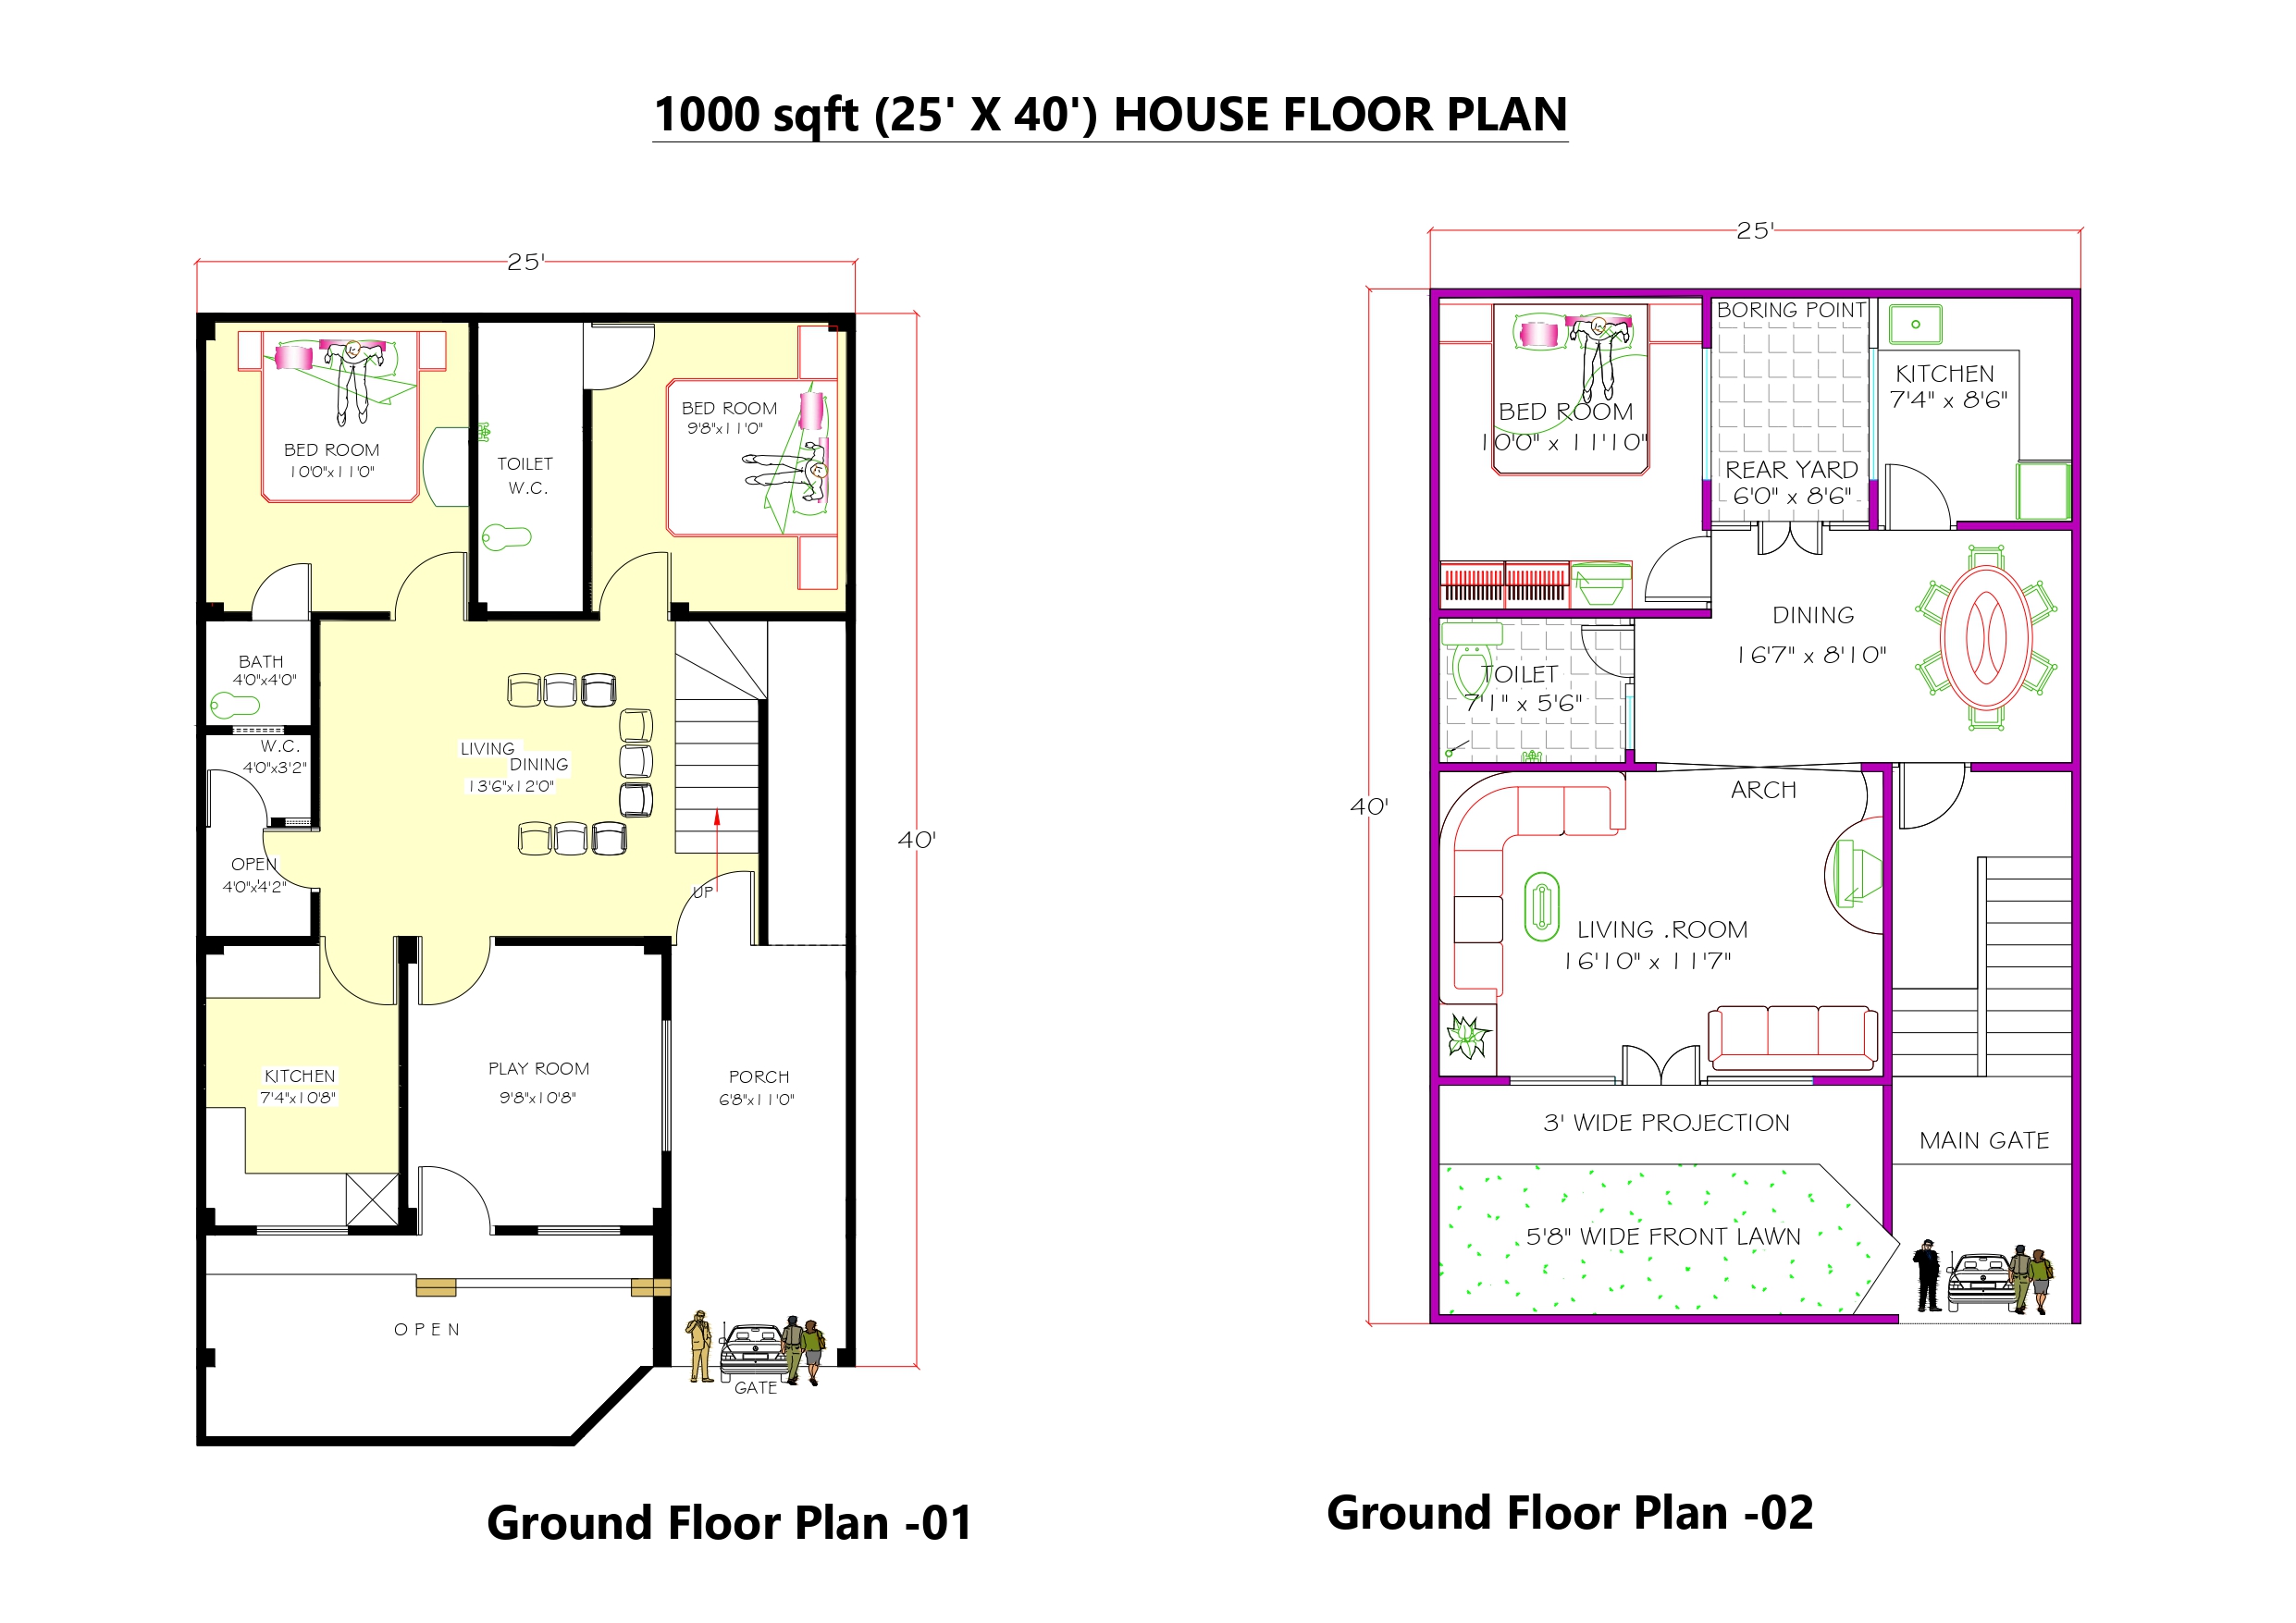
25’X 40′ House Floor Plan
Plot Size: 25’X 40′ Single Bedroom & Double Bedroom House Design
Building Type: Ground Floor
Purpose: Ideal for Single Family


Plan 01 – 2 Bed Room Plan
2 Bedrooms with easy access to bathrooms and living areas also attached Bathroom
Central Living + Dining Room (13’6″ x 12’0″) for family gatherings
Separate Kitchen (7’4″ x 10’8″) and a flexible Play Room (can be a study or guest room)
Common Bathroom designed with a size of 4’x 3’2”
Plan 02 – Single Bedroom Plan
Living Room (16’10” x 11’7″) with an arch and stylish layout
Connected Dining Area and rear Kitchen with attached Rear Yard
1 Bedroom with the size of (10′ x 11′)
Toilet designed with the size of (7′ x 5’6″)




