

1000 SQFT (50′ x 20′) Two Story House Design with 4 Bedrooms
Plot Size: 20’X 50′ Four Bedroom 2story House Design
Building Type: Ground Floor & First Floor
Purpose: Ideal for Joint Family
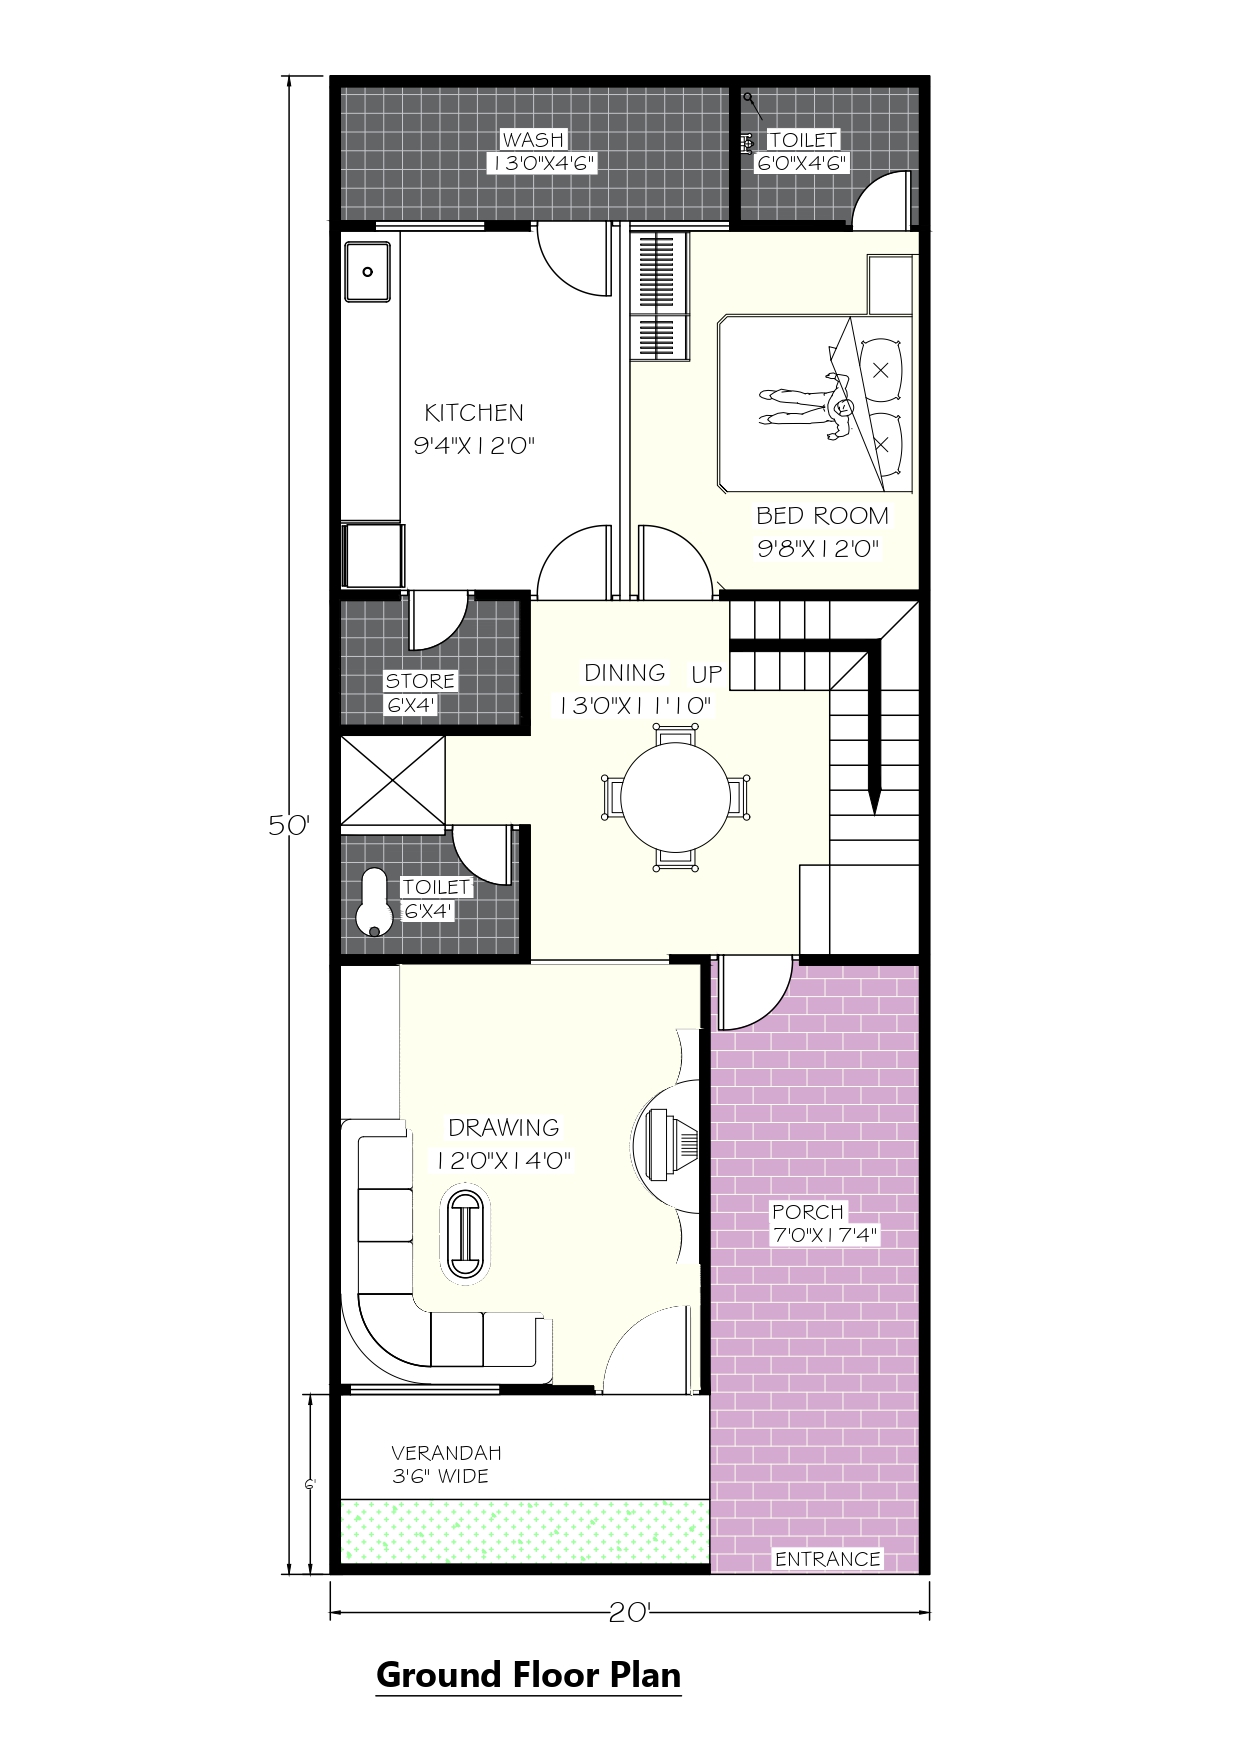
Ground Floor Plan
-
Drawing Room (12’0″ x 14’0″) alternatively can modify for Guest Room
-
Dining Area (13’0″ x 11’0″): Centrally located for access to all room
-
Kitchen (9’4″ x 12’0″): Spacious design
-
Bedroom (9’5″ x 12’0″): With attached toilet.
-
Toilet & Store Room: Common toilet & store room designed in this layout
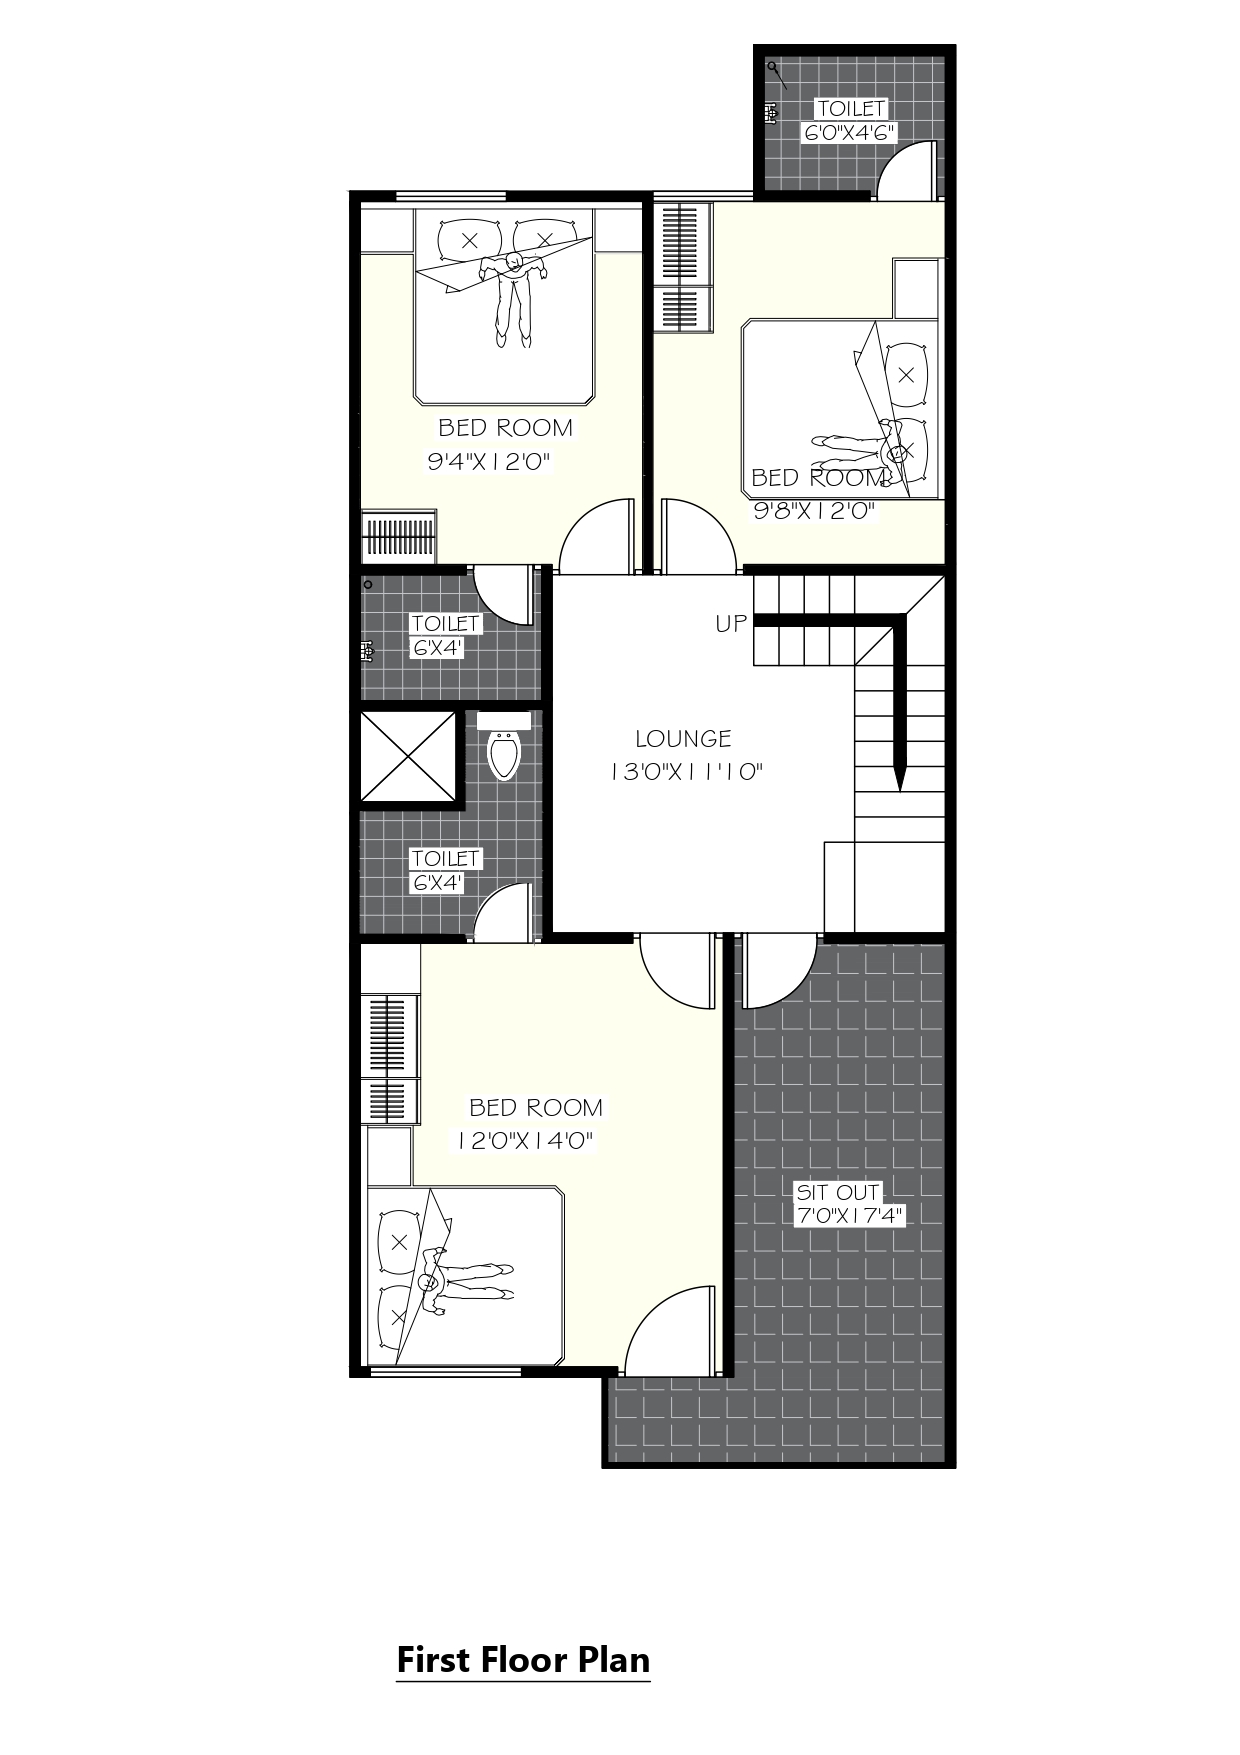
First Floor Plan:
-
Lounge (13’0″ x 11’0″): can be utilize as Hall & Family gathering
-
3 Bedrooms Total Master Bedroom (12’0″ x 14’0″) , Bedroom 2 (9’5″ x 12’0″) & Bedroom 3 (9’4″ x 12’0″)
- All bedroom designed with attached toilet
- Sitout area with the size of 7’x 17’4” For party & entertainment




