

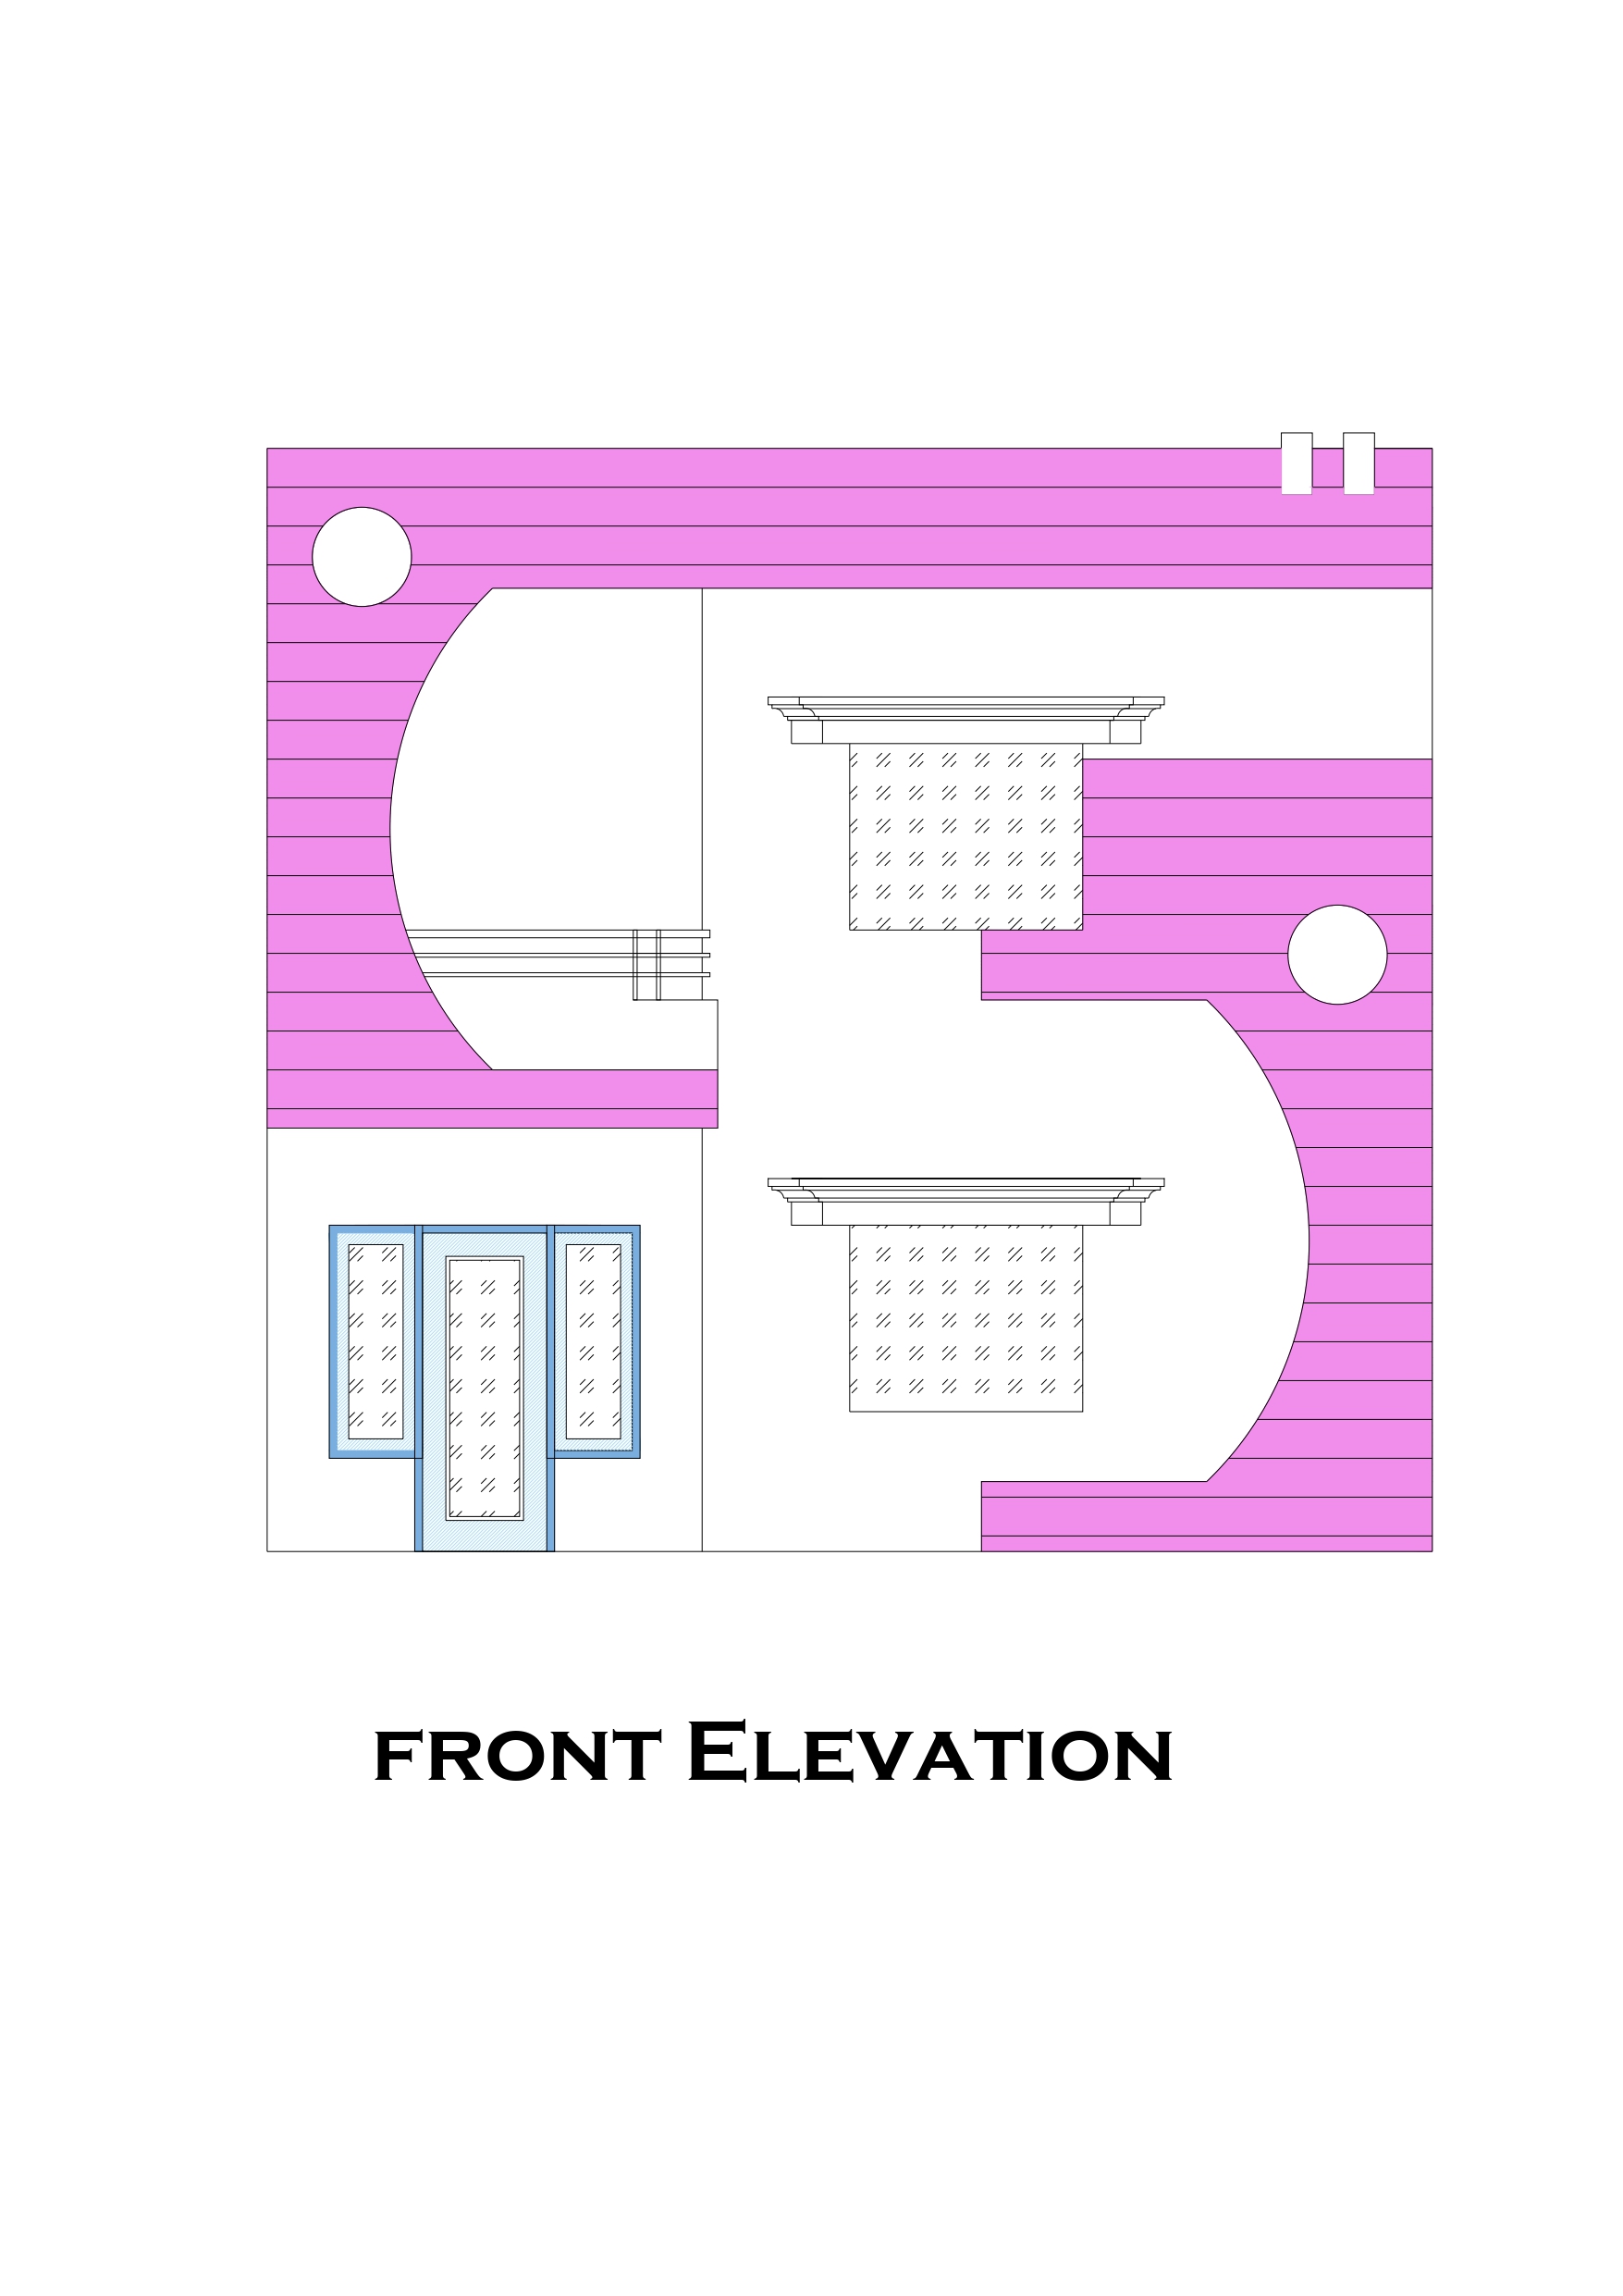
(25′ x 60′) – 2 Bedroom Floor Plan with Elevation
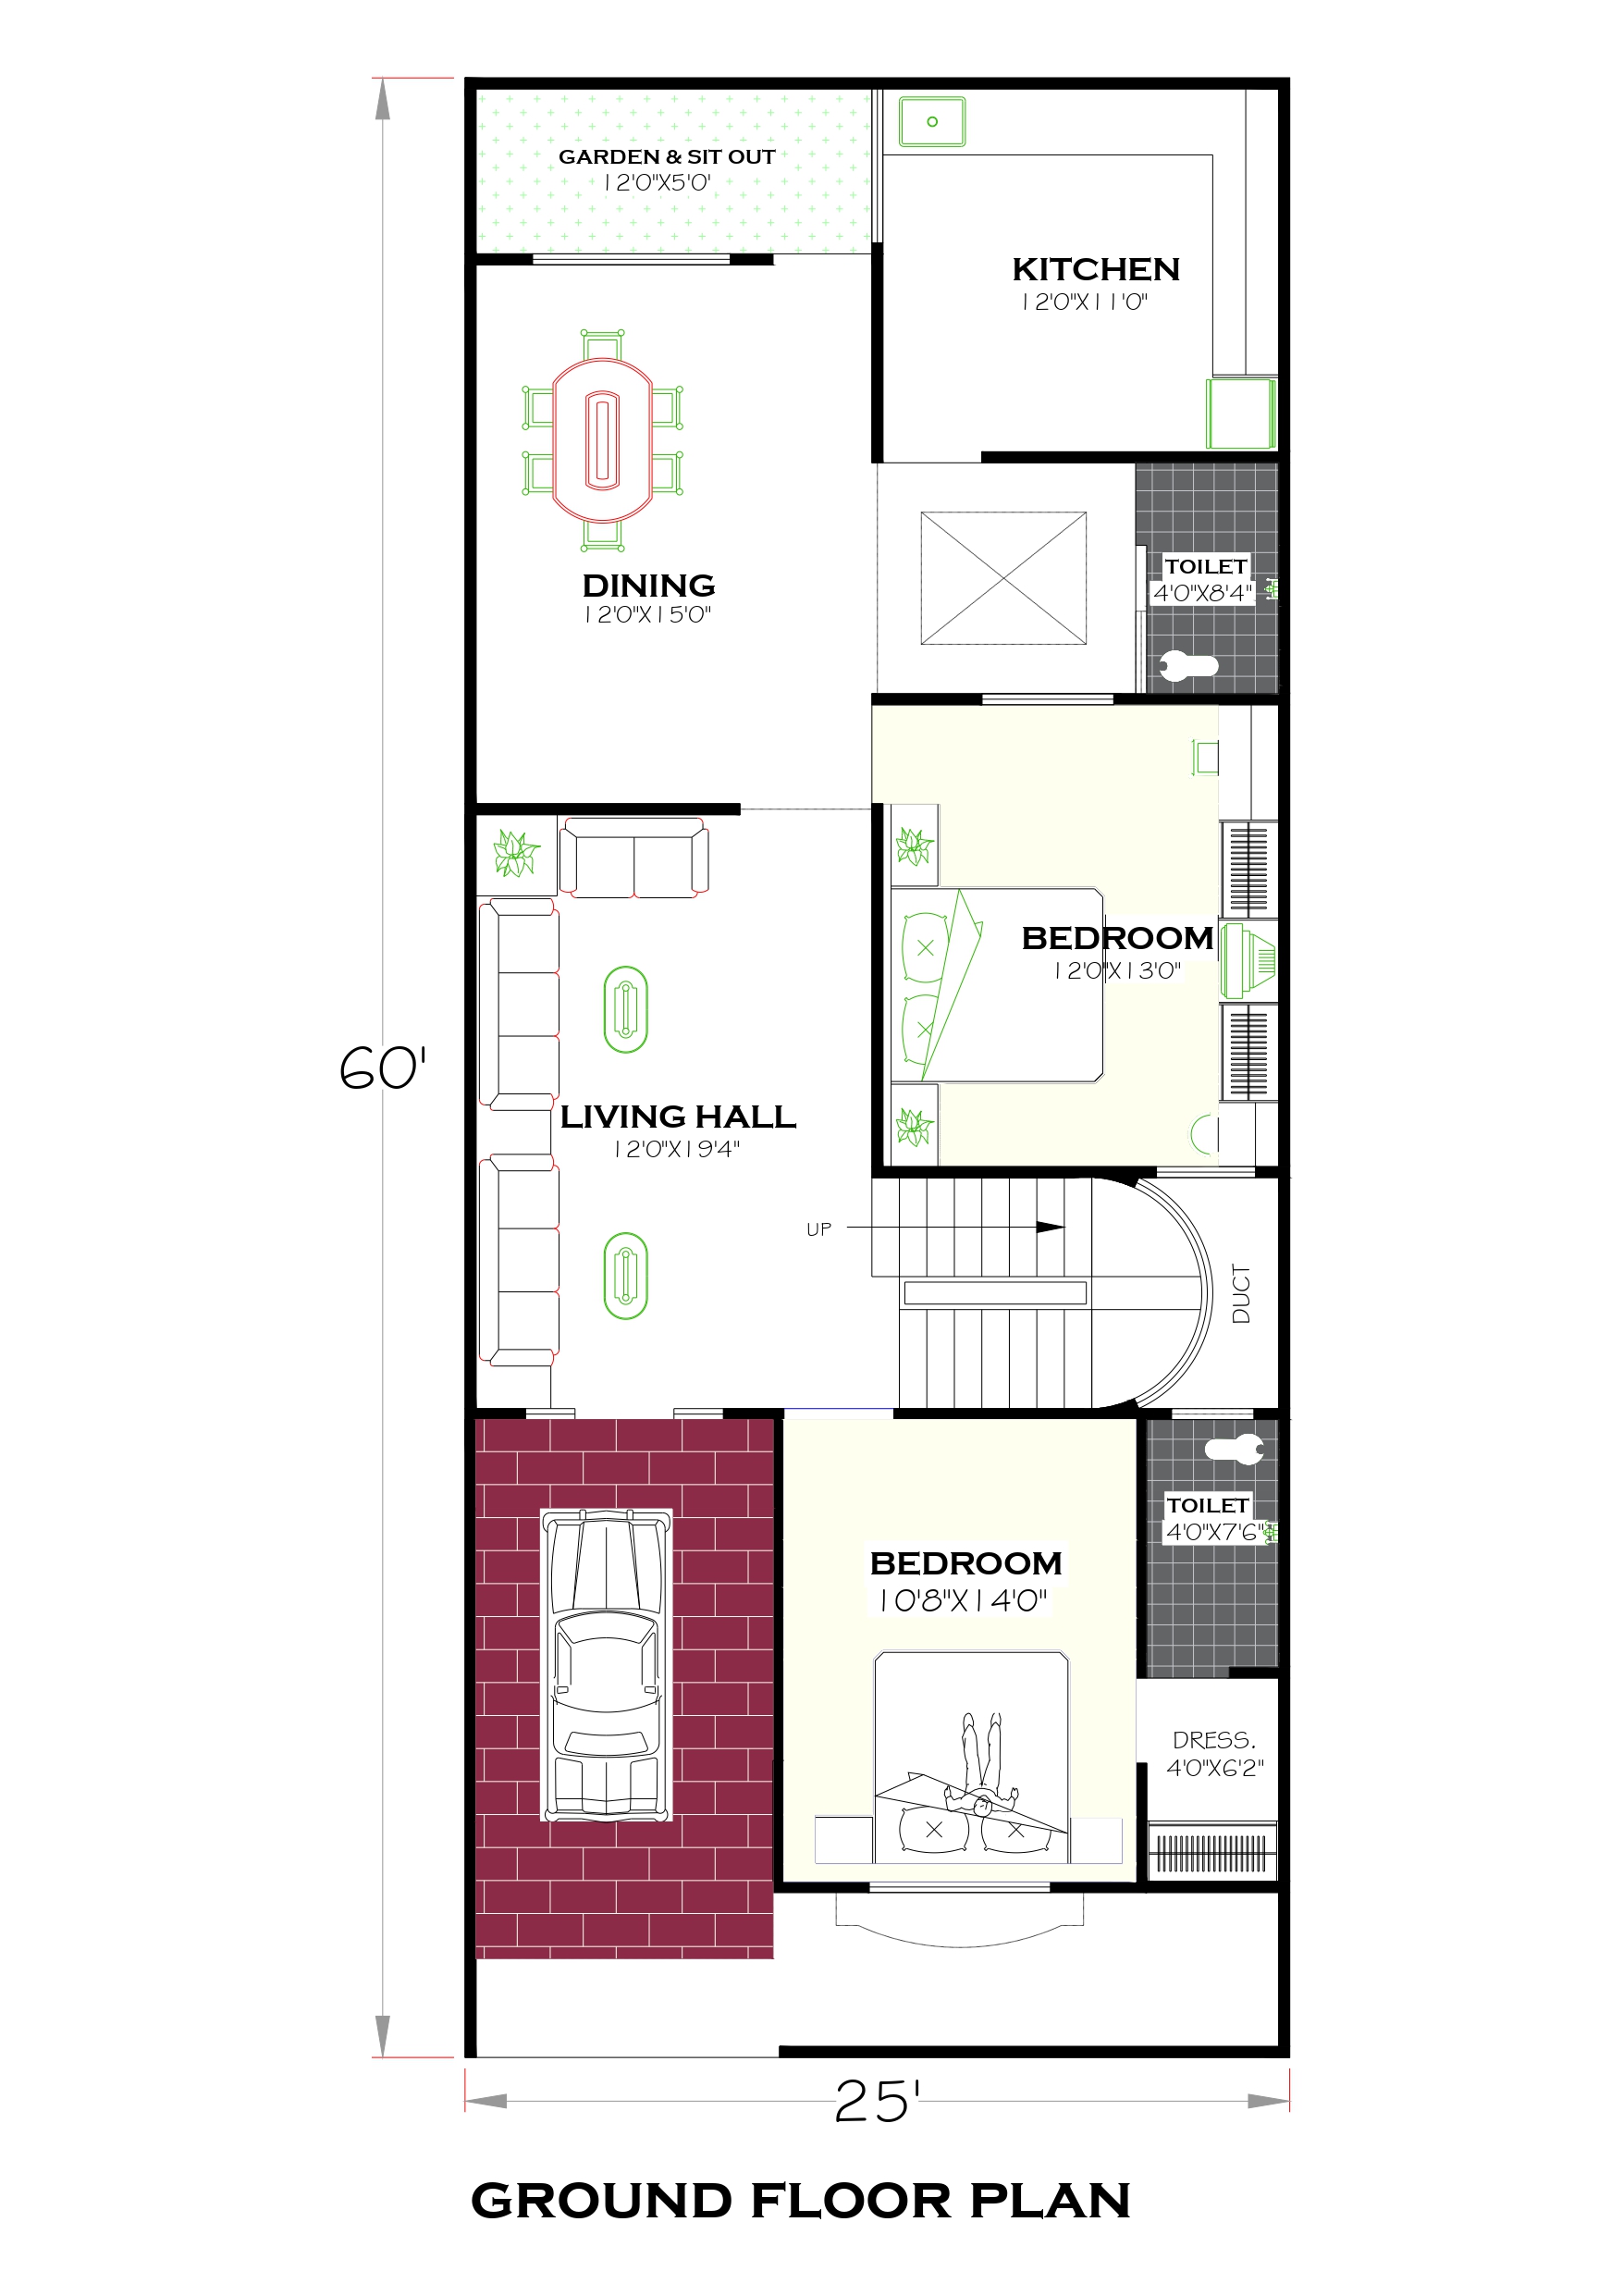
Plot Size: 25’X 60′ – 02 Bedroom House Design 2BHK floor plan,
Building Type: Ground Floor
Purpose: Ideal for Single Family, Low Budget House plan
Ground Floor Plan Features
-
BEDROOM-1 With size of 10’8″X14’0″ which is located in Entrance of Building attached with Toilet
-
BEDROOM-2 With size of 12’0″X13’0″ which is attached with Toilet
-
LIVING HALL – Centralized access to all places with size of 12’0′ x 19’4”
-
KITCHEN – With the size of 12’0” x 11’0”
-
DINING ROOM -Separated dining room designed with Garden area access size – 12’0” x 15’0”
- GARDEN & SITOUT – For Relaxing & Entertainment purpose size – 12’0” x 5’0”




