
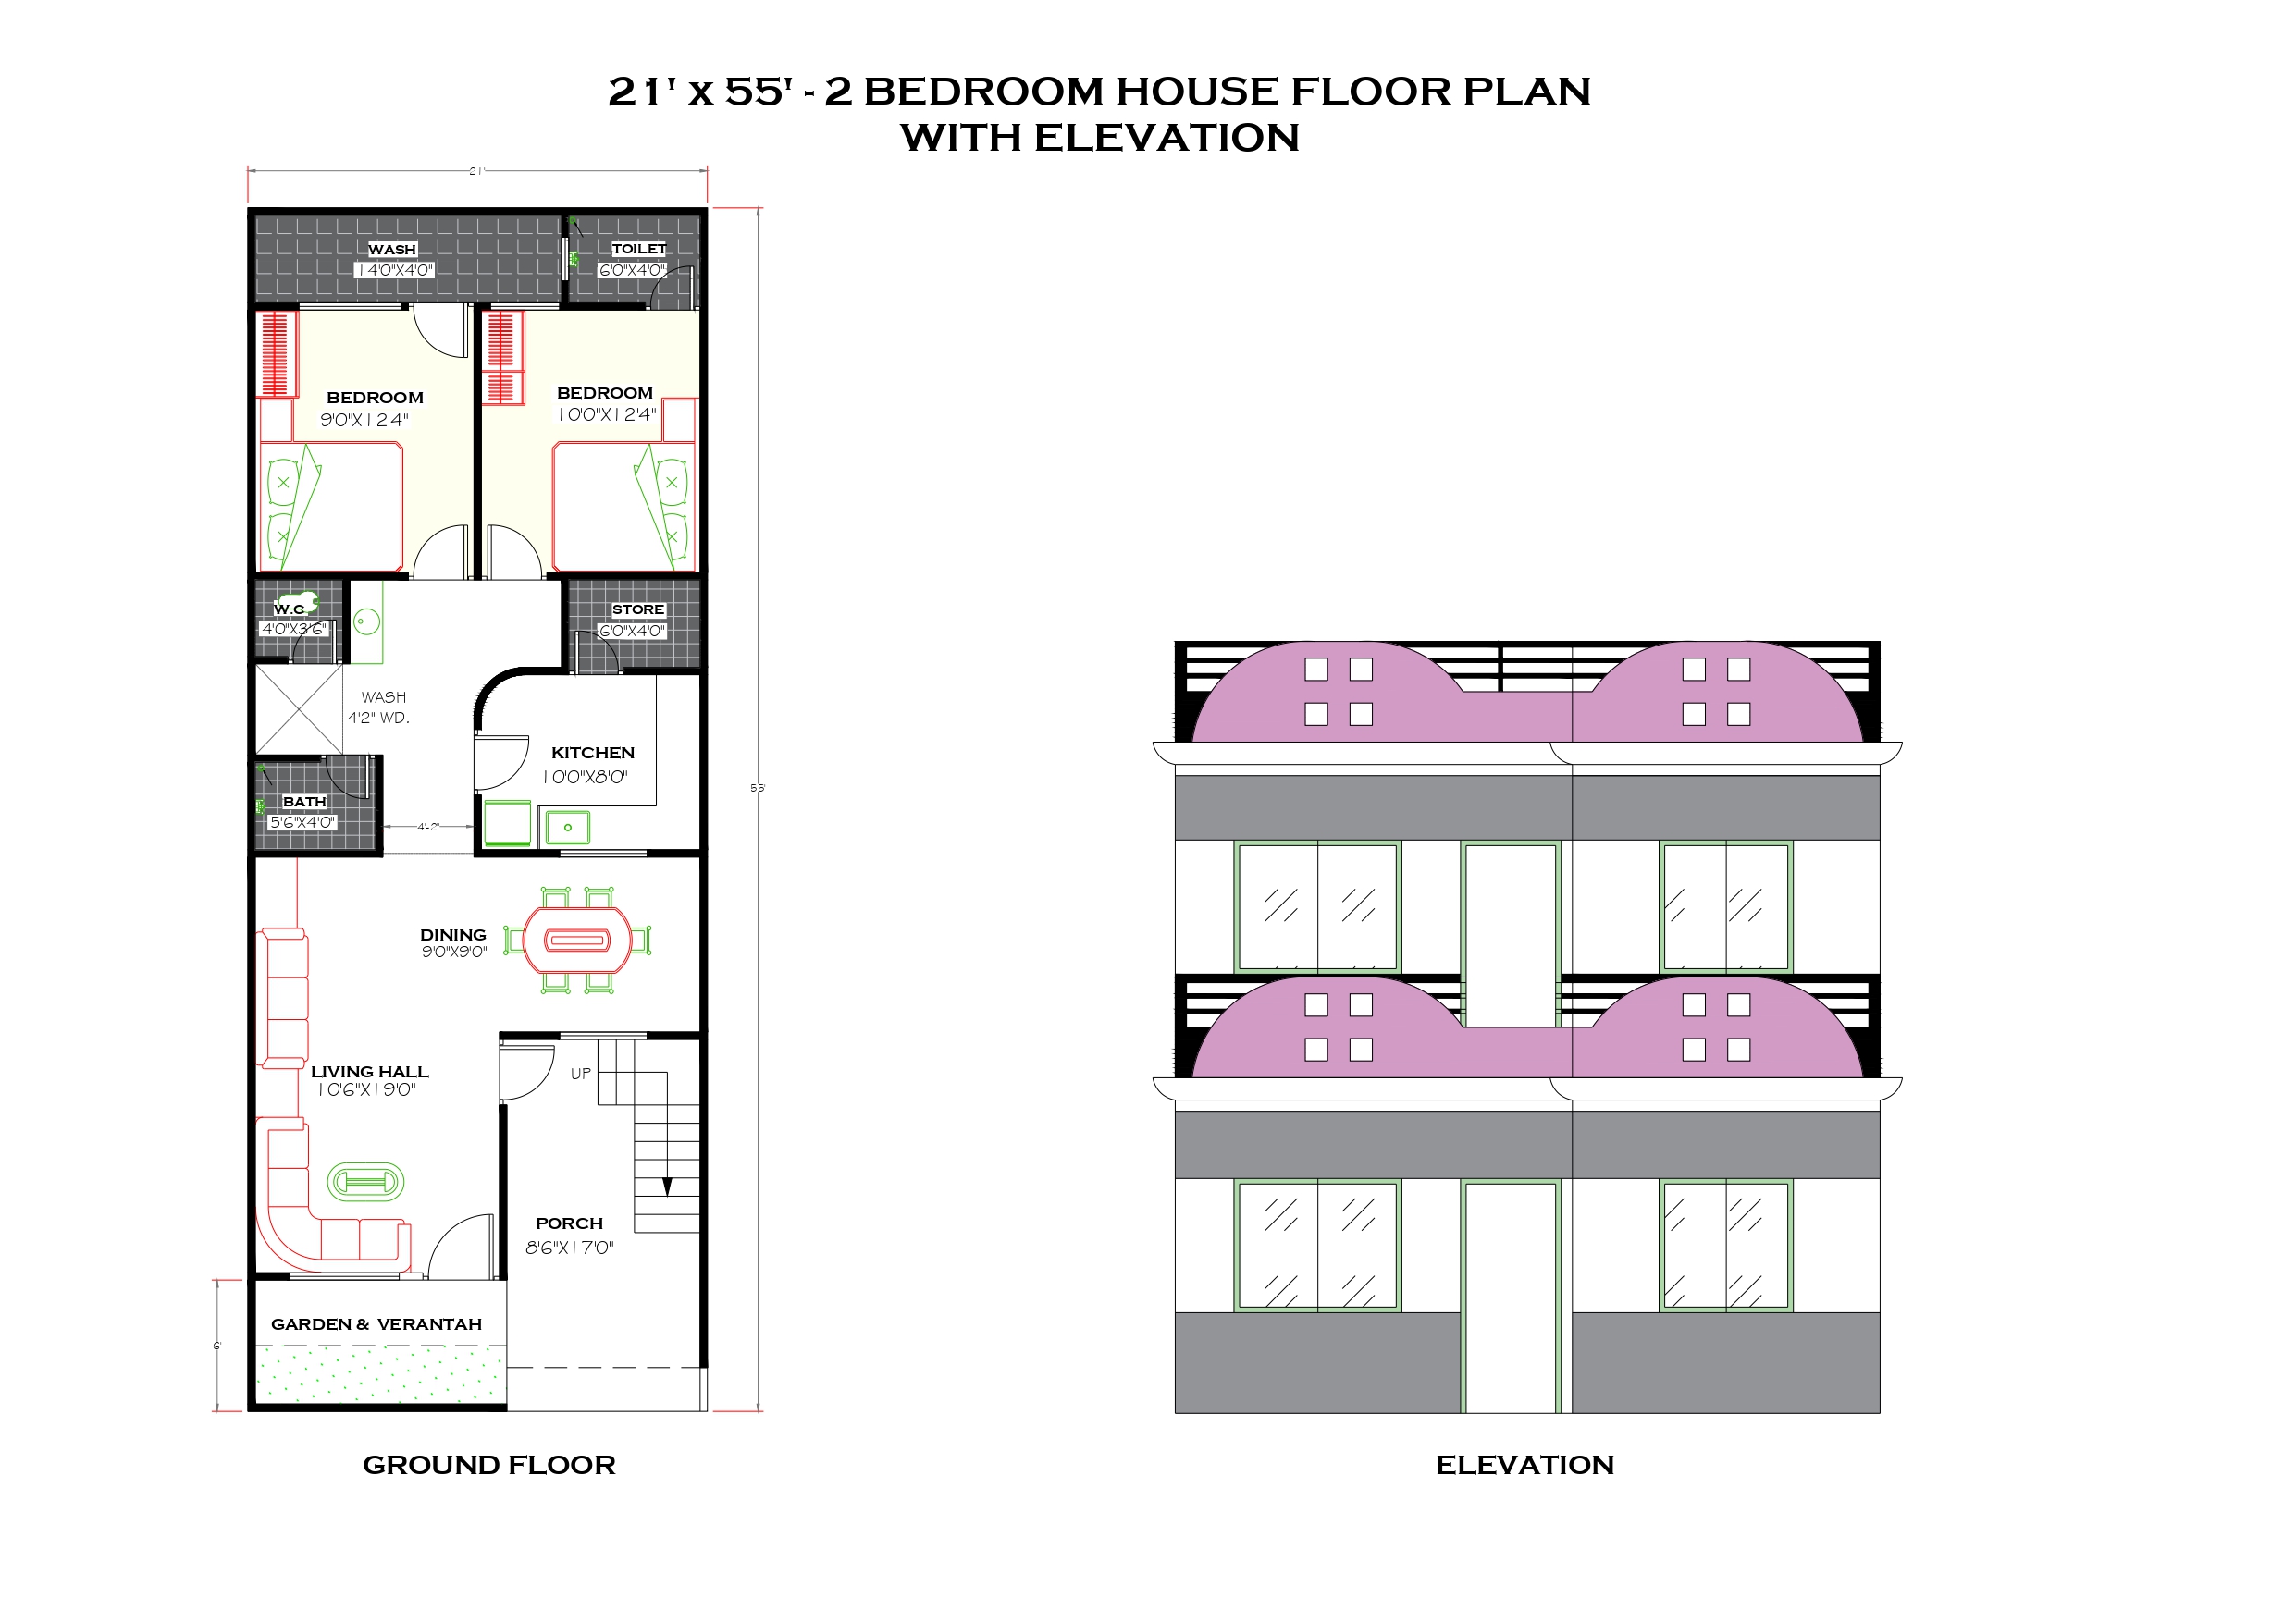
21′ x 55′ – 2 BEDROOM HOUSE FLOOR PLAN
Plot Size: 21’X 55′ – 02 Bedroom House Design 2BHK floor plan,
Building Type: Ground Floor
Purpose: Ideal for Single Family, Low Budget House plan
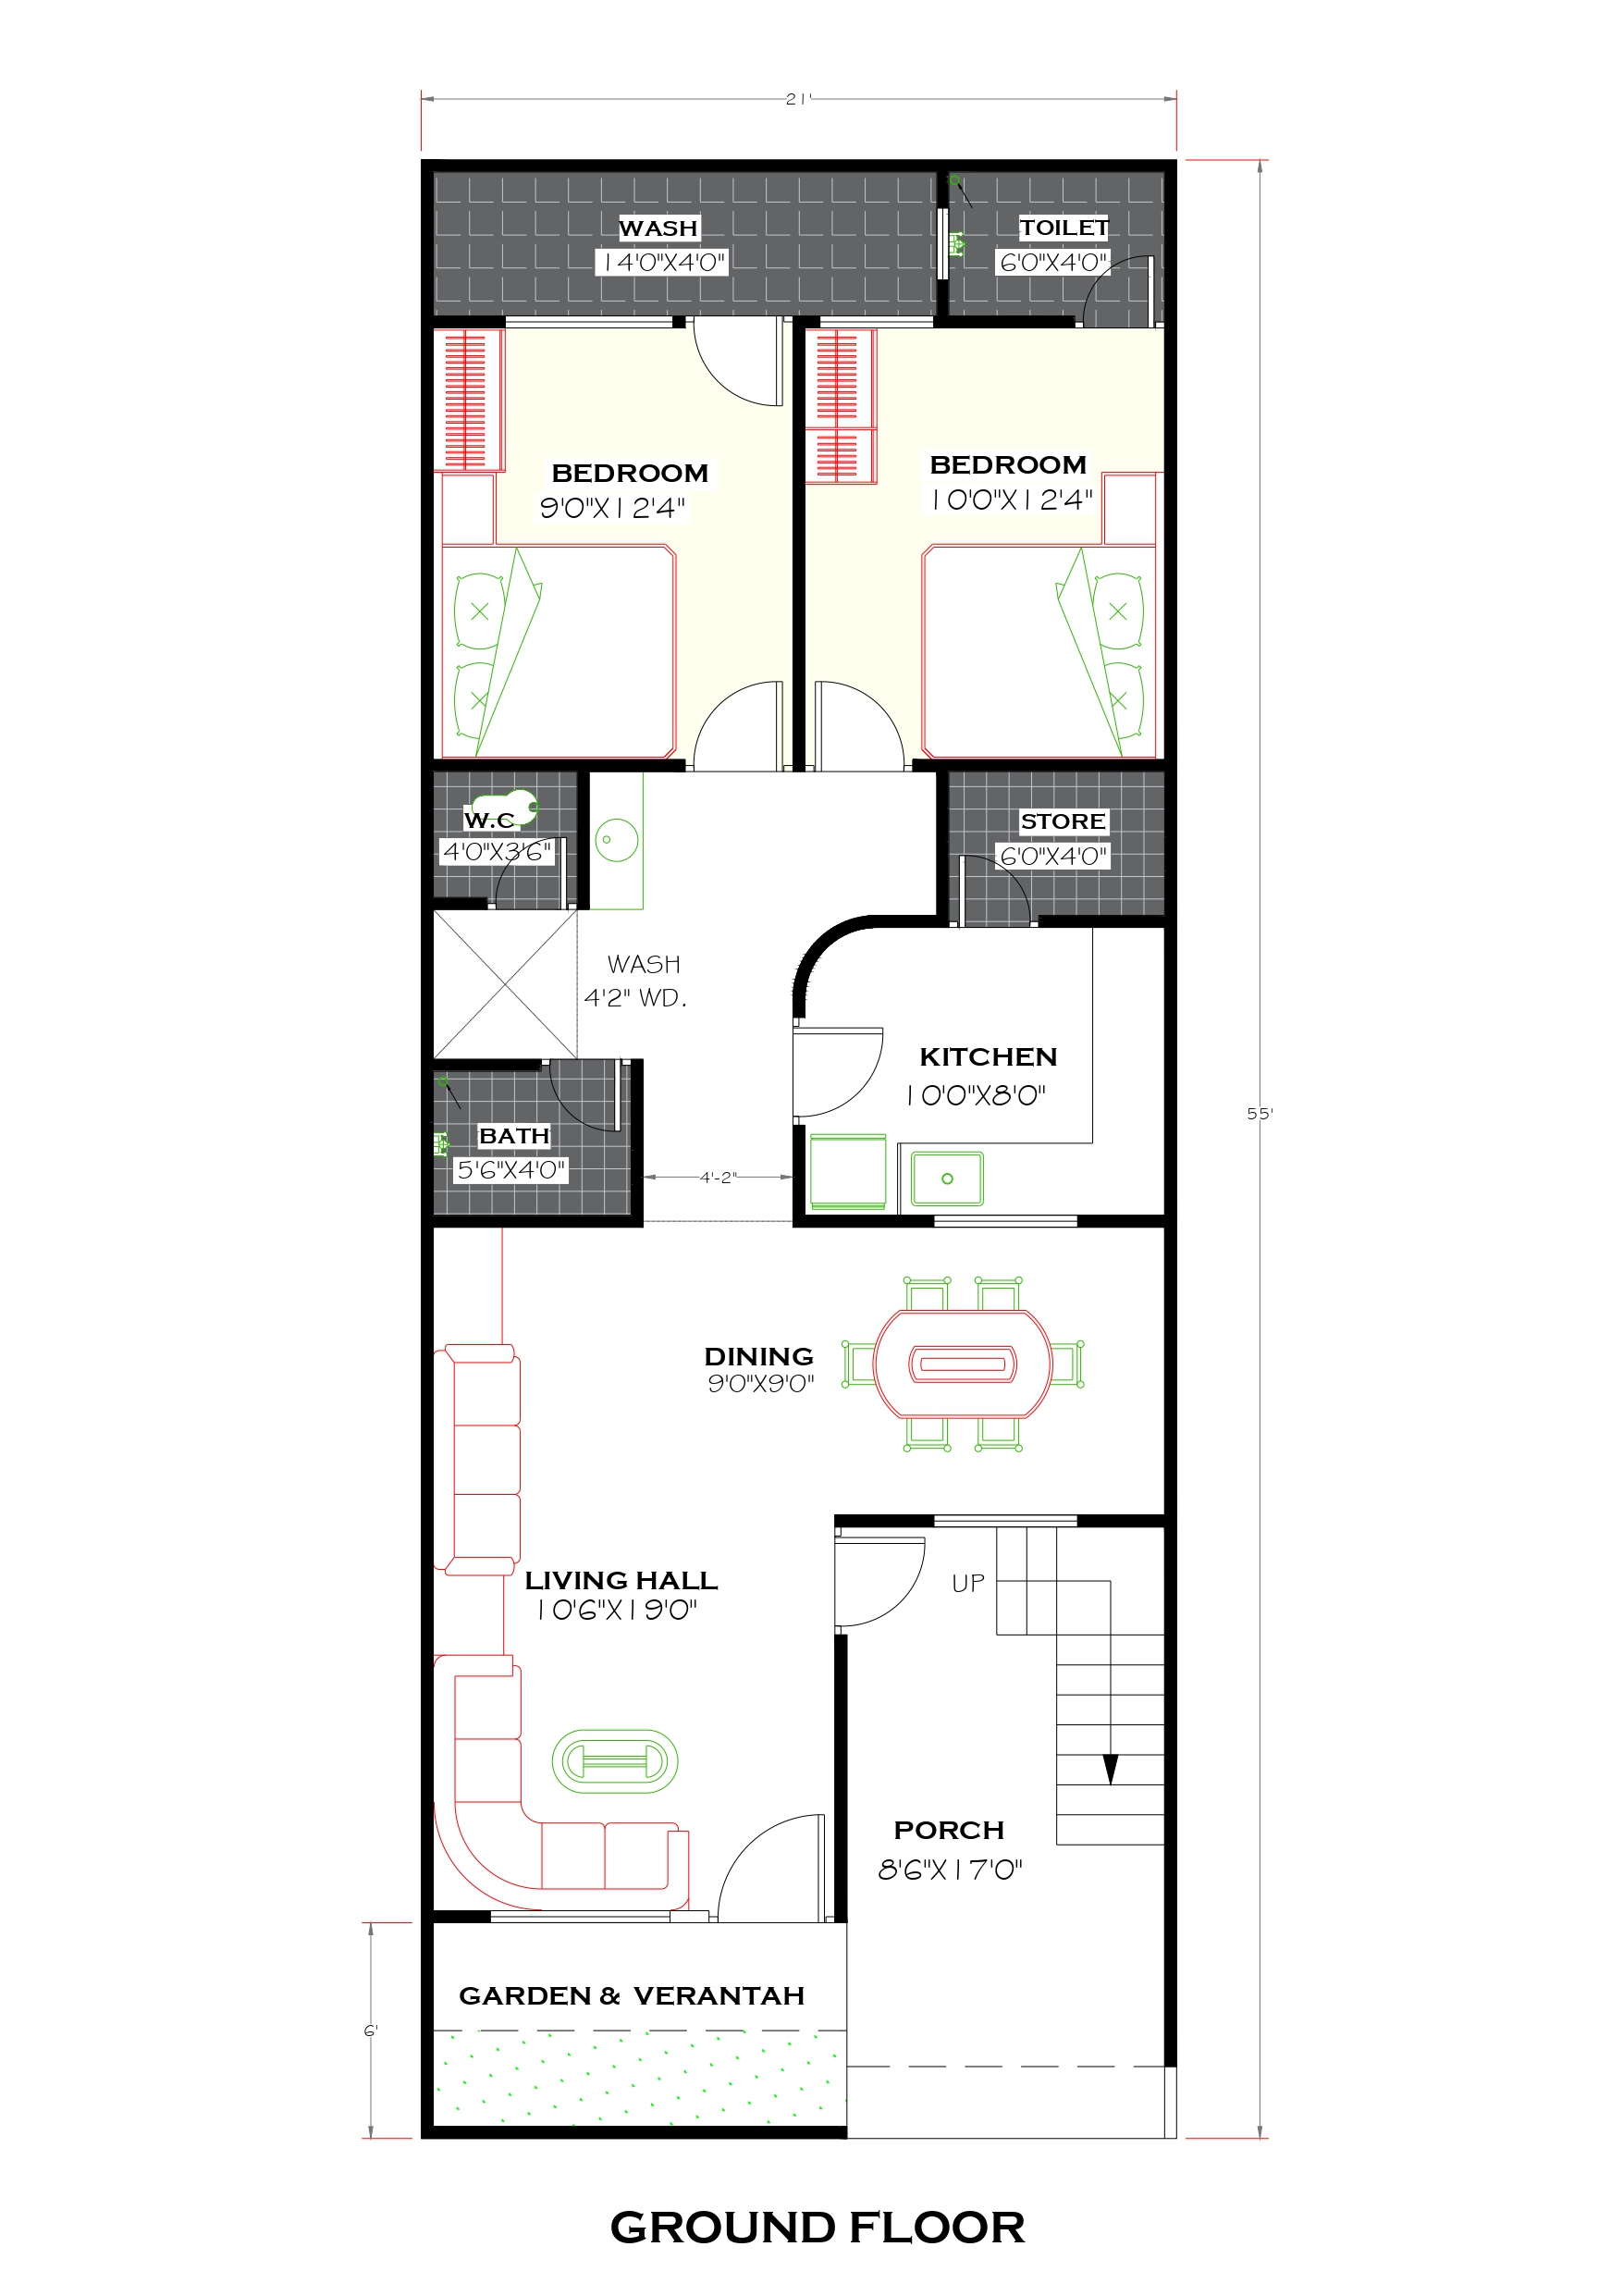

2 Bedroom House Floor Plan – Floor Details (21′ x 55′)
-
Bedroom 1 – Size: 10’0″ x 12’4″, Located at the back-right corner with attached Toilet (6’0″ x 4’0″), offering privacy and convenience
-
Bedroom 2– Size: 9’0″ x 12’4″, Located beside Bedroom 2, near common wash, bath, and W.C.
-
Living Hall – Size: 10’6″ x 19’0″, Positioned at the front, ideal for family gatherings and TV area
-
Dining Area – Size: 9’0″ x 9’0″, Centrally located between Living Hall and Kitchen, with seating space for six
-
Kitchen – Size: 10’0″ x 8’0″, Located on the right side, attached with Store Room – Size: 6’0″ x 4’0″
-
Bath (Common) – Size: 5’6″ x 4’0″ & W.C. (Common) – Size: 4’0″ x 3’6″ designed in this plan
-
Wash Area (Backside) – Size: 4’0″ x 4’0″, Located behind Bedroom 1
-
Porch – Size: 8’6″ x 17’0″, Located at the entrance with staircase access
-
Garden & Verandah – Positioned in front of Living Hall




