

40 x 80 -2 BHK Floor Plan with Elevation
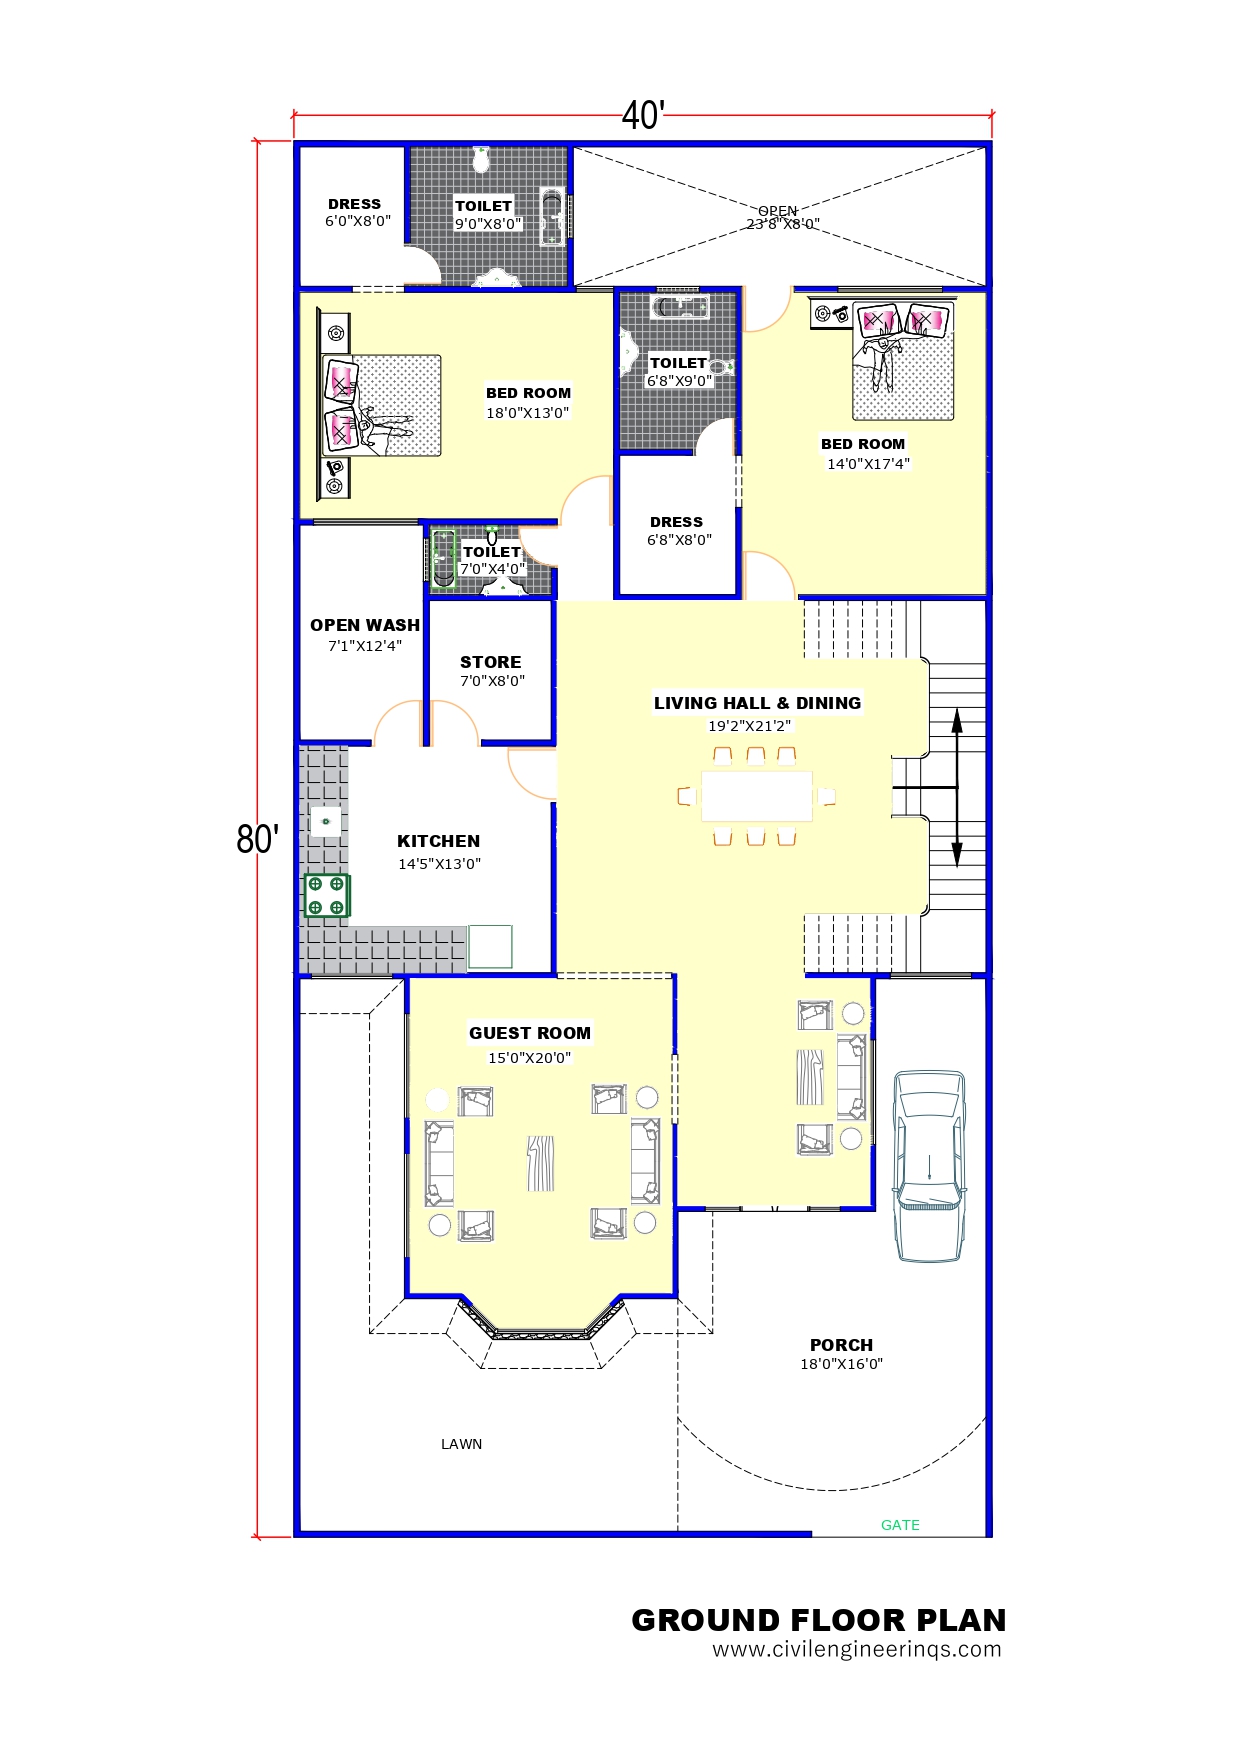
Plot Size: 40′ x 80′ – 02 Bedroom House Design 2BHK floor plan,
Building Type: Ground Floor with Guest Room Facility
Purpose: Ideal for Joint Family
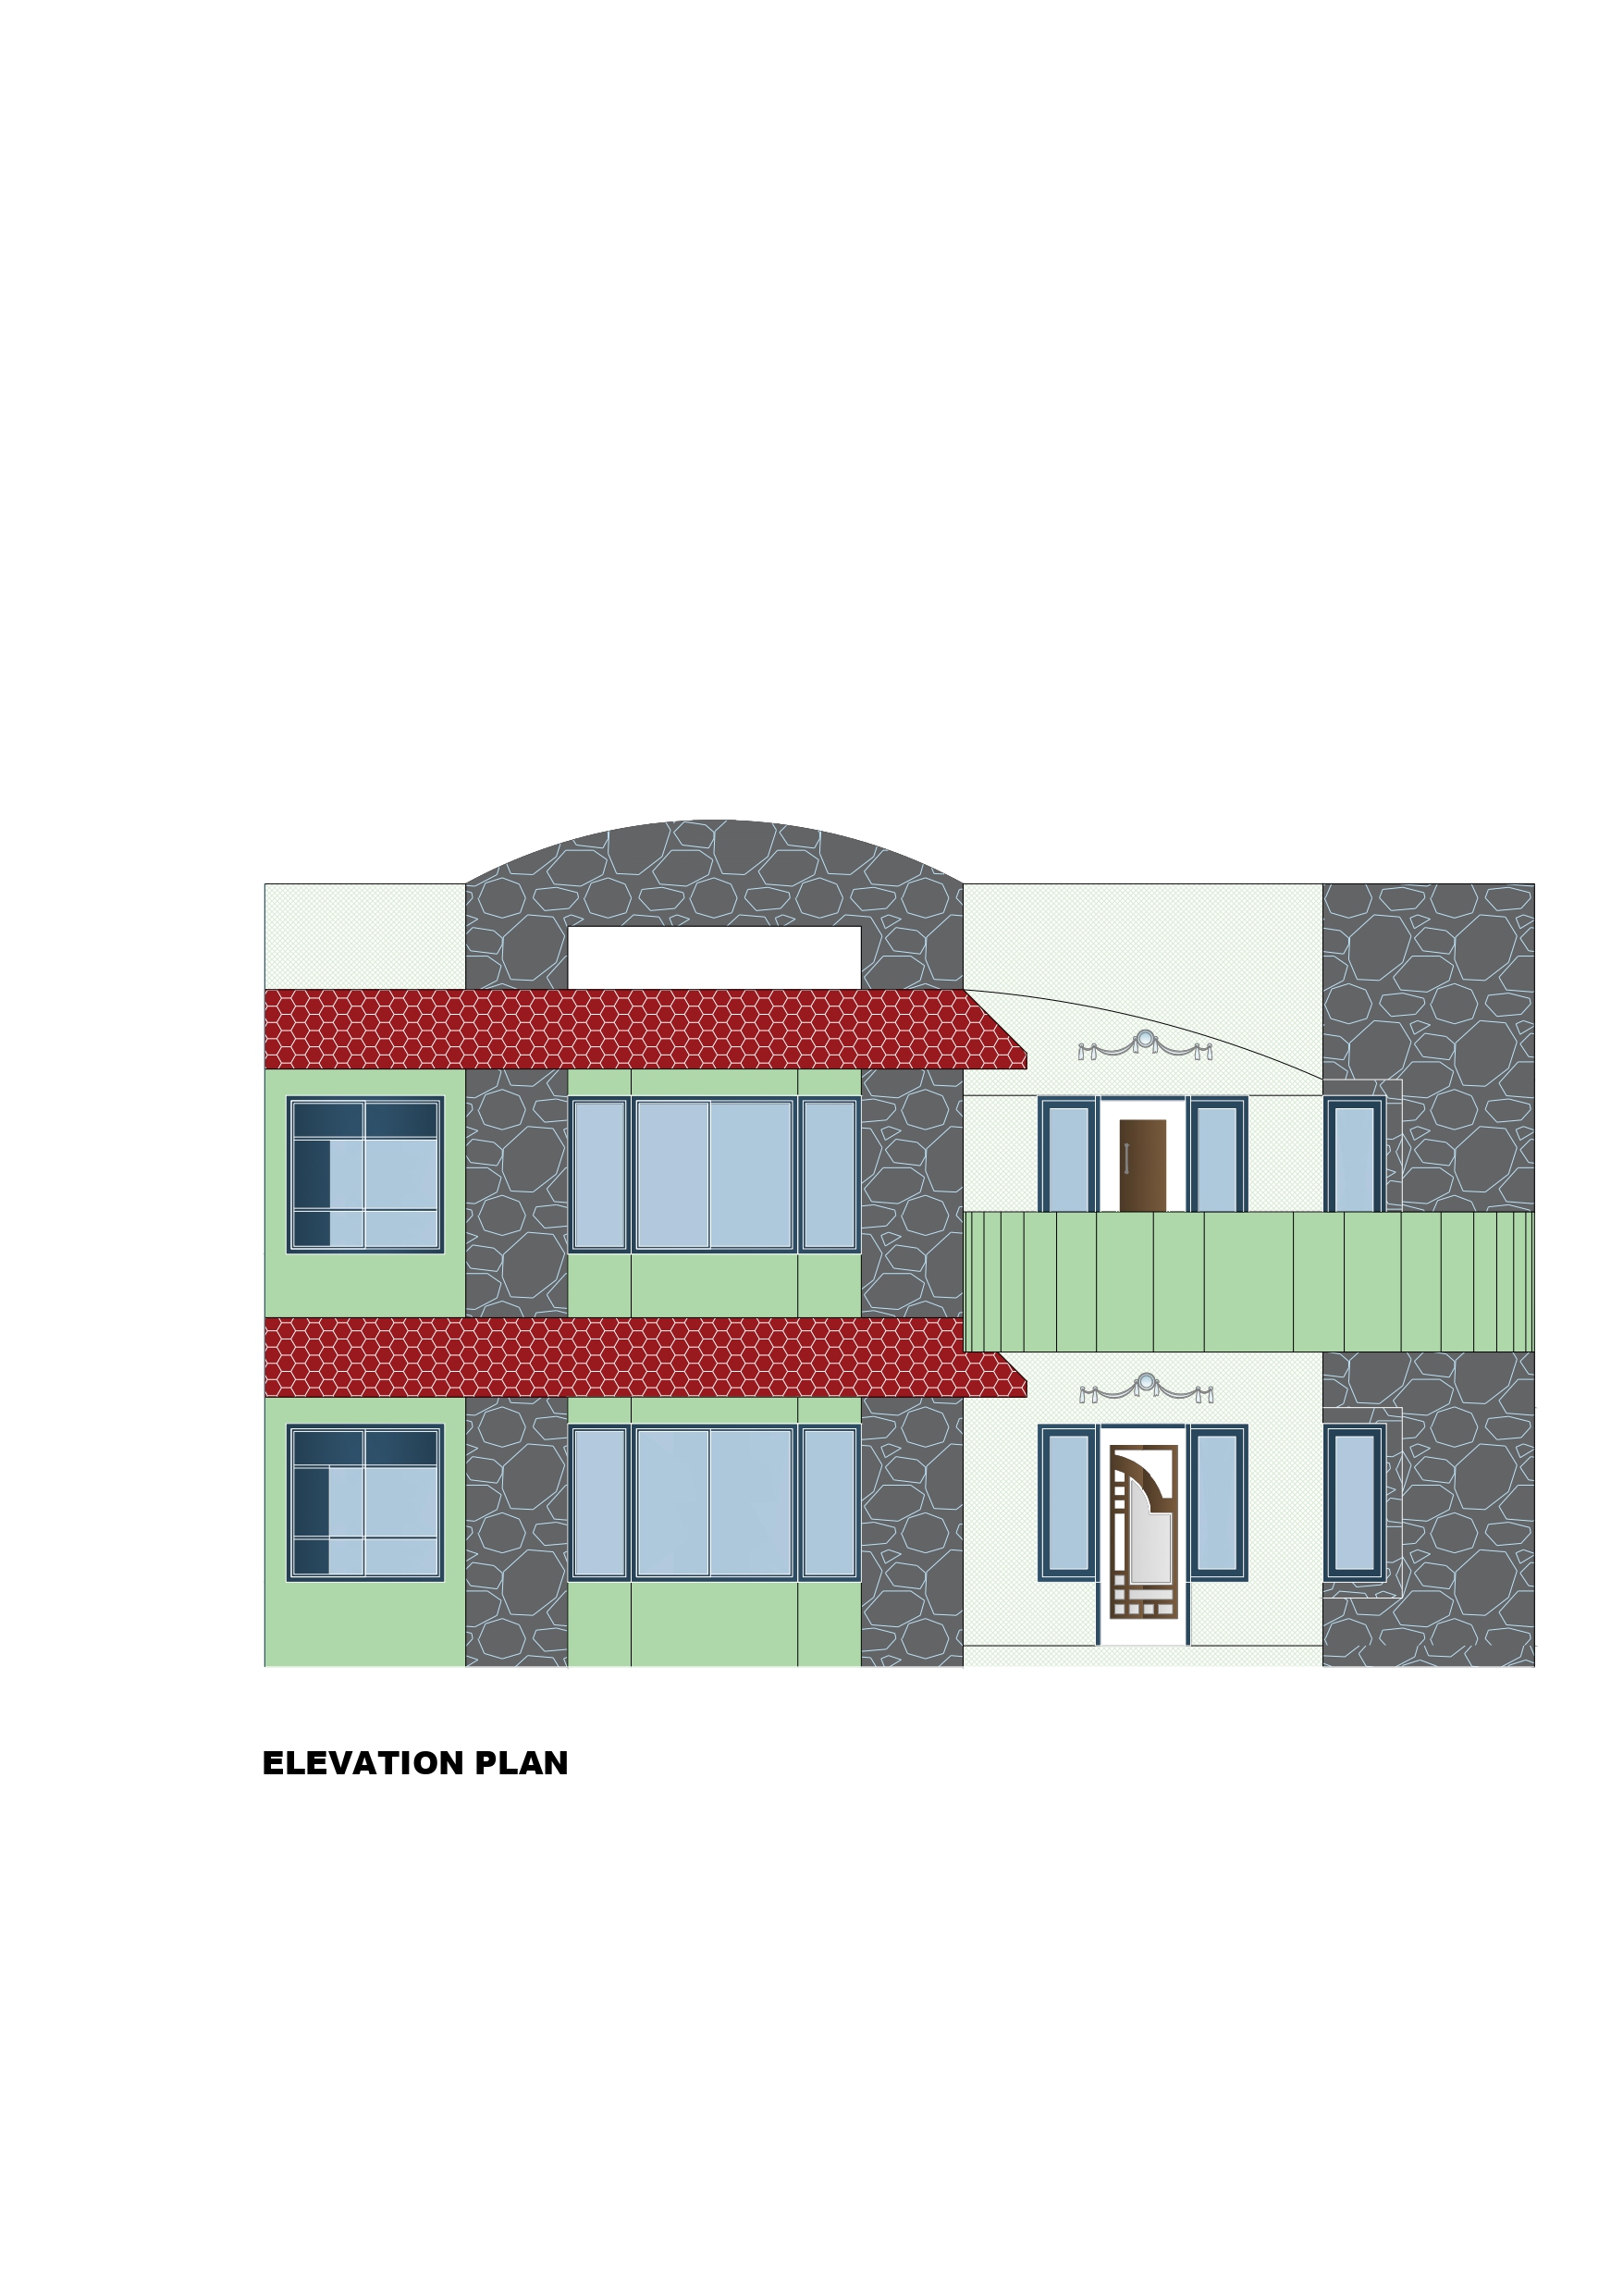
40′ x 80′-2BHK House Floor plan
-
Bedroom 1 : Size in this plan 18’0″ x 13’0″ – A large and comfortable bedroom with attached dressing room and toilet for privacy, Dress Room : Size in this plan 6’0″ x 8’0″ , Toilet Size in this plan 9’0″ x 8’0″
-
Bedroom -2 Size in this plan 14’0″ x 17’4″ – with attached dress and toilet, Dressing Room Size in this plan 6’8″ x 8’0″ & Toilet (Second Bedroom): Size in this plan 6’8″ x 9’0″ –
-
Living Hall & Dining: Size in this plan 19’2″ x 21’2″ – Centralized easy access to any room
-
Guest Room: Size in this plan 15’0″ x 20’0″ – A spacious room with bay windows, perfect for hosting guests or formal meetings.
-
Kitchen: Size in this plan 14’5″ x 13’0″ – Well-planned cooking space with attached access to the wash and store Room.
-
Common Toilet: Size in this plan 7’0″ x 4’0″
-
Porch: Size in this plan 18’0″ x 16’0″ – Covered parking area with a pathway to the main entrance.




