
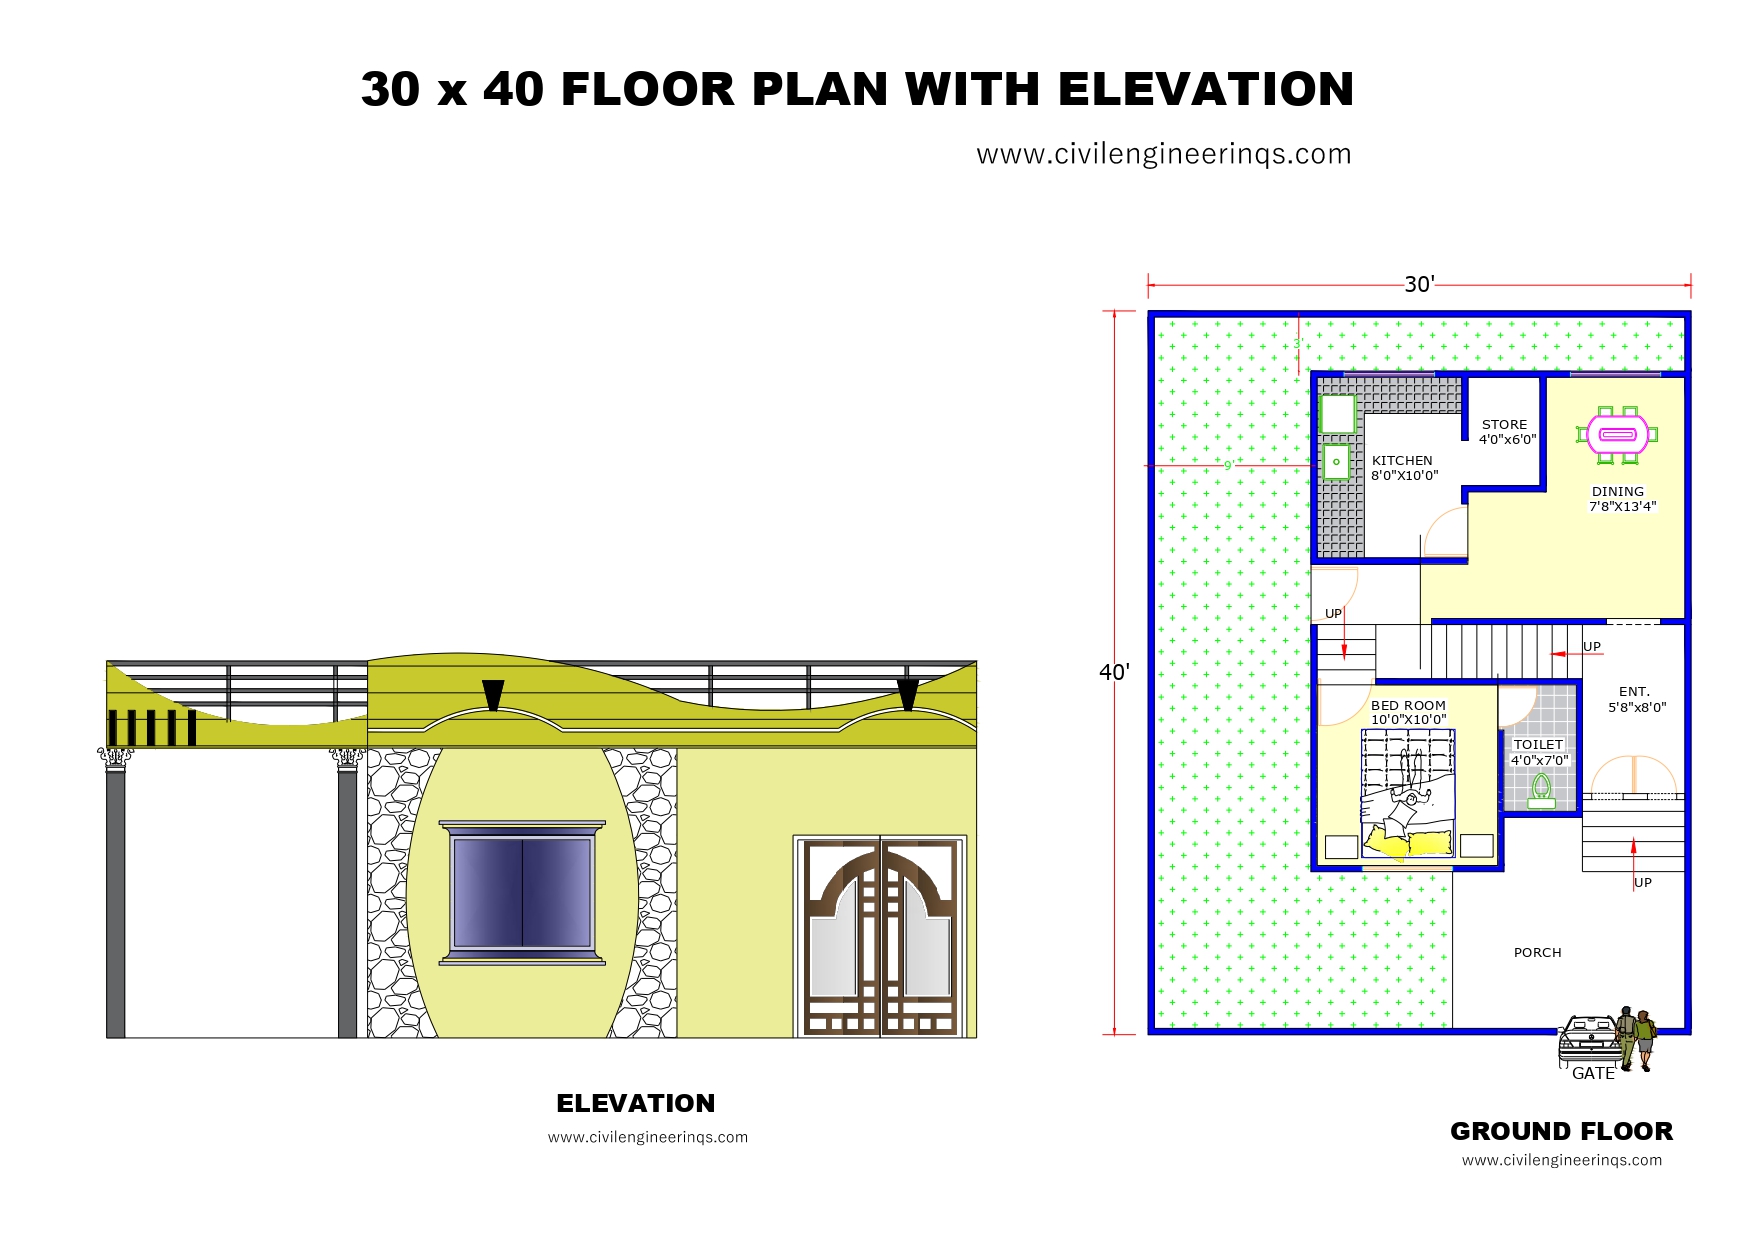
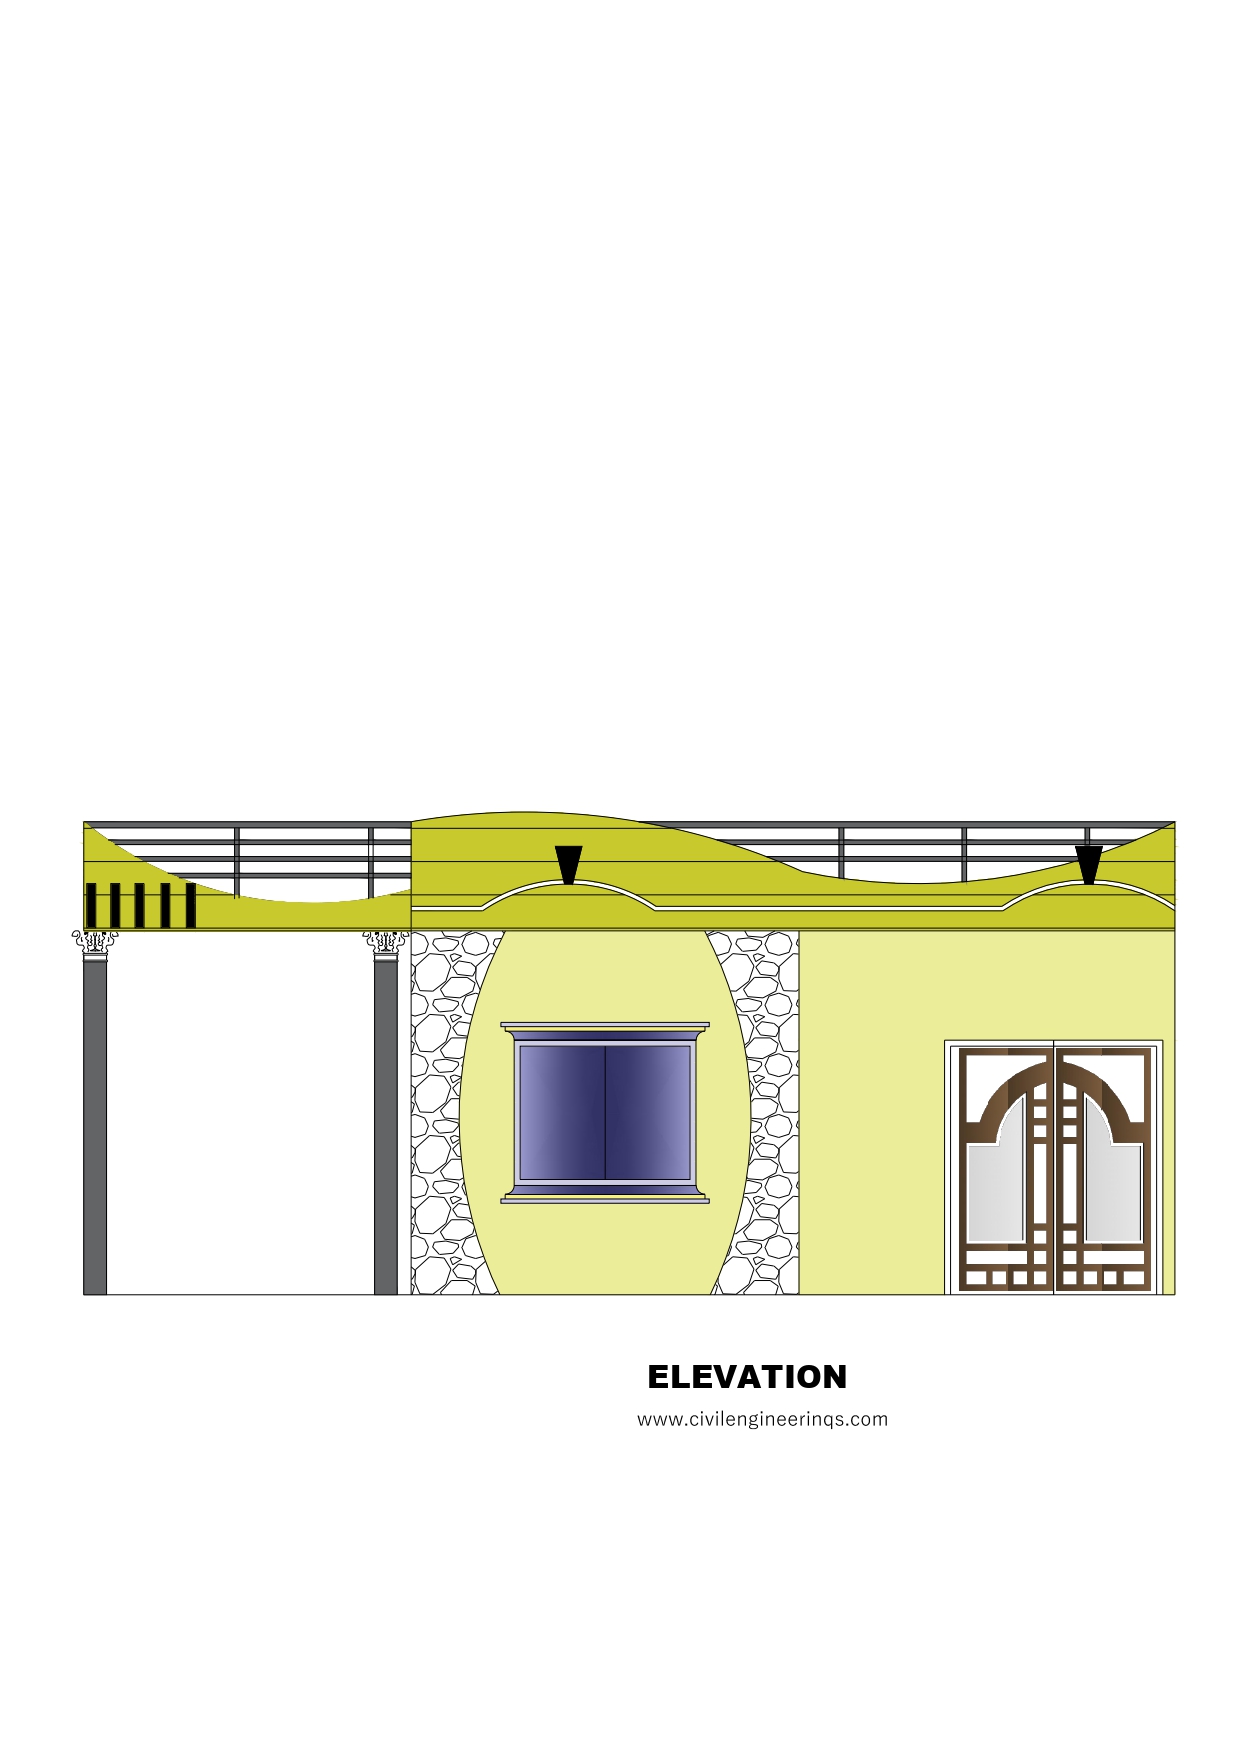
30 x 40 -Floor Plan with Elevation
Plot Size: 30′ x 40′ – 01 Bedroom House Design, 1BHK
Building Type: Ground Floor -Approximate 1200 sqft
Purpose: Ideal for Single Family
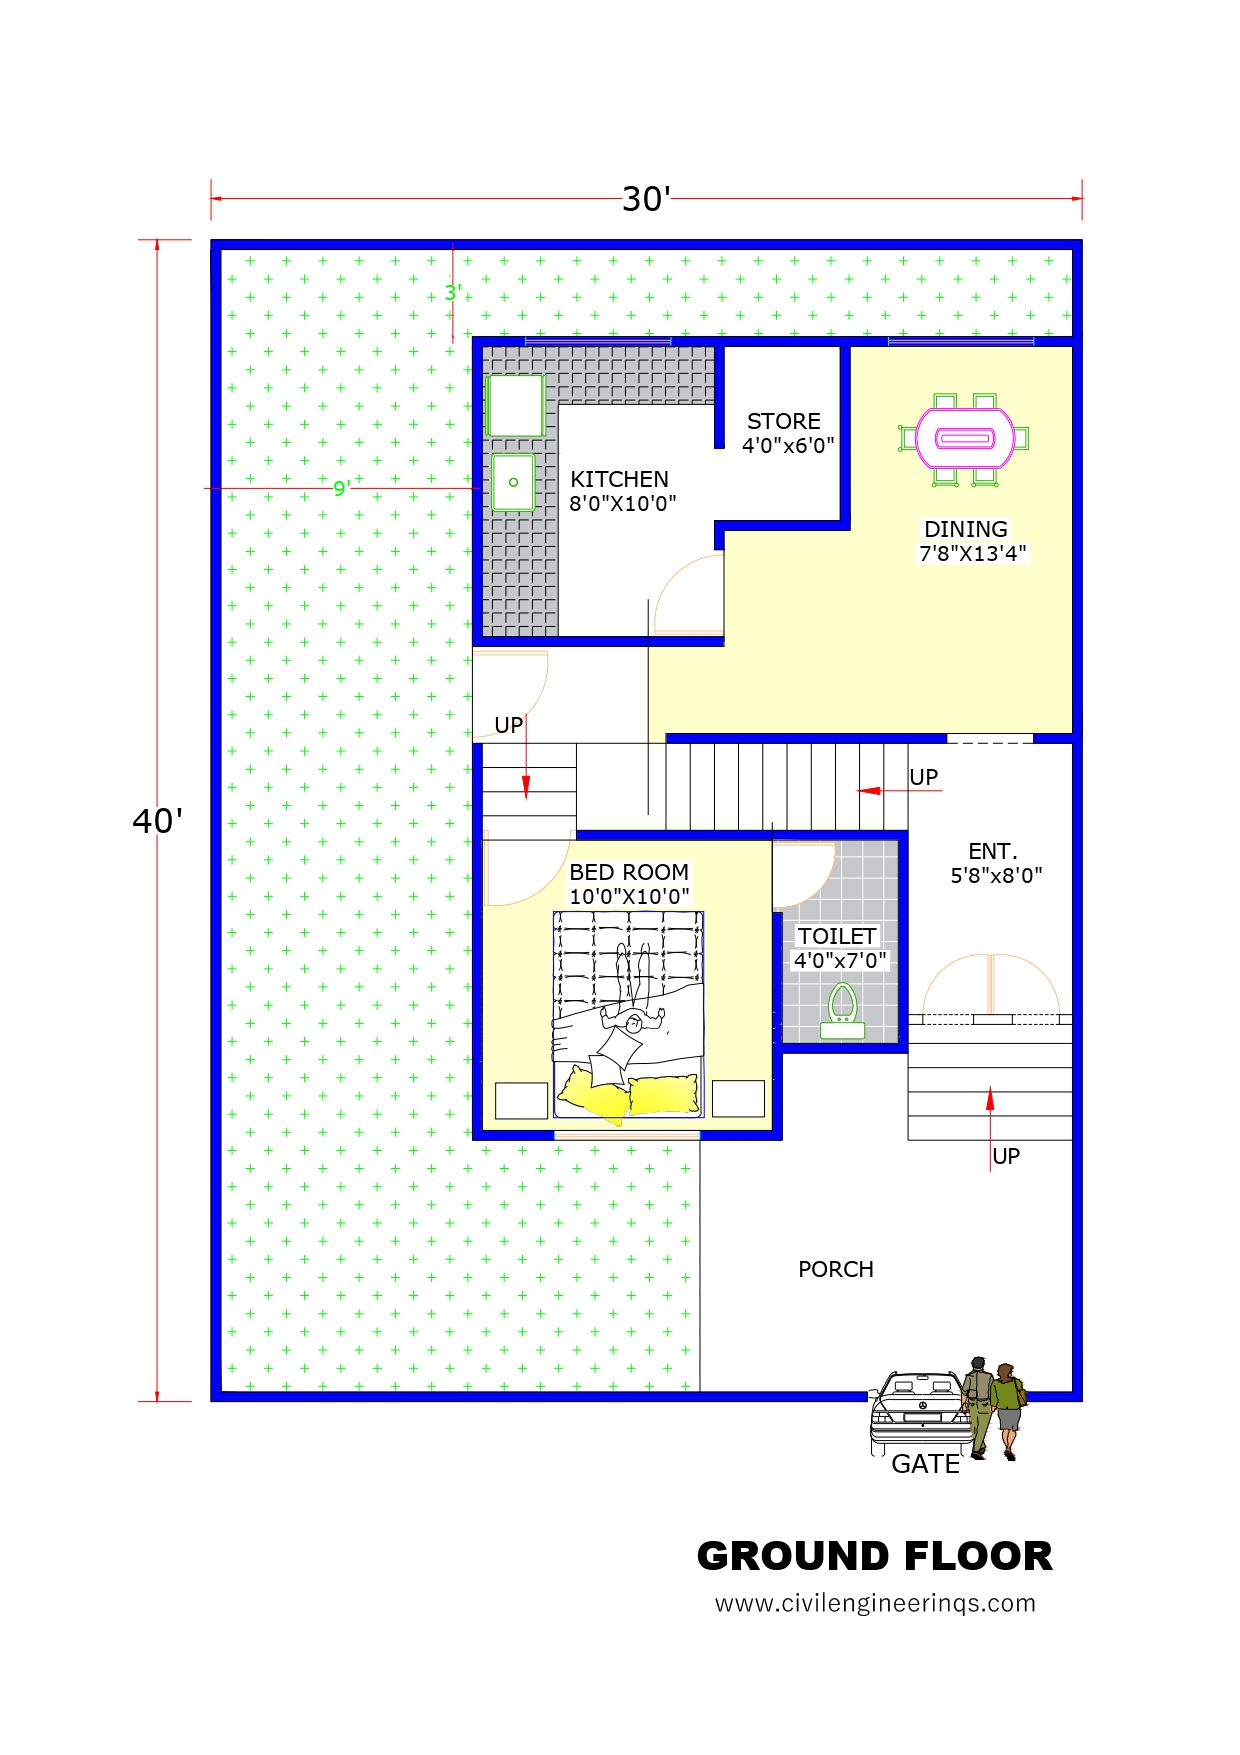
Ground Floor Features
-
Bedroom located at the center-left side with the Size: 10′-0″ x 10′-0″
-
Attached Toilet adjacent to the bedroom with the Size: 4′-0″ x 7′-0″
-
Kitchen located at the rear-left corner with the Size: 8′-0″ x 10′-0″
-
Store Room attached to the kitchen with the Size: 4′-0″ x 6′-0″
-
Dining Room located at the rear-right side with the Size: 7′-8″ x 13′-4″
-
Entrance Room located at the front-right side with the Size: 5′-8″ x 8′-0″
-
Staircase provided near the bedroom and entrance area, offering access to the upper floors




