

15′ X 50′ Floor Plan with Elevation
Plot Size: 15′ x 50′ Foot, 750 Sqft plan
Building Type: Ground + 1 Floor (G+1)
Purpose: Ideal for Single-family
1BHK – Ground Floor

Building Feature
-
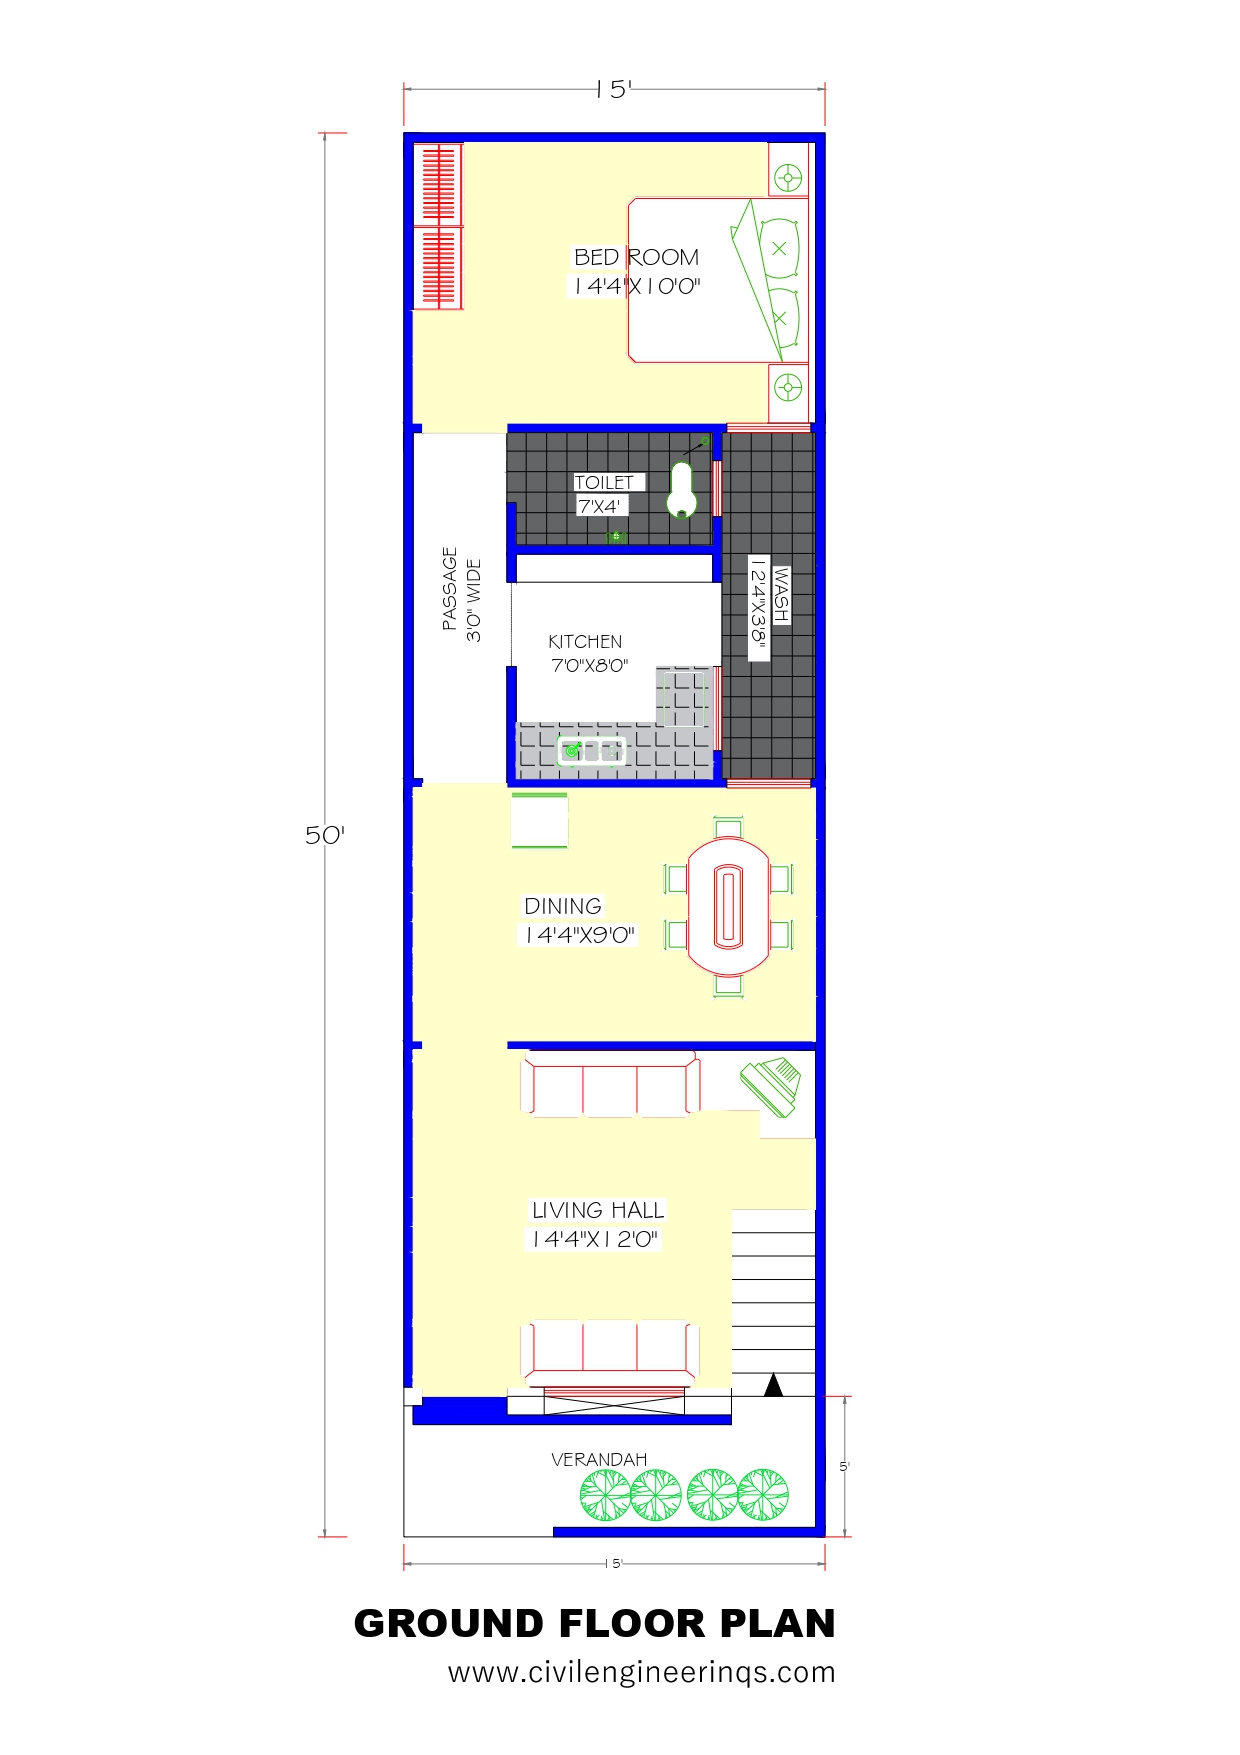
Bedroom: Measuring 14’4″ x 10′, this comfortable bedroom is the perfect retreat. Adjoining Toilet: Conveniently attached, the toilet is designed at 7′ x 4′ for space efficiency.
-
Kitchen: With dimensions of 7′ x 8′, the kitchen is attached with wash area
-
Dining Area: The dining area (14’4″ x 9′) ideal for gathering and entertaining.
-
Living Hall: The living area, spanning 14’4″ x 12′, serves as the central gathering point for family activities.
-
Staircase: A staircase leads to the upper floors, designed for easy access to additional living spaces.




