
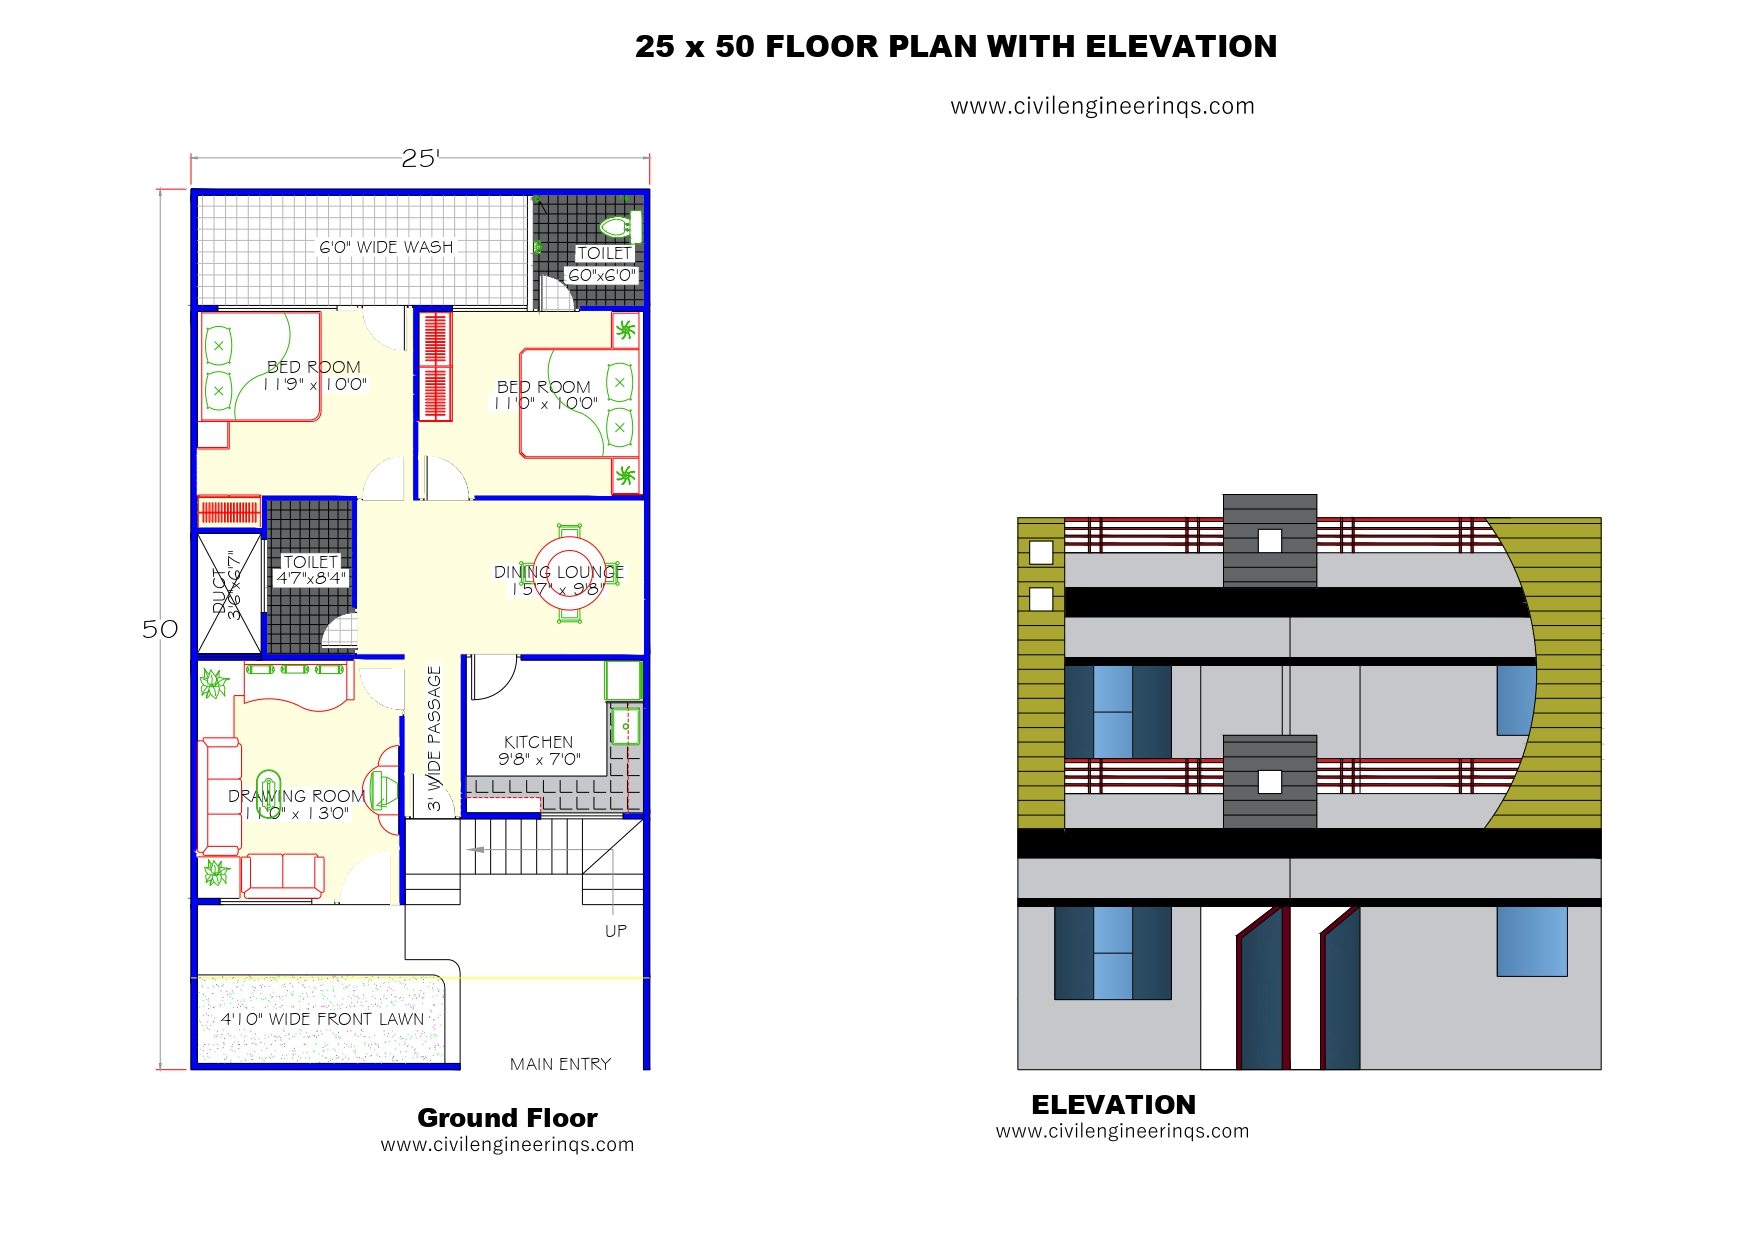
25′ X 50′ Floor Plan with Elevation
Plot Size: 25′ x 50′ Foot, 1250 Sqft plan
Building Type: Ground Floor
Purpose: Ideal for Joint-family
Ground Floor – 2BHK-2 Bedroom Floor plan
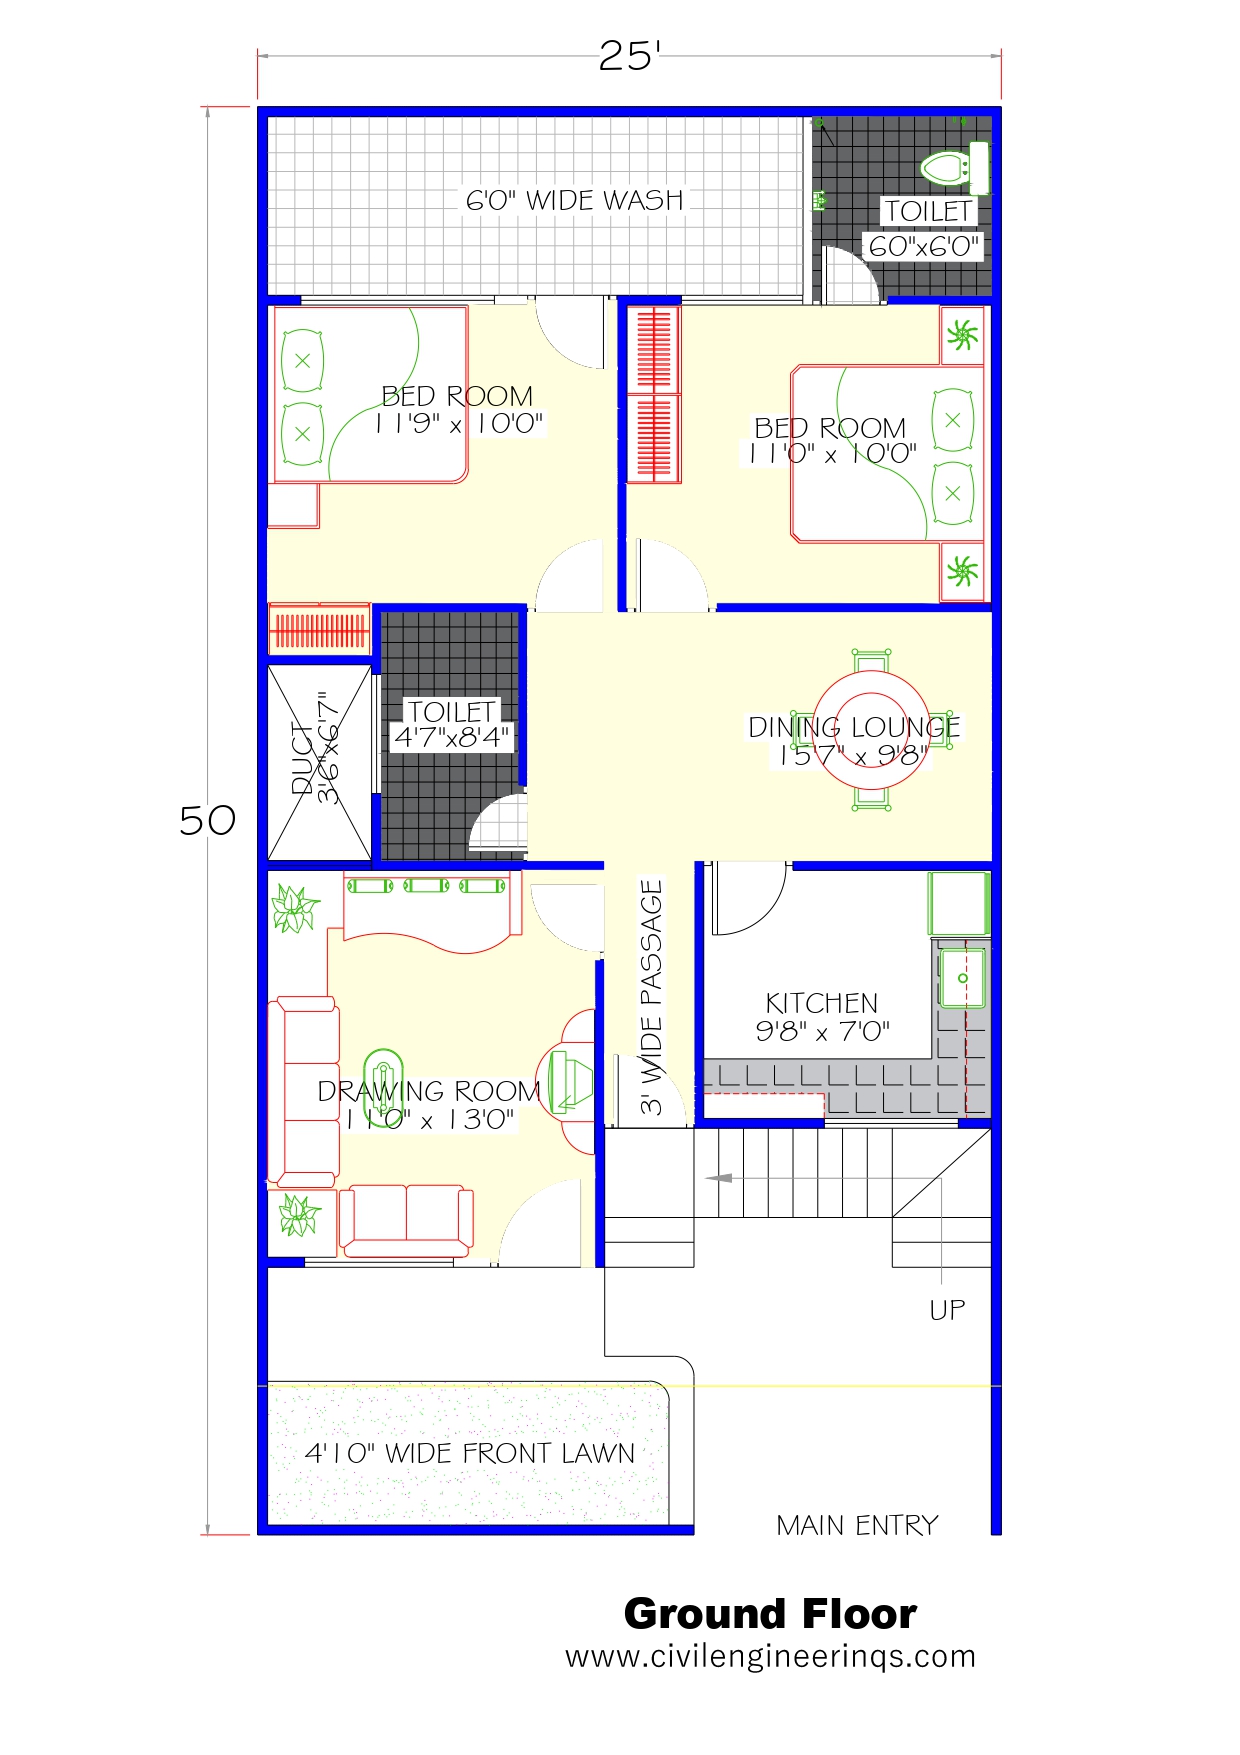
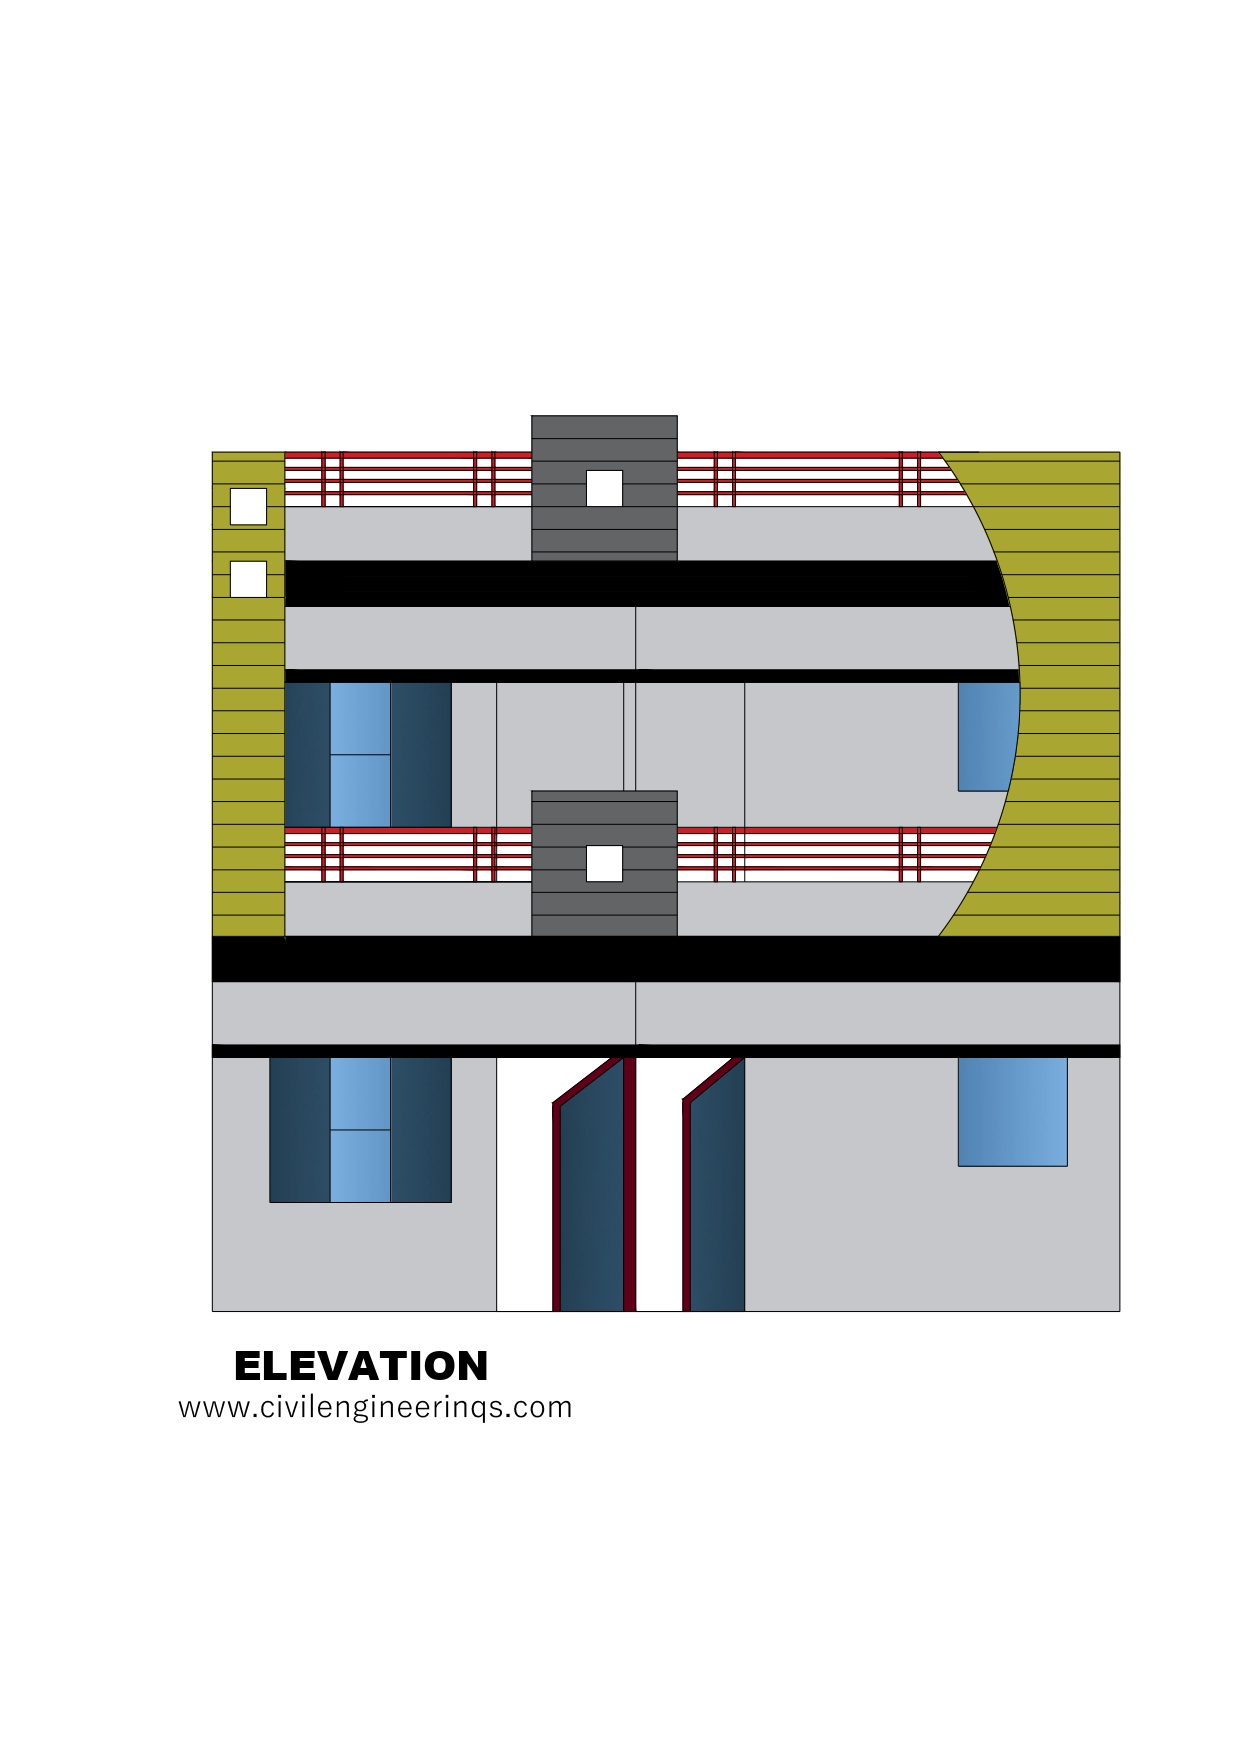
Ground Floor Features
Drawing Room: 11′0″ × 13′0″ – Comfortable living area, perfect for guests and family time.
Dining Lounge: 15′7″ × 9′8″ – Central dining space
Bedroom 1: 11′9″ × 10′0″ – Spacious bedroom with good ventilation and wardrobe space, also attached with Toilet size 6′0″ × 6′0″
Bedroom 2: 11′0″ × 10′0″ – Spacious design with direct access to wash area
Kitchen: 9′8″ × 7′0″ – Compact L-shaped kitchen with efficient layout for daily use.
Common Toilet: 4′7″ × 8′4″ – Common toilet with easy access from drawing and dining area.




