
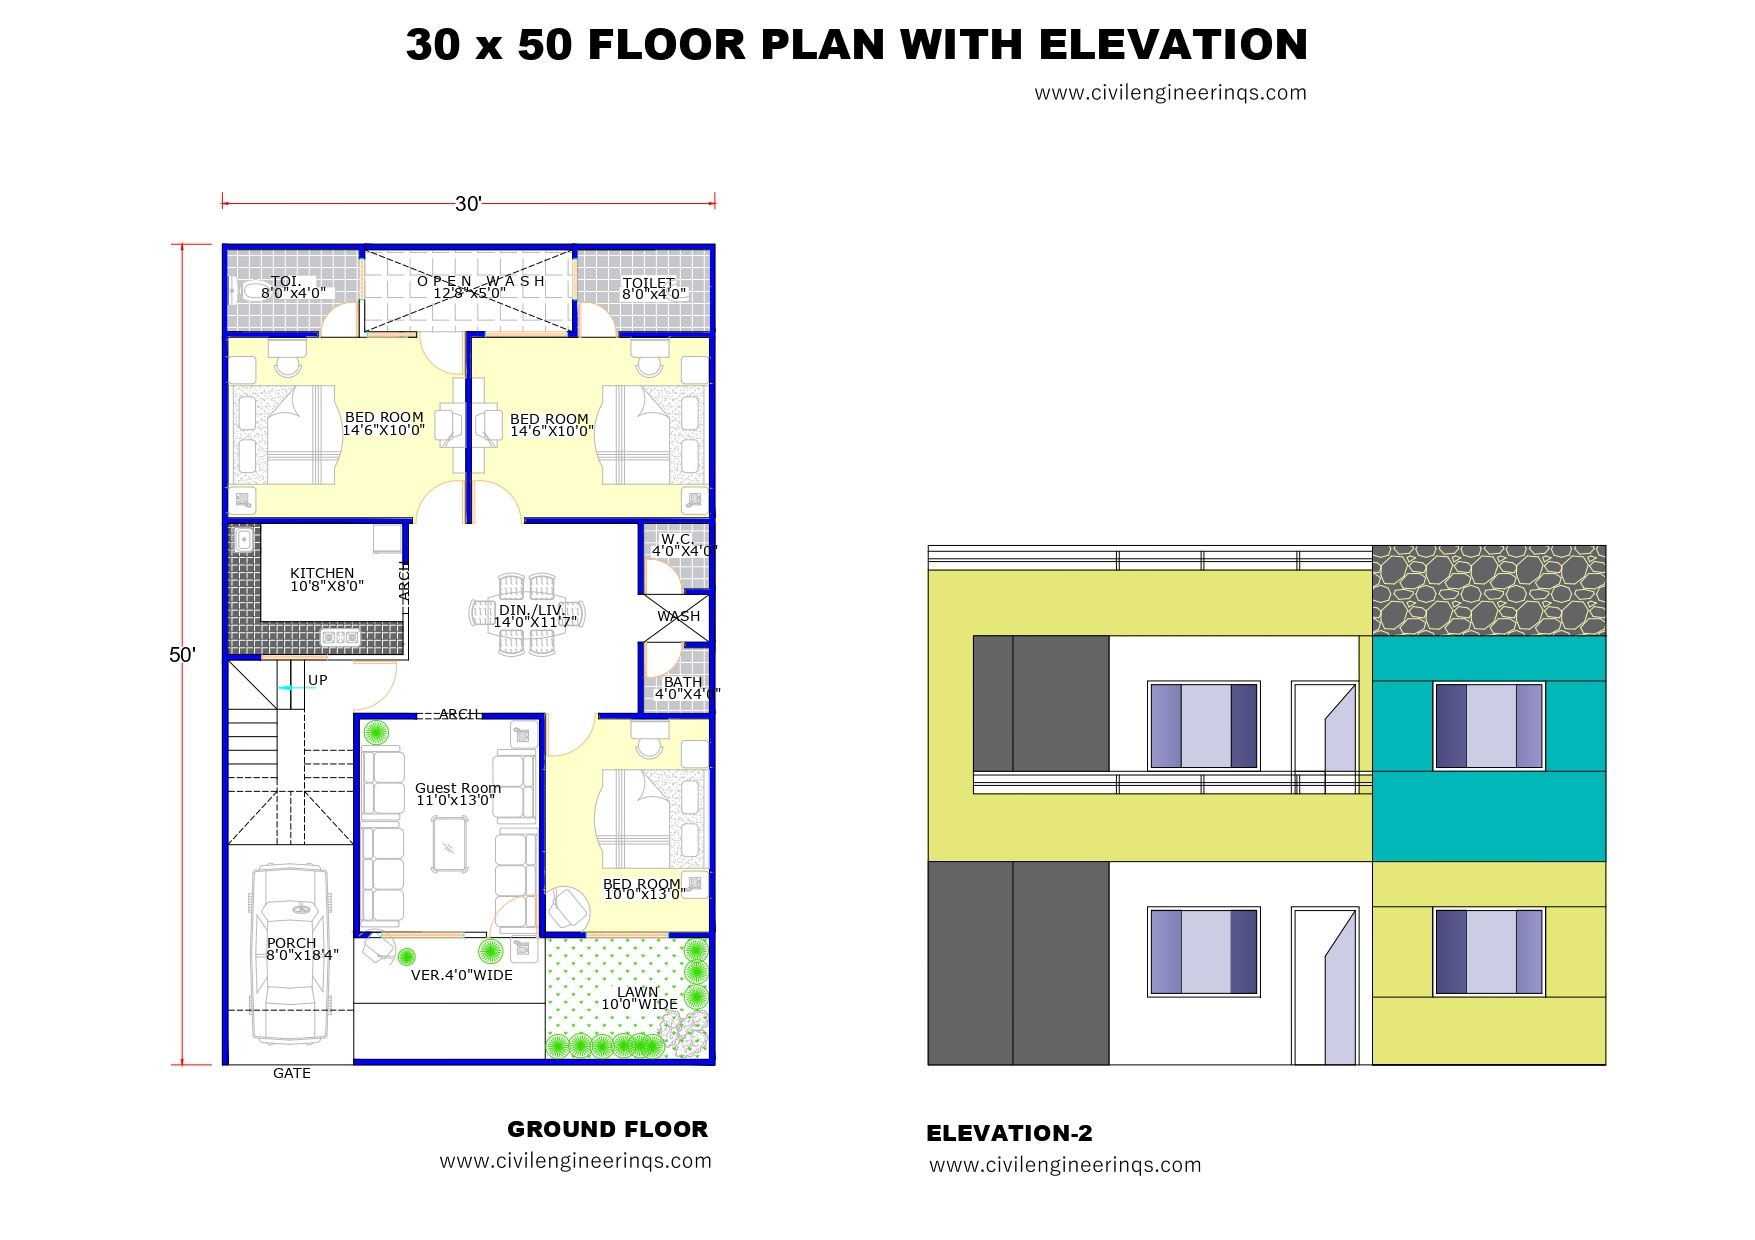
30’X 50′ House Floor Plan With elevation
Plot Size: 30’X 50′ -Approximate 1500 Sqft Plan
Building Type: Ground Floor
Purpose: Ideal for Joint Family
Configuration:- 3 Bedroom with attached Toilet, Living Hall, Guest room, Kitchen, Common WC
-
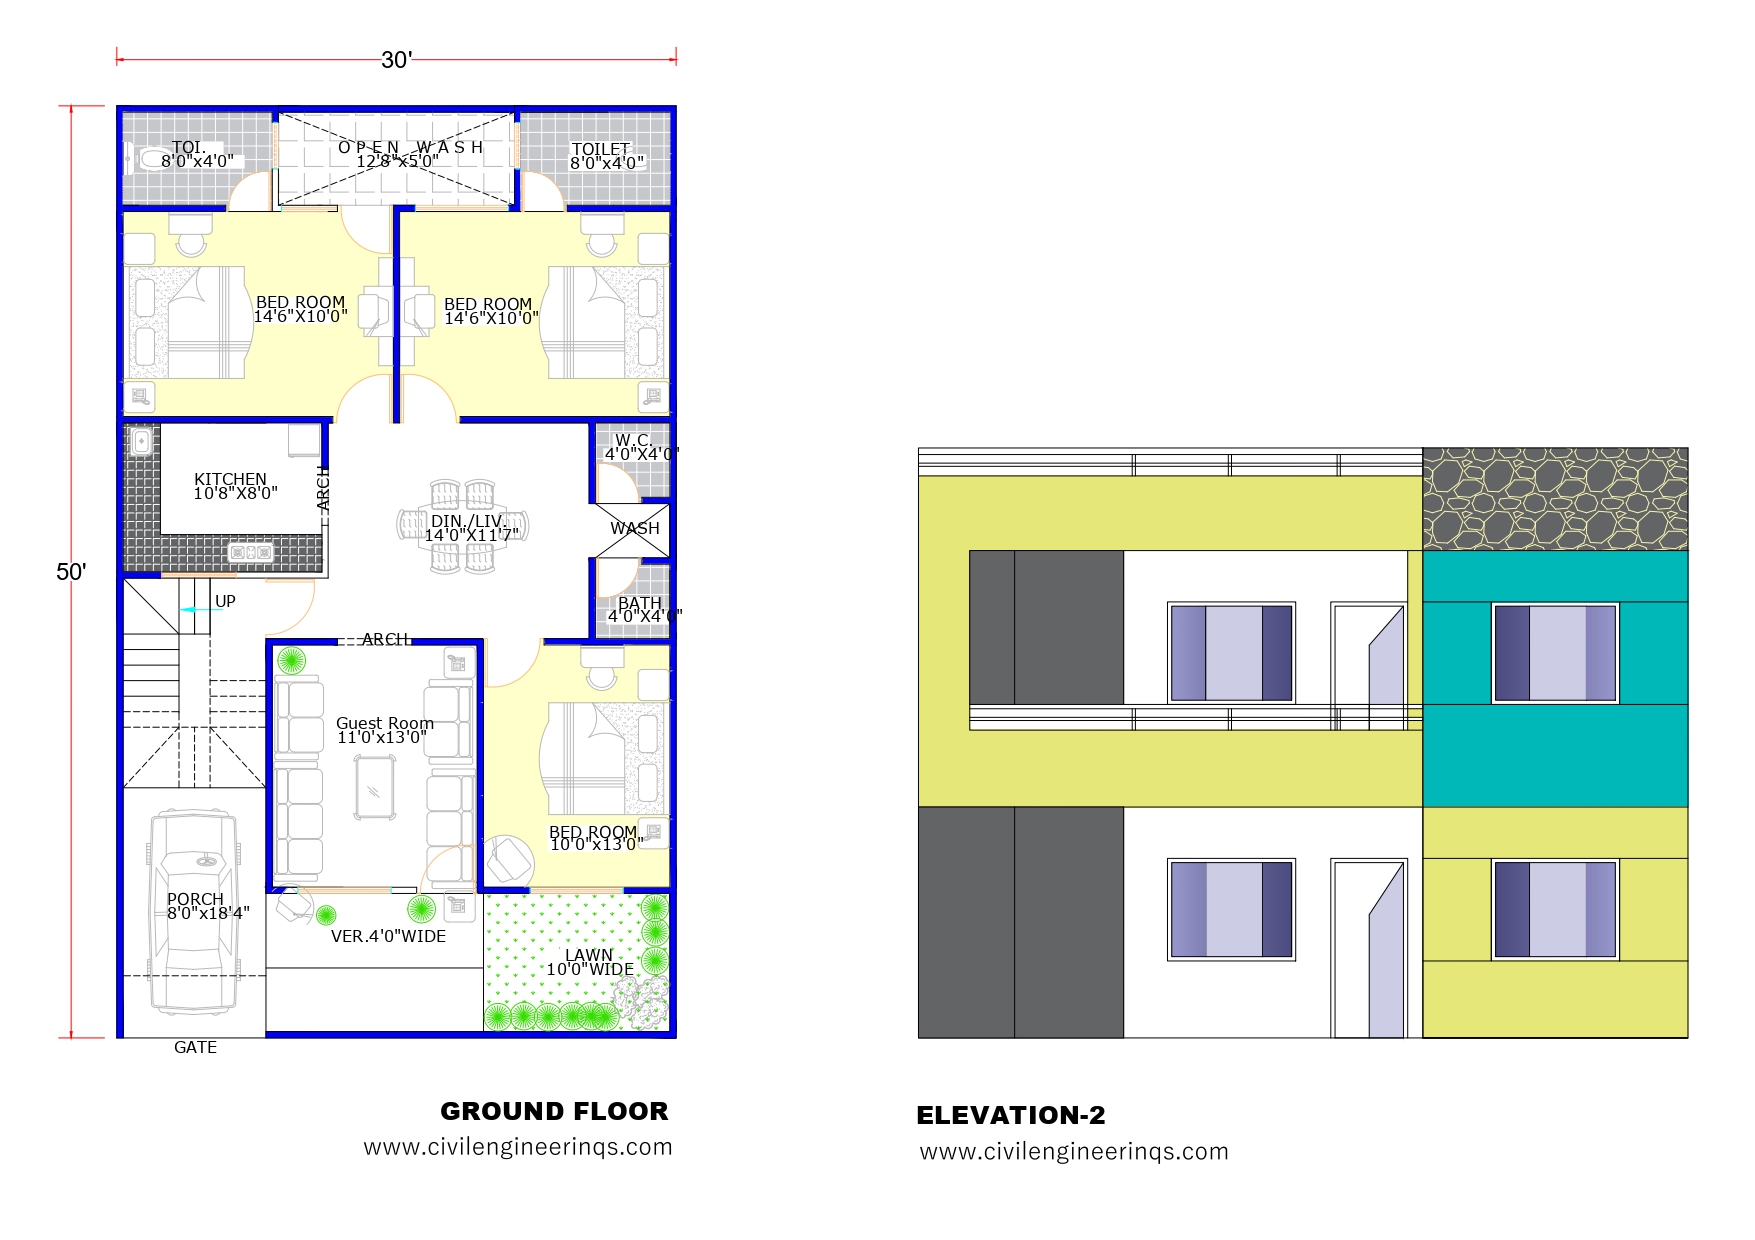
Bedroom 1: 14’6″ x 10’0″, located at the top-left side of the plan with attached Toilet 8′ x 4′
-
Bedroom 2: 14’6″ x 10’0″, located at the top-right side of the plan attached Toilet 8′ x 4′
-
Bedroom 3: 10’0″ x 13’0″, located at the bottom-right corner of the plan attached Toilet 4′ x 4′
-
Living Hall & Dining – Centralized easy access to all the Rooms with the size 14’0″ x 11’7
-
Guest Room: 11’0″ x 13’0″, located near the main entrance, with seating arrangement
-
Kitchen: 10’8″ x 8’0″, accessible via an arch from the dining/living area.
-
Common W.C.: 4’0″ x 4’0″, adjacent to the wash area
-
Porch: 8’0″ x 18’4″, suitable for one car parking




