
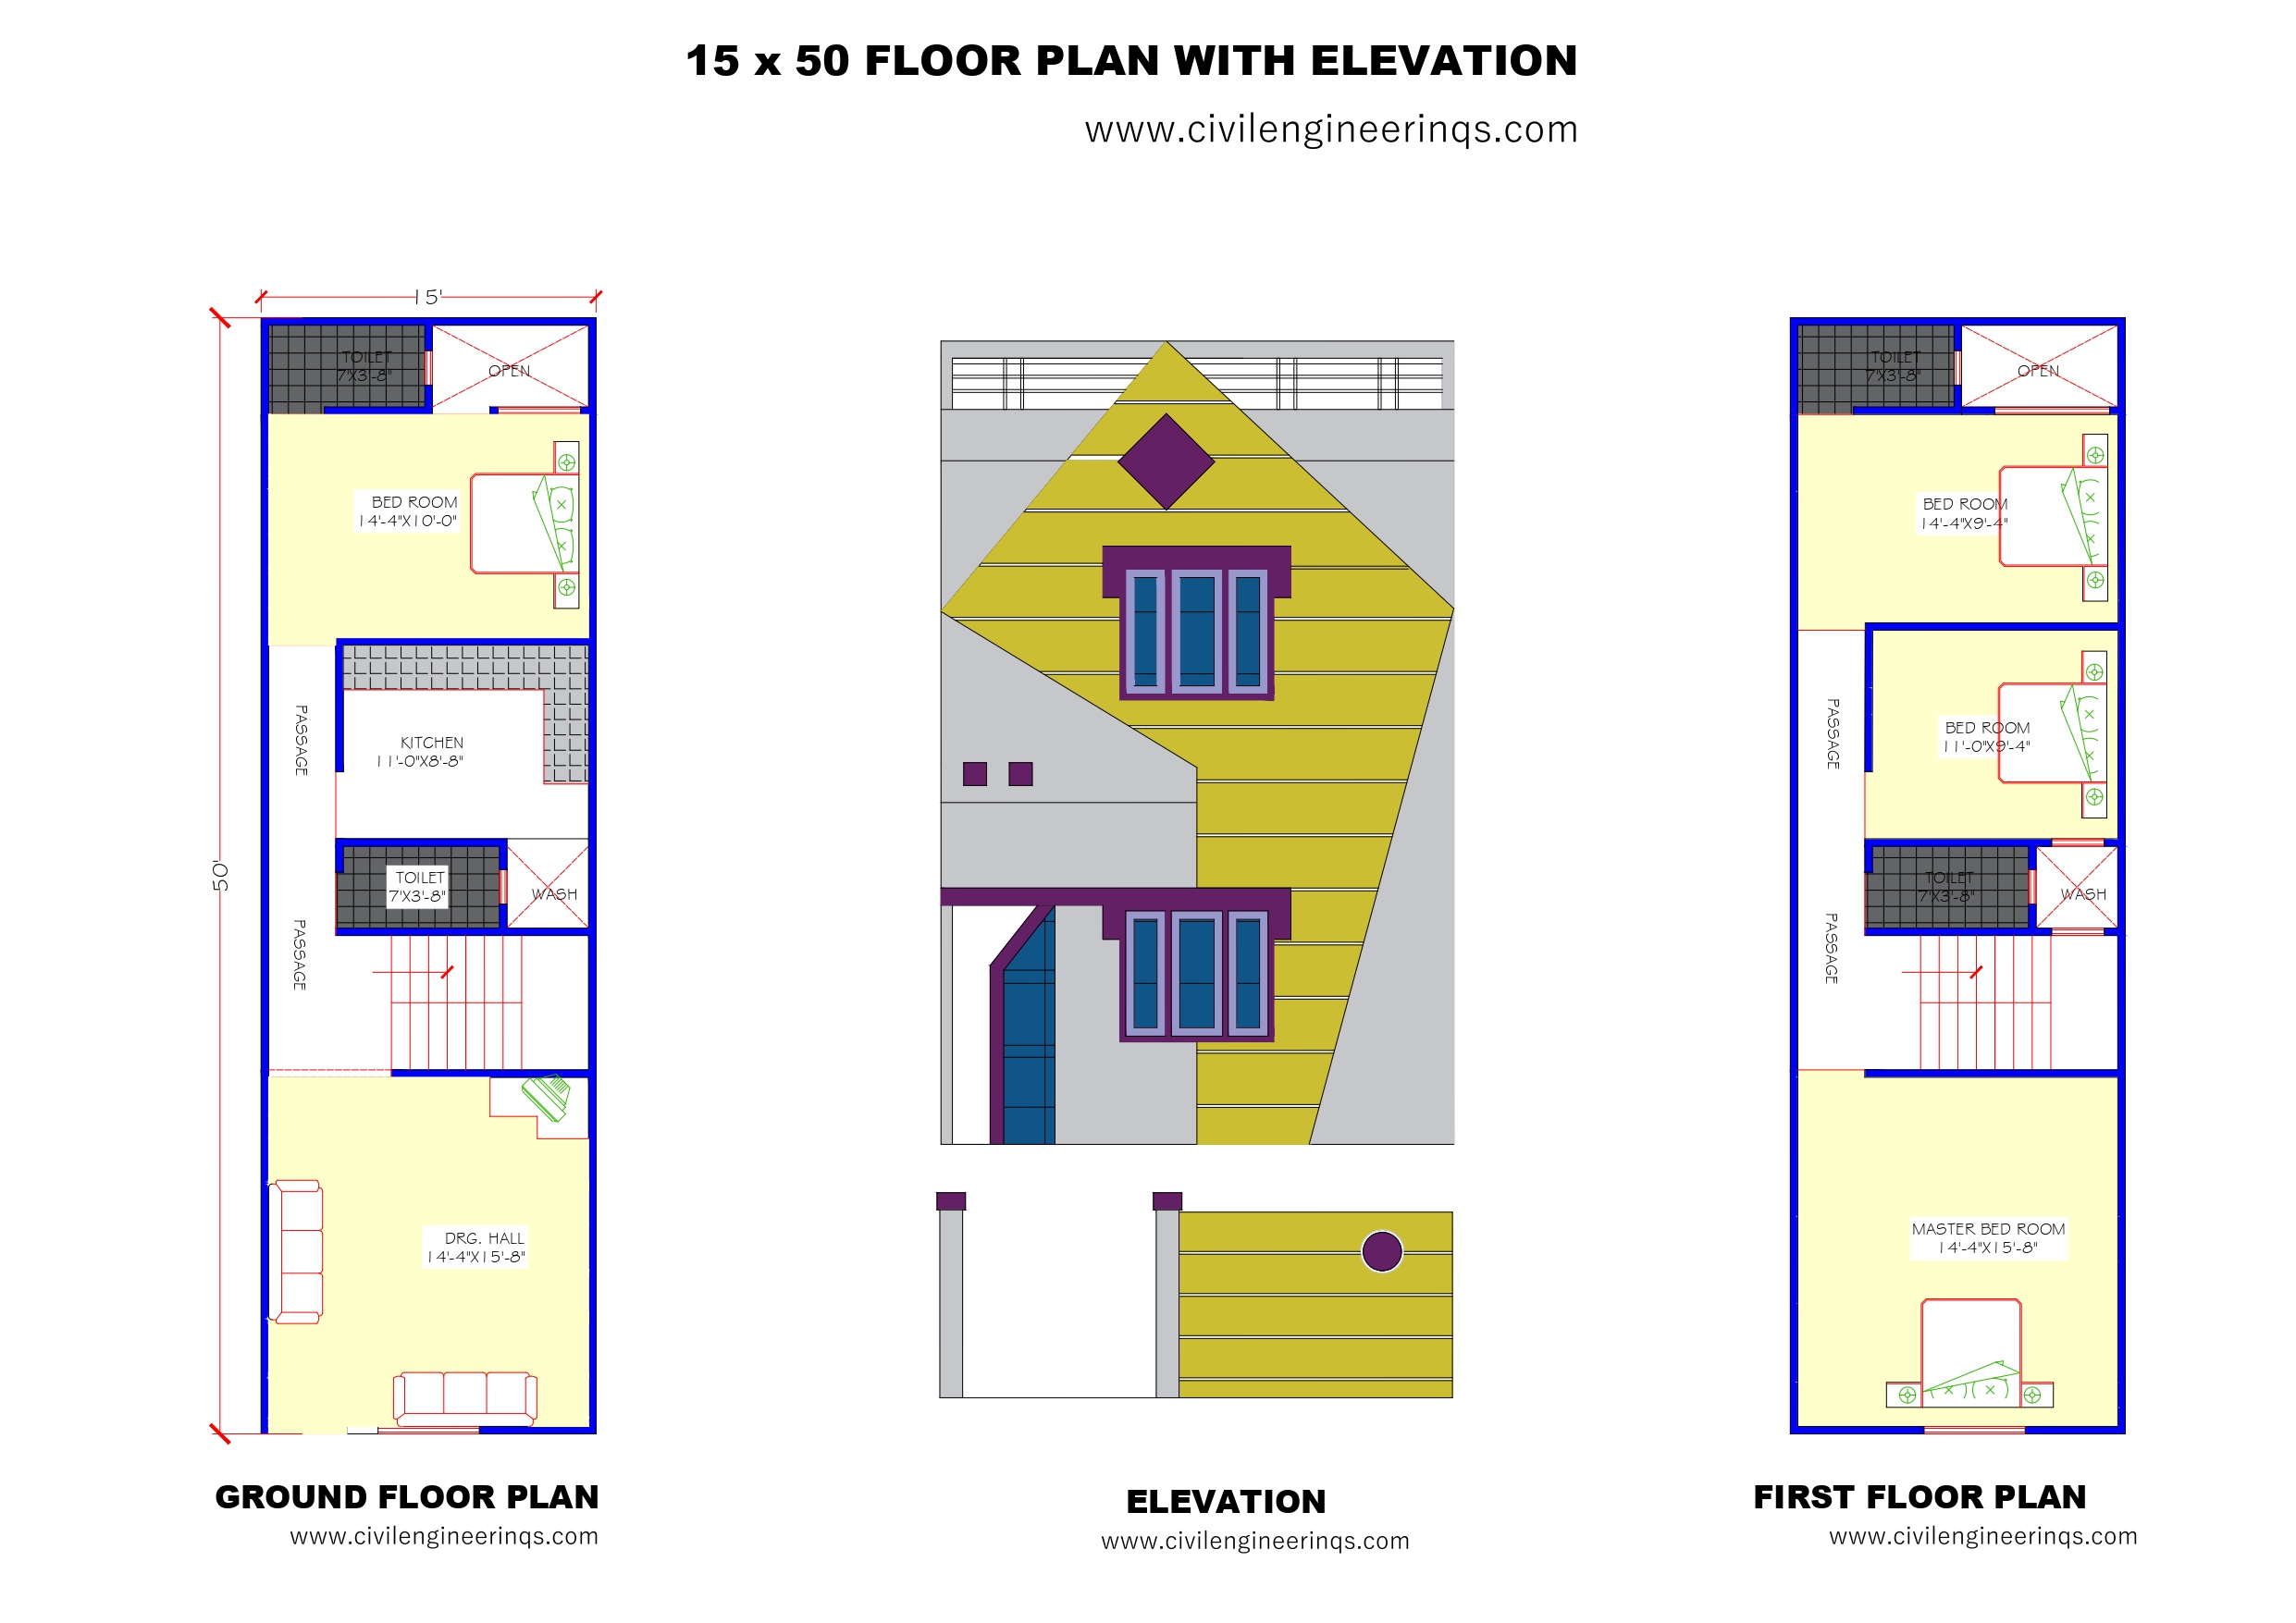
15′ X 50′ Floor Plan with Elevation
Plot Size: 15′ x 50′ Foot, Approximate 750 Sqft plan
Building Type: Ground + 1 Floor (G+1)
Purpose: Ideal for Joint Family
1 Bedroom – Ground Floor & First Floor 3 Bedroom
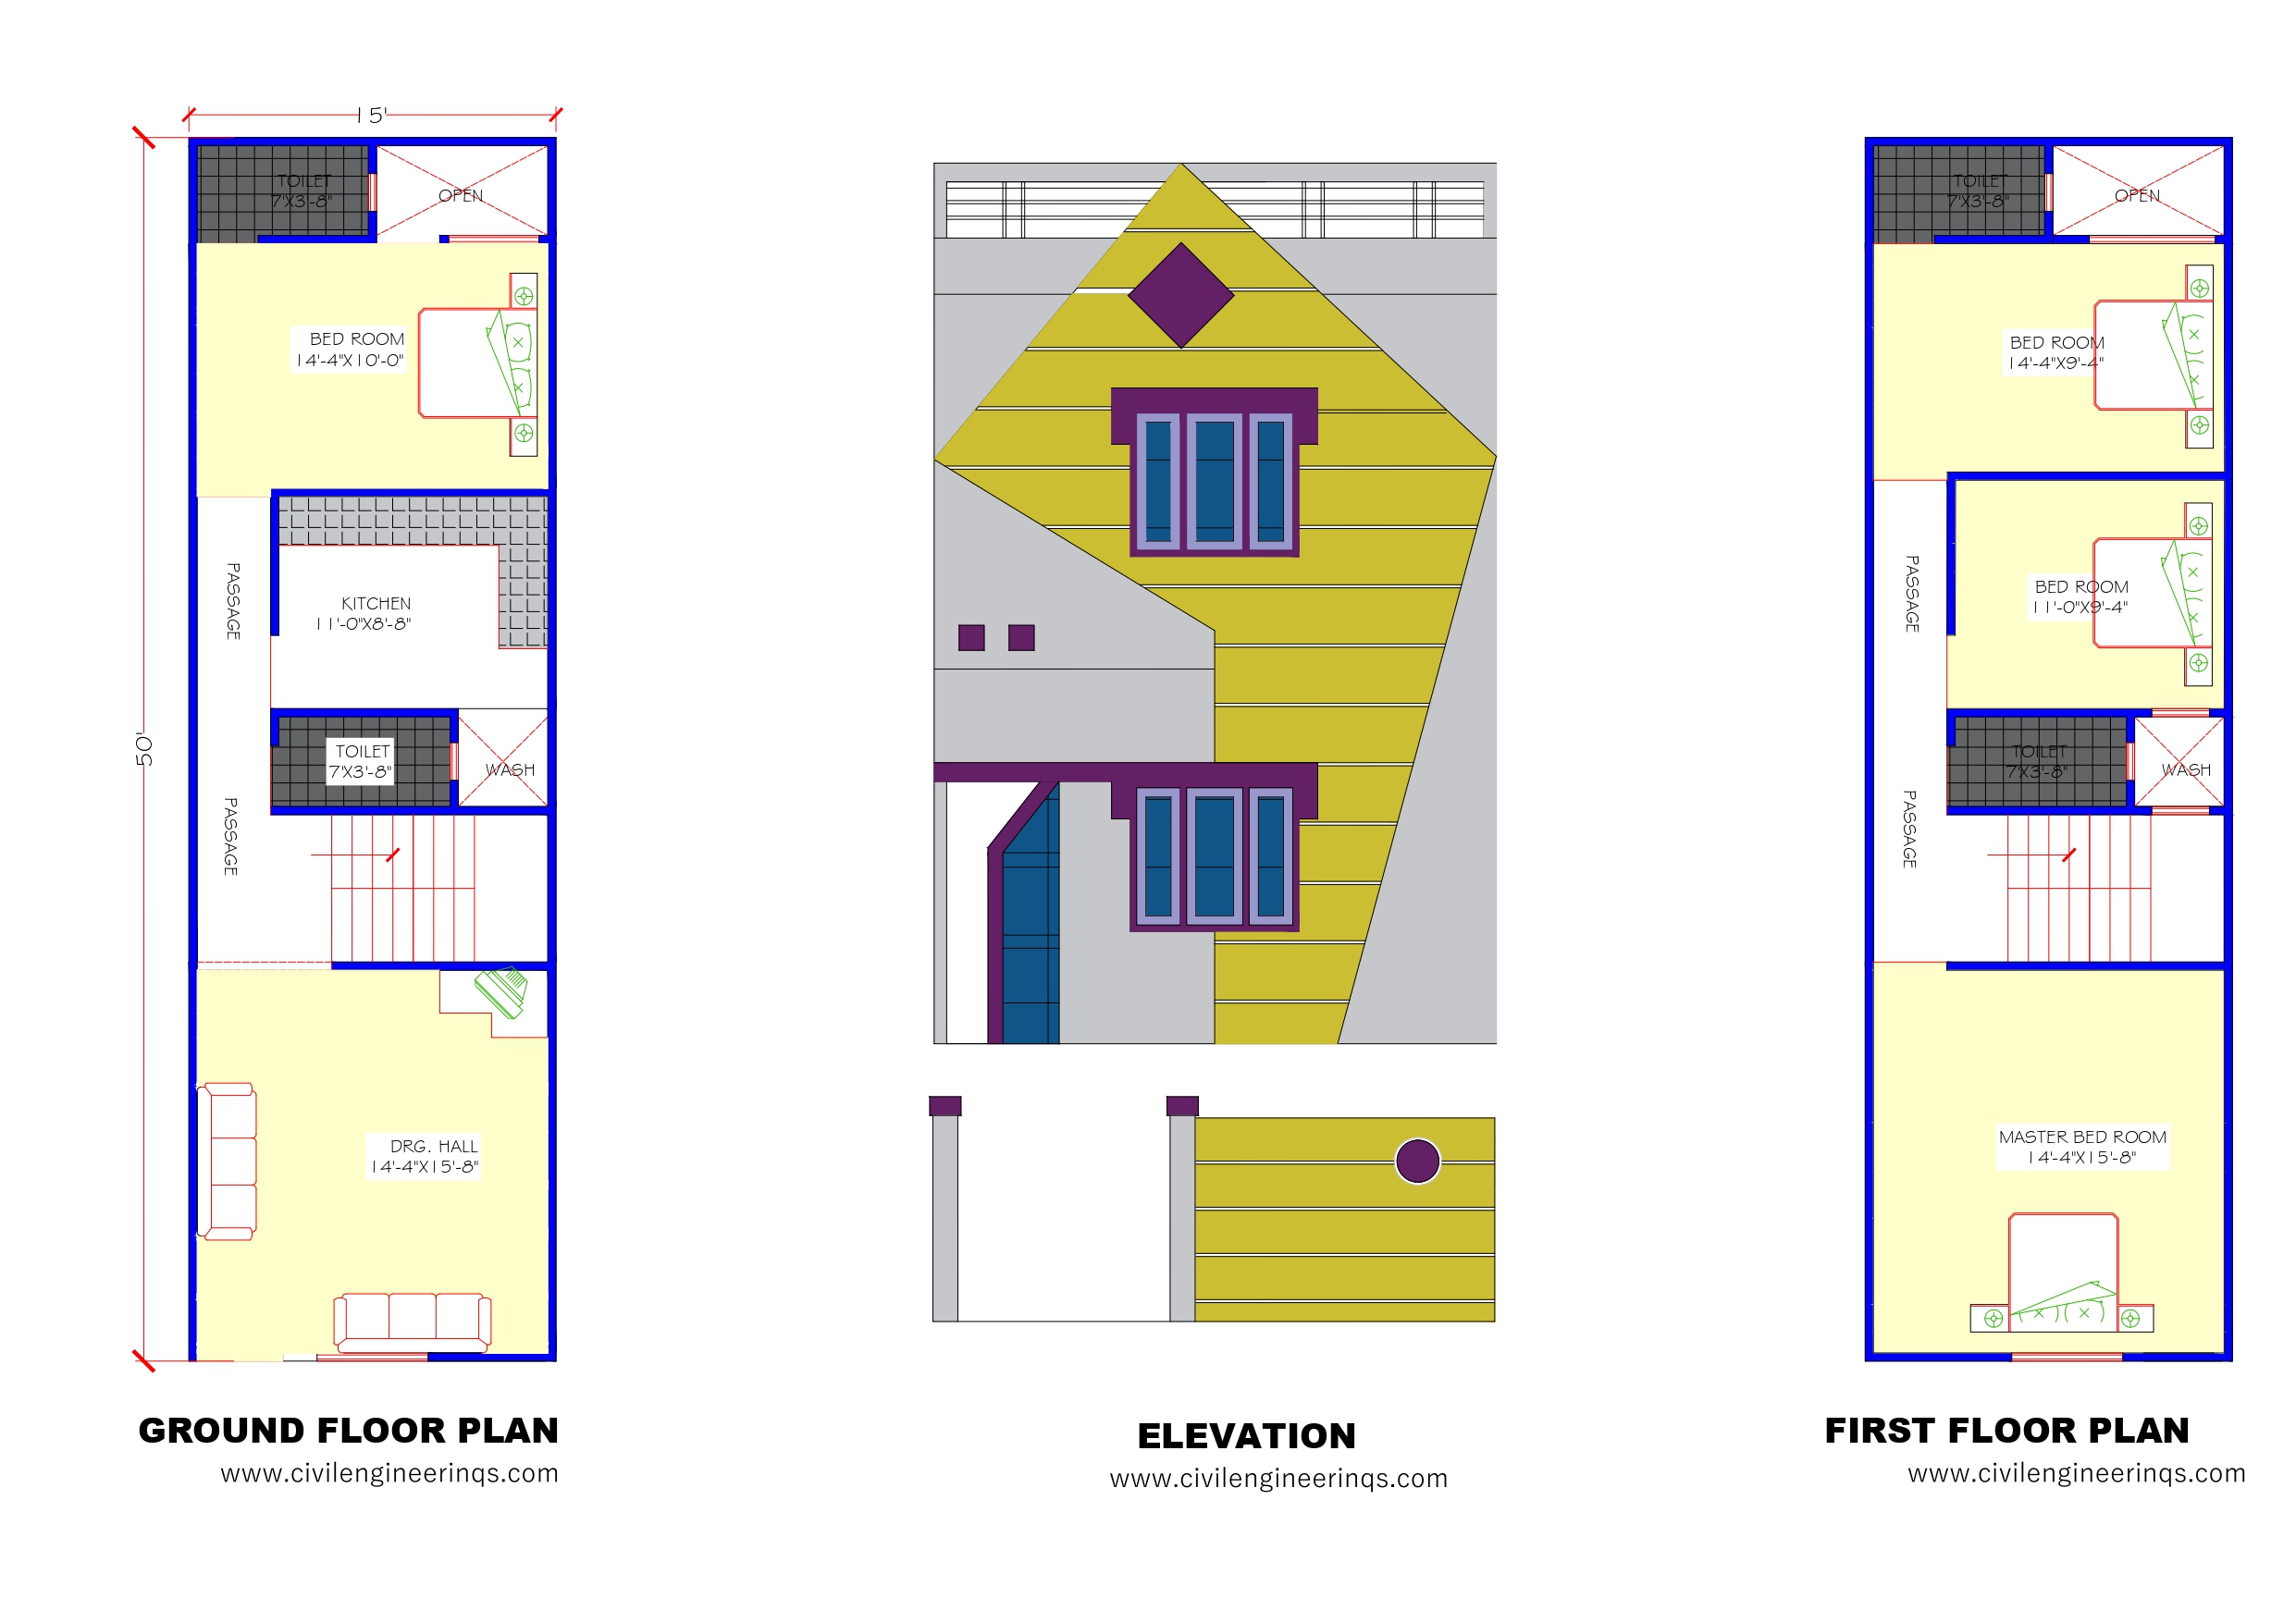
Ground Floor Features
- Drawing Hall / Living Room: 14′4″ × 15′8″
Located at Entrance of the biliding - Kitchen: 11′0″ × 6′8″ Spacious located at center of the building.
- Bedroom: 14′4″ × 10′0″
Large bedroom at the rear side, ensuring privacy and easy access to open space. - Toilet: 7′3″ × 3′6″
Common toilet facility near the passage, placed conveniently for guests and residents. - Wash Area:
Located beside the toilet for day-to-day use.
First Floor Features
- Master Bedroom: 14′4″ × 15′8″
Spacious master bedroom located at the front, providing maximum comfort and ventilation. - Bedroom 2: 11′0″ × 7′4″
Medium-sized bedroom centrally located, perfect for children or as a guest room. - Bedroom 3: 14′4″ × 9′4″
Rear bedroom with convenient access to open space and natural light. - Open Space:
Rear-side open space for ventilation, light, and utility purposes.




