
AutoCAD Drawing
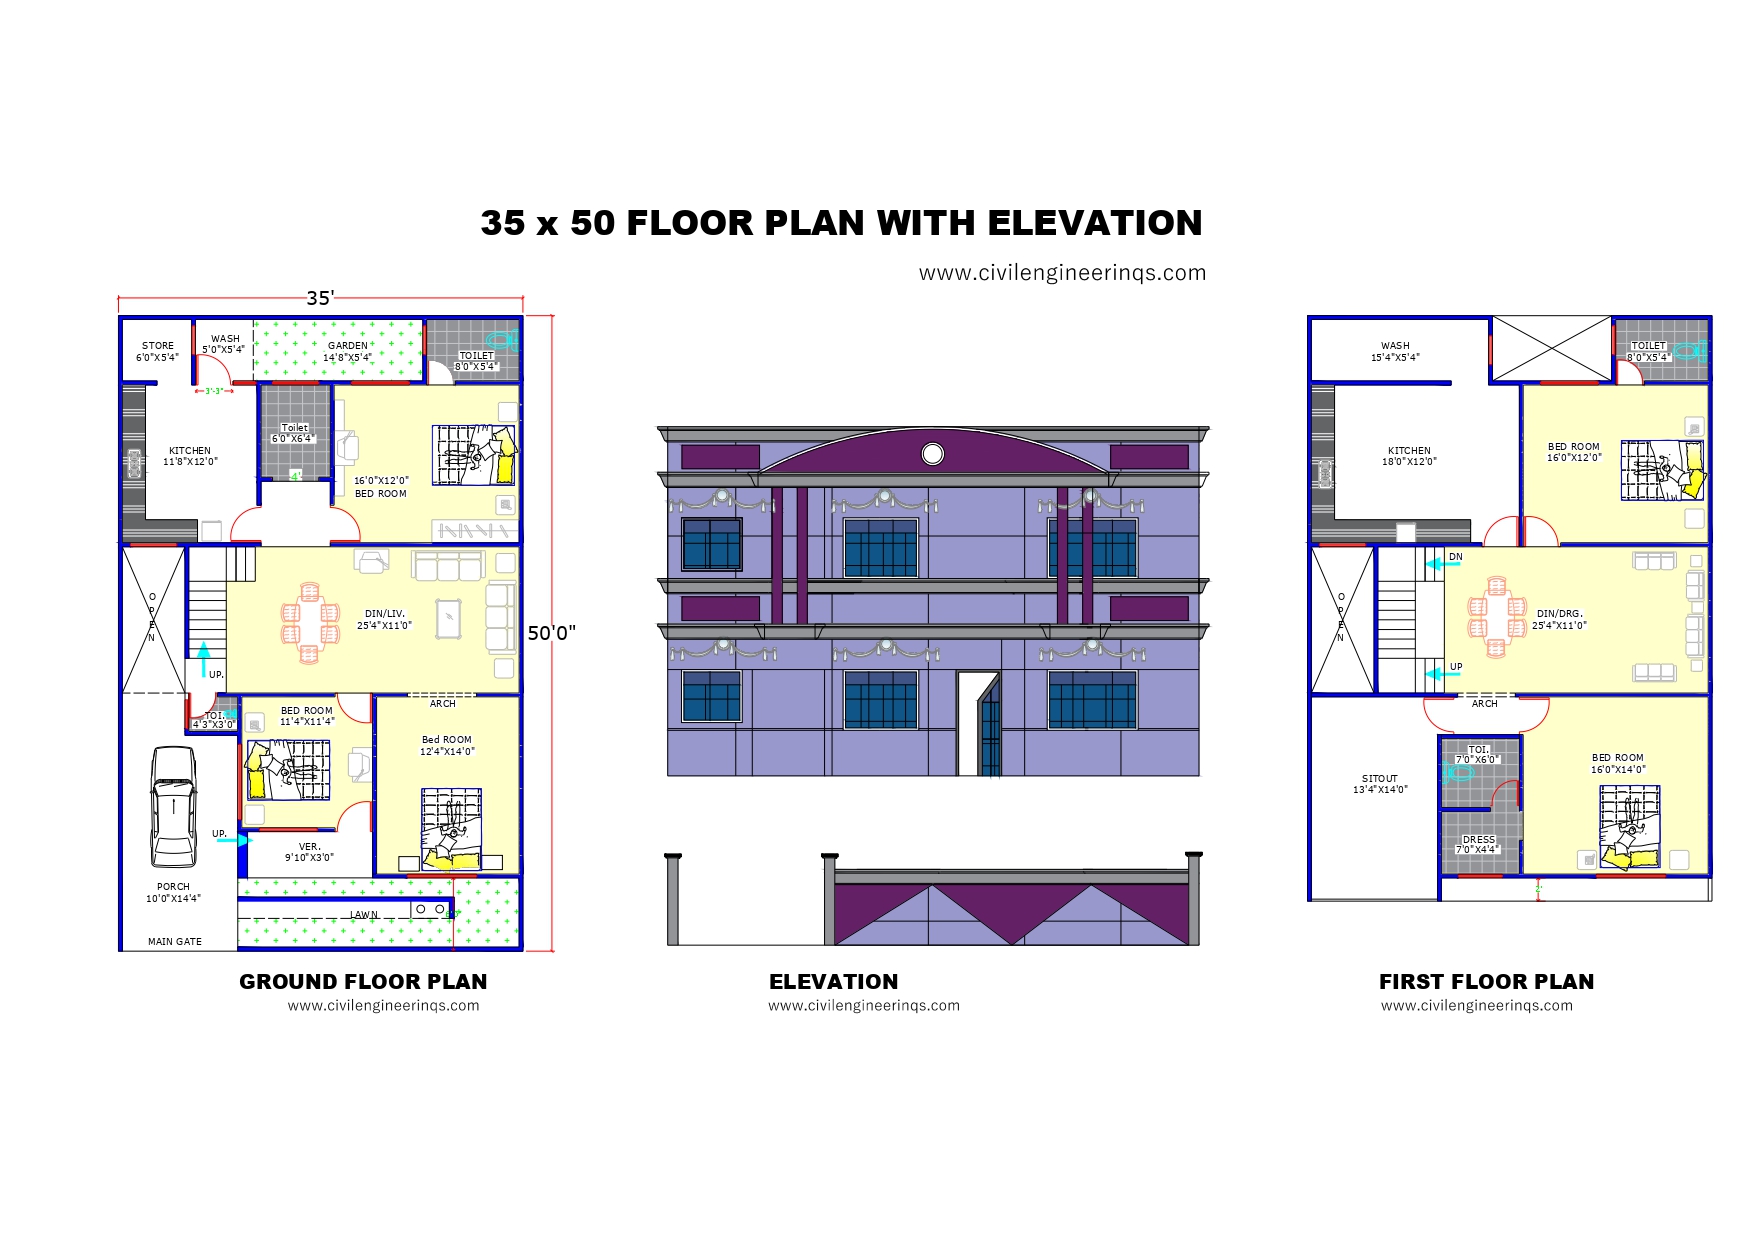
35 X 50 AutoCAD Floor Plan with Elevation – 1
35 x 50 -Floor Plan with Elevation Plot Size: 35' x 50' - 05 Bedroom House Design, 5BHK including GF-3BHK & FF-2BHKBuilding…
Read article 35 x 50 -Floor Plan with Elevation Plot Size: 35' x 50' - 05 Bedroom House Design, 5BHK including GF-3BHK & FF-2BHKBuilding…
Read article
15' X 50' Floor Plan with Elevation Plot Size: 15' x 50' Foot, 750 Sqft planBuilding Type: Ground + 1 Floor (G+1)Purpose:…
Read article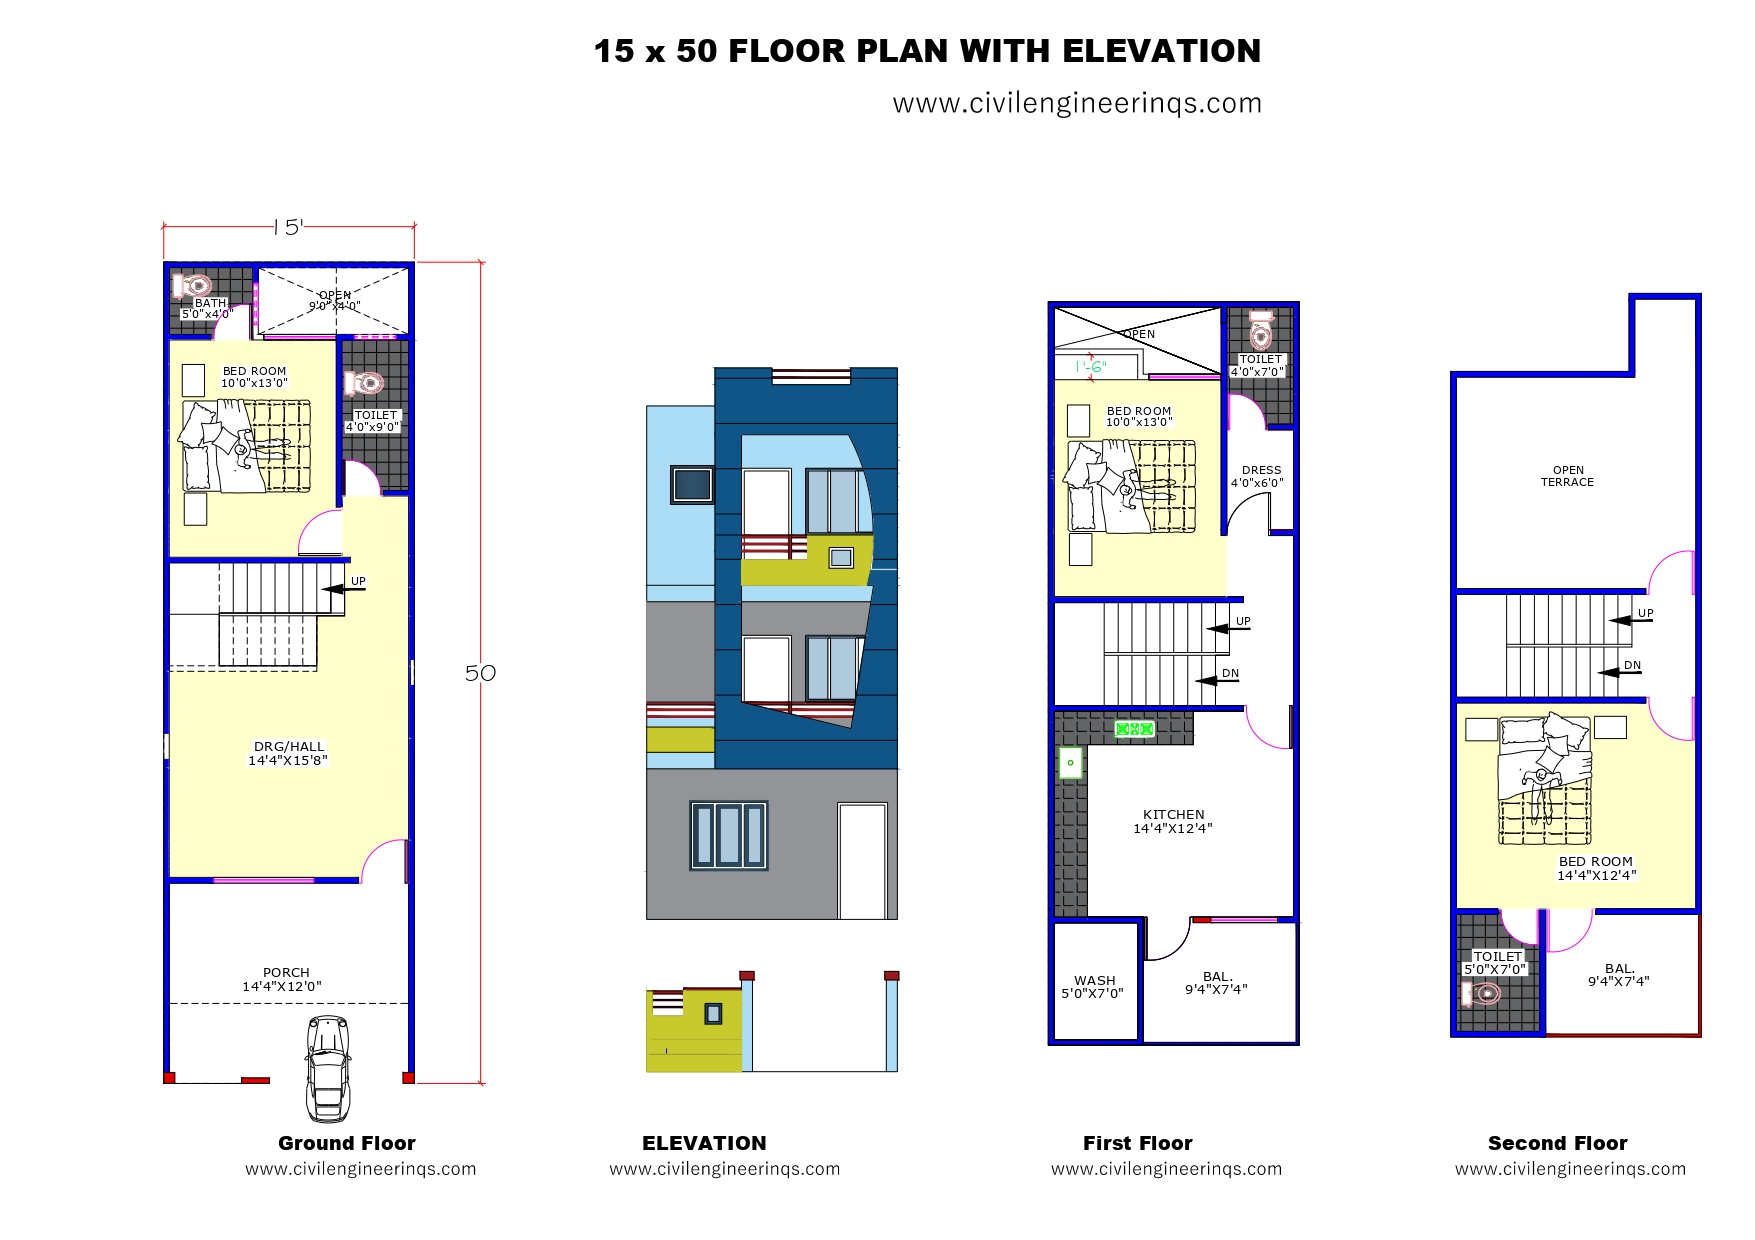
15' X 50' Floor Plan with Elevation Plot Size: 15' x 50' Foot, 750 Sqft planBuilding Type: Ground + 1 Floor (G+1)Purpose:…
Read article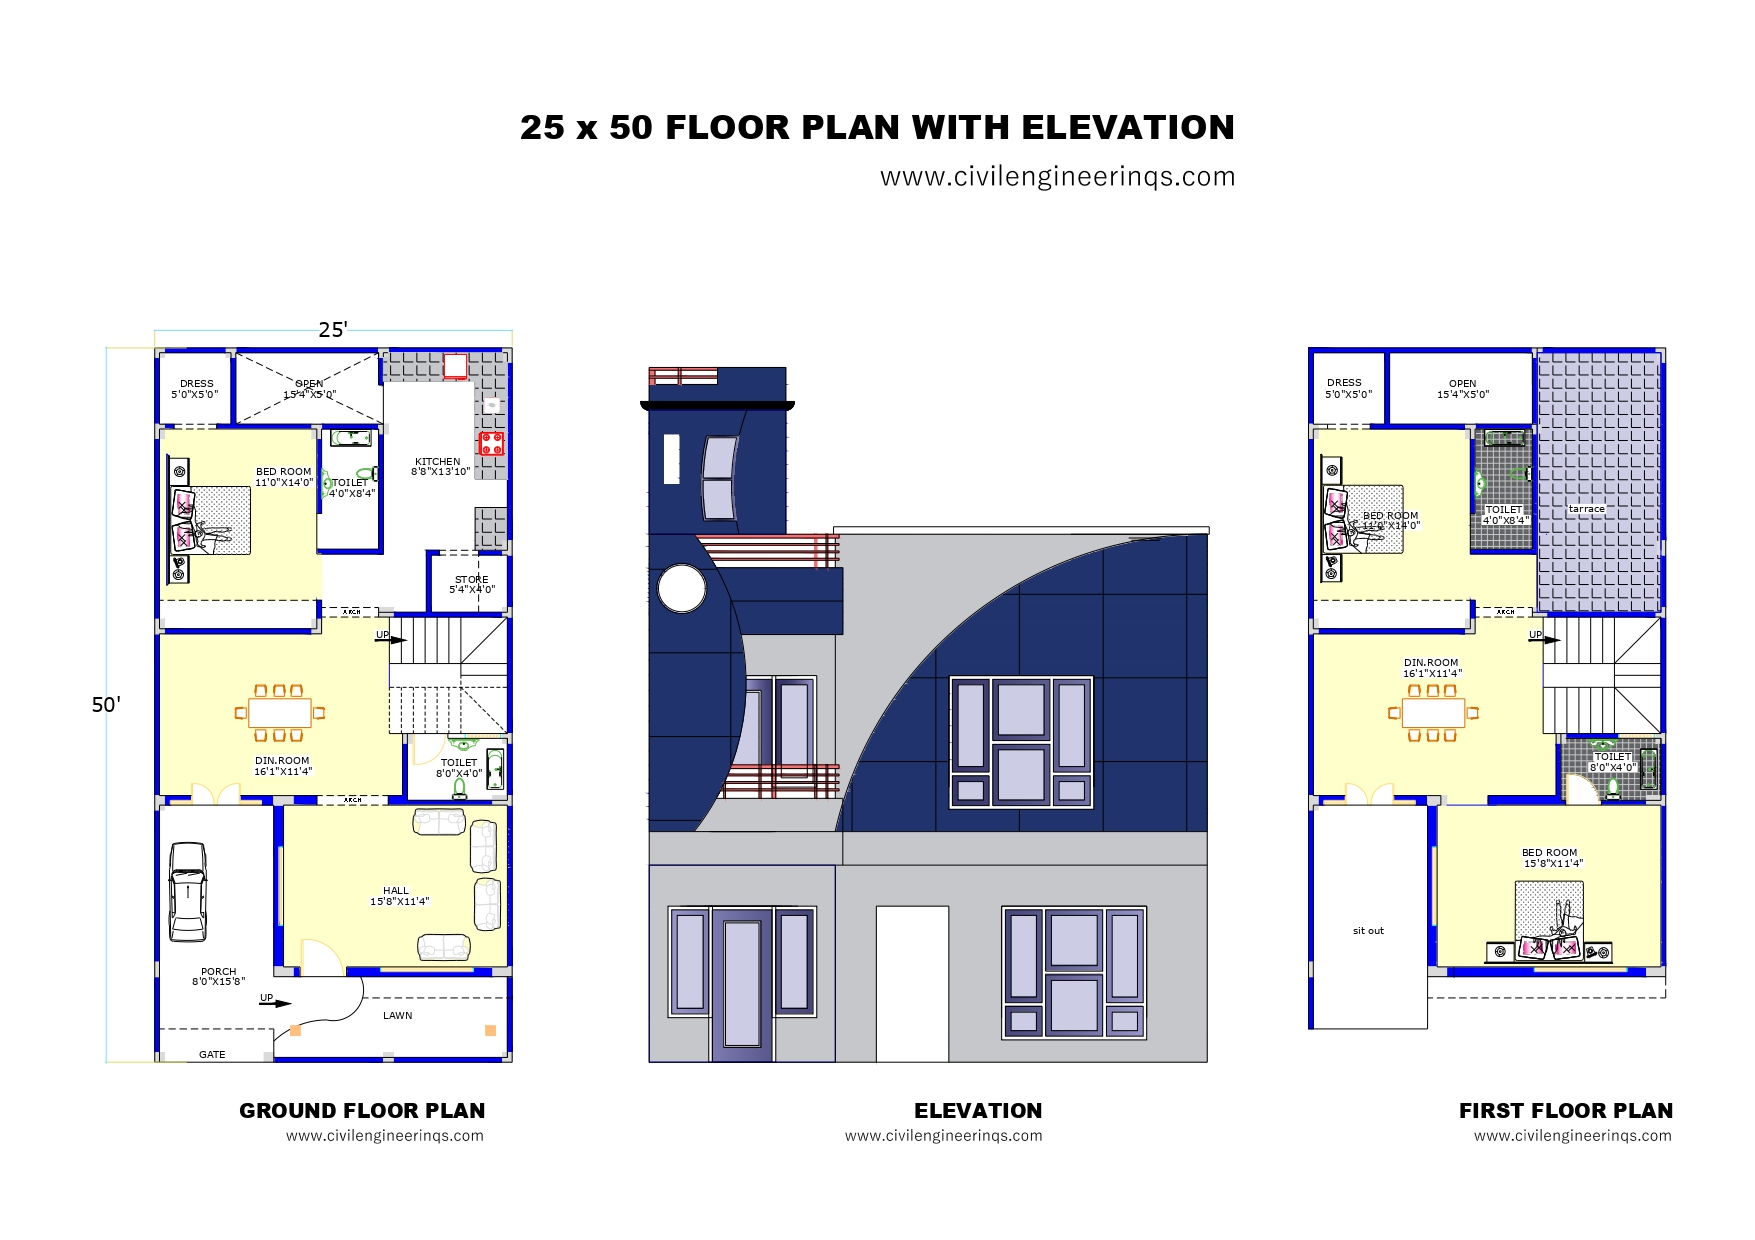
25' X 50' Floor Plan with Elevation Plot Size: 25' x 50' Foot, 1250 Sqft planBuilding Type: Ground + 1 Floor (G+1)Purpose:…
Read article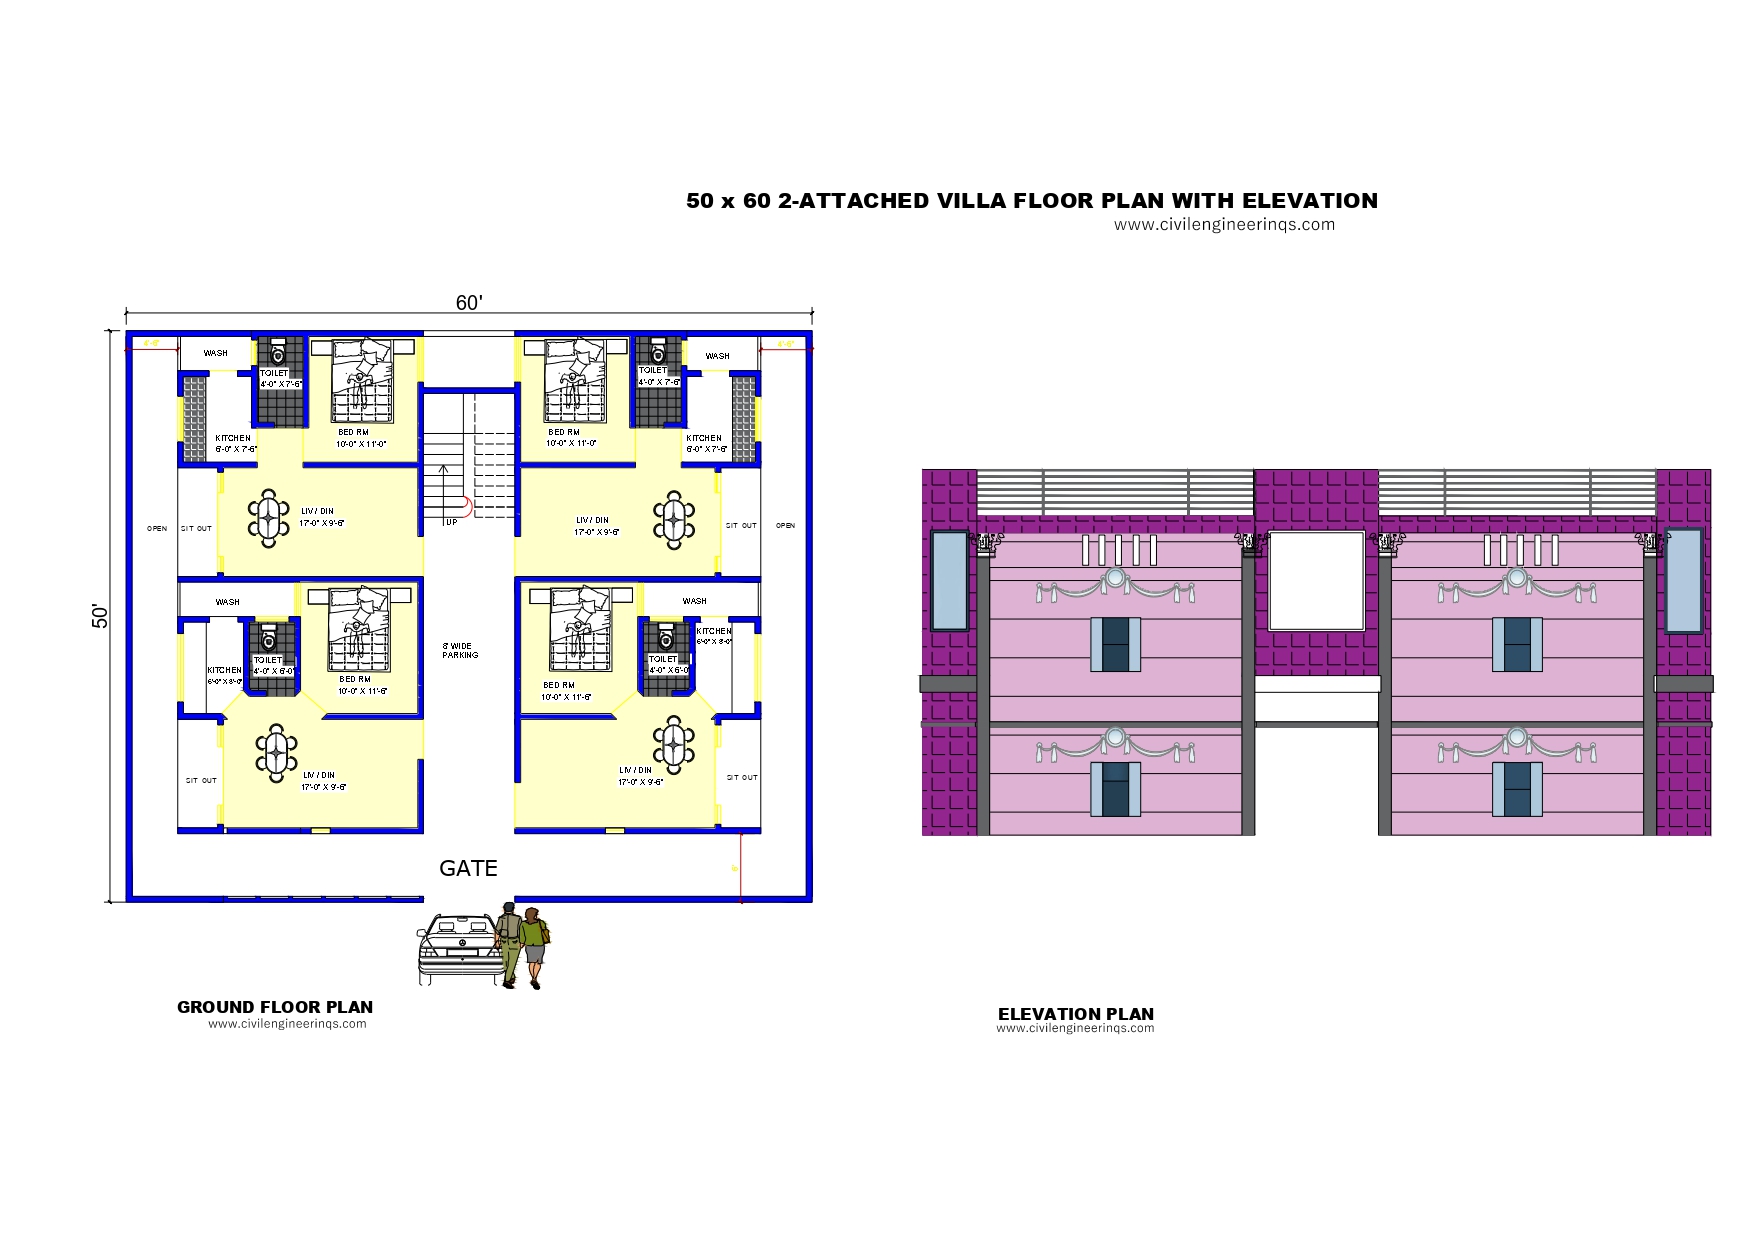
60 x 50 -Attached 2 Villas (4 Partition Layout) Plot Size: 60' x 50' - Approximate 3000 sqftBuilding Type: Ground Floor -Attached-2…
Read article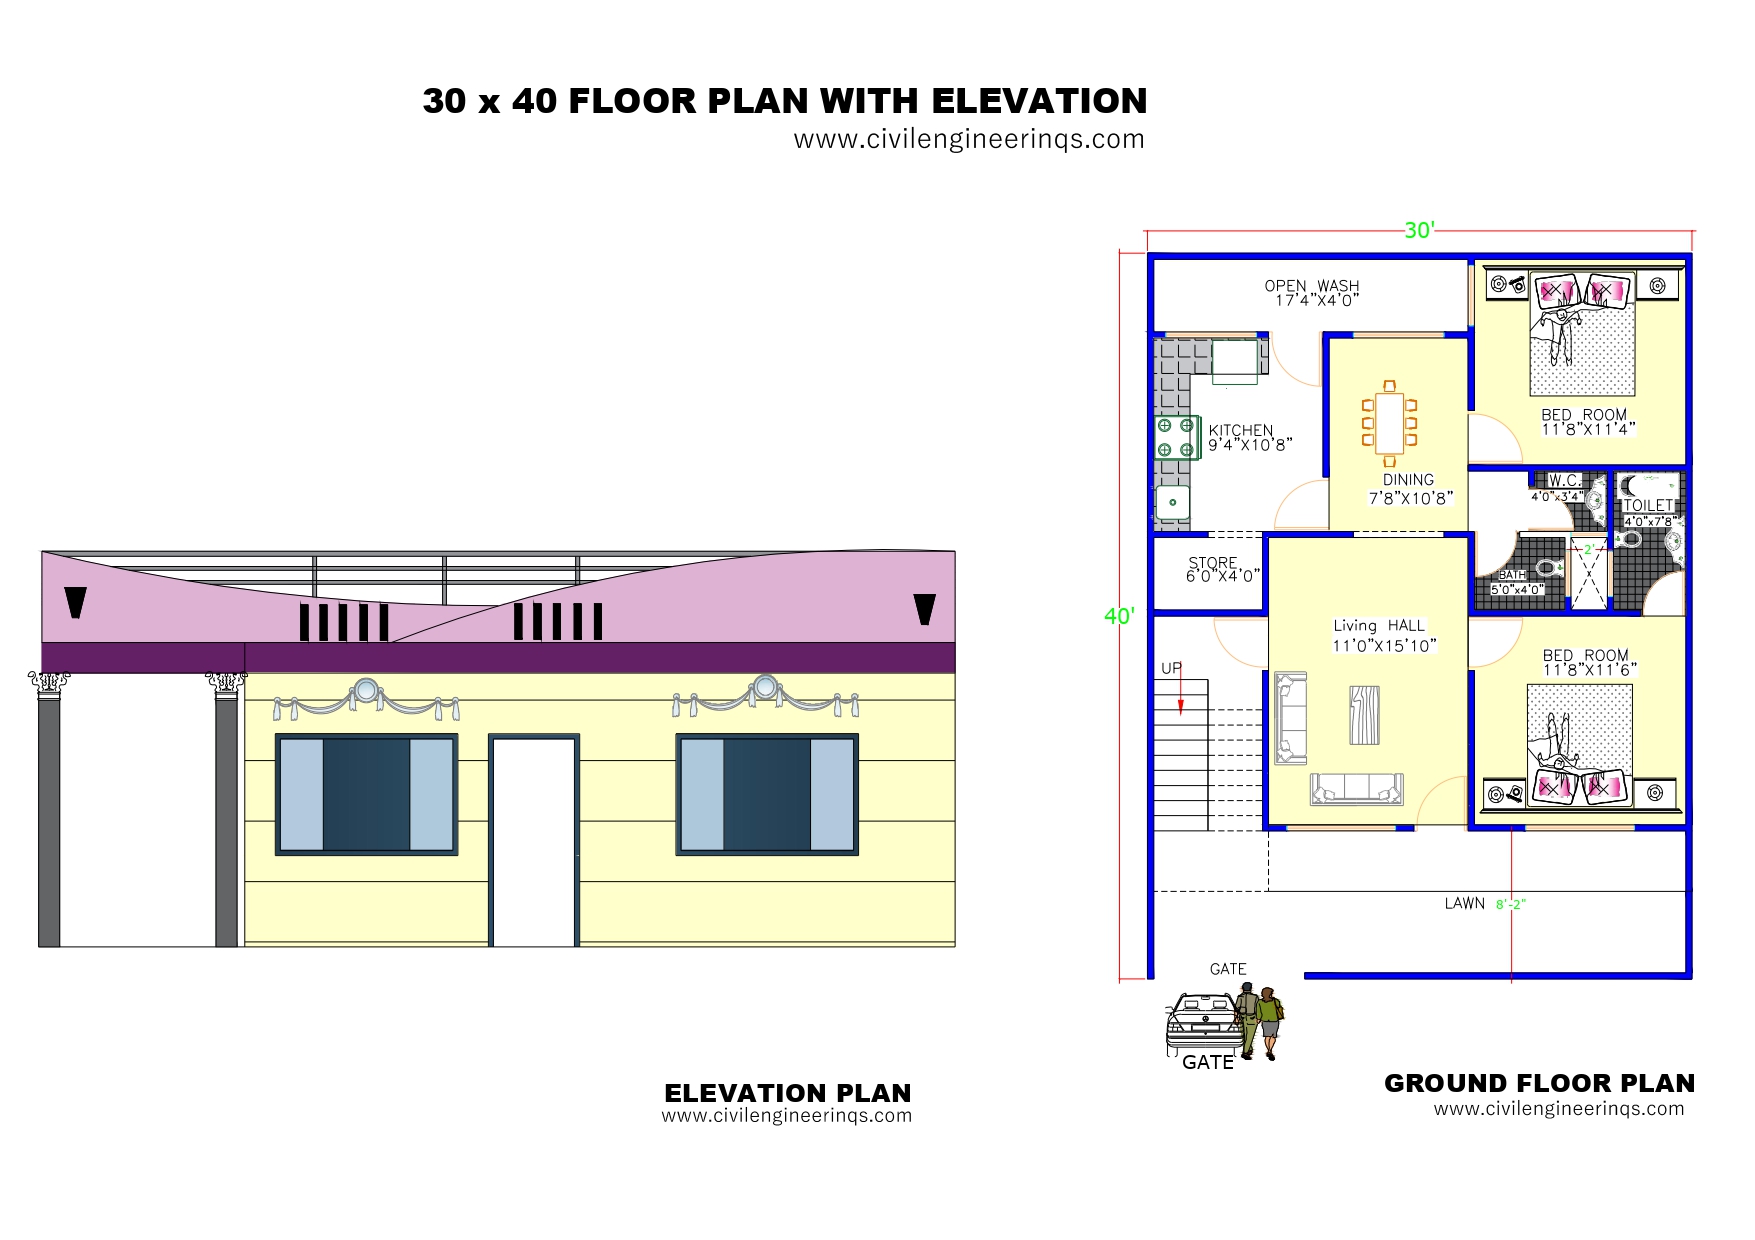
30 x 40 -Floor Plan with Elevation Plot Size: 30′ x 40′ – 02 Bedroom House Design, 2BHK Building Type: Ground Floor…
Read article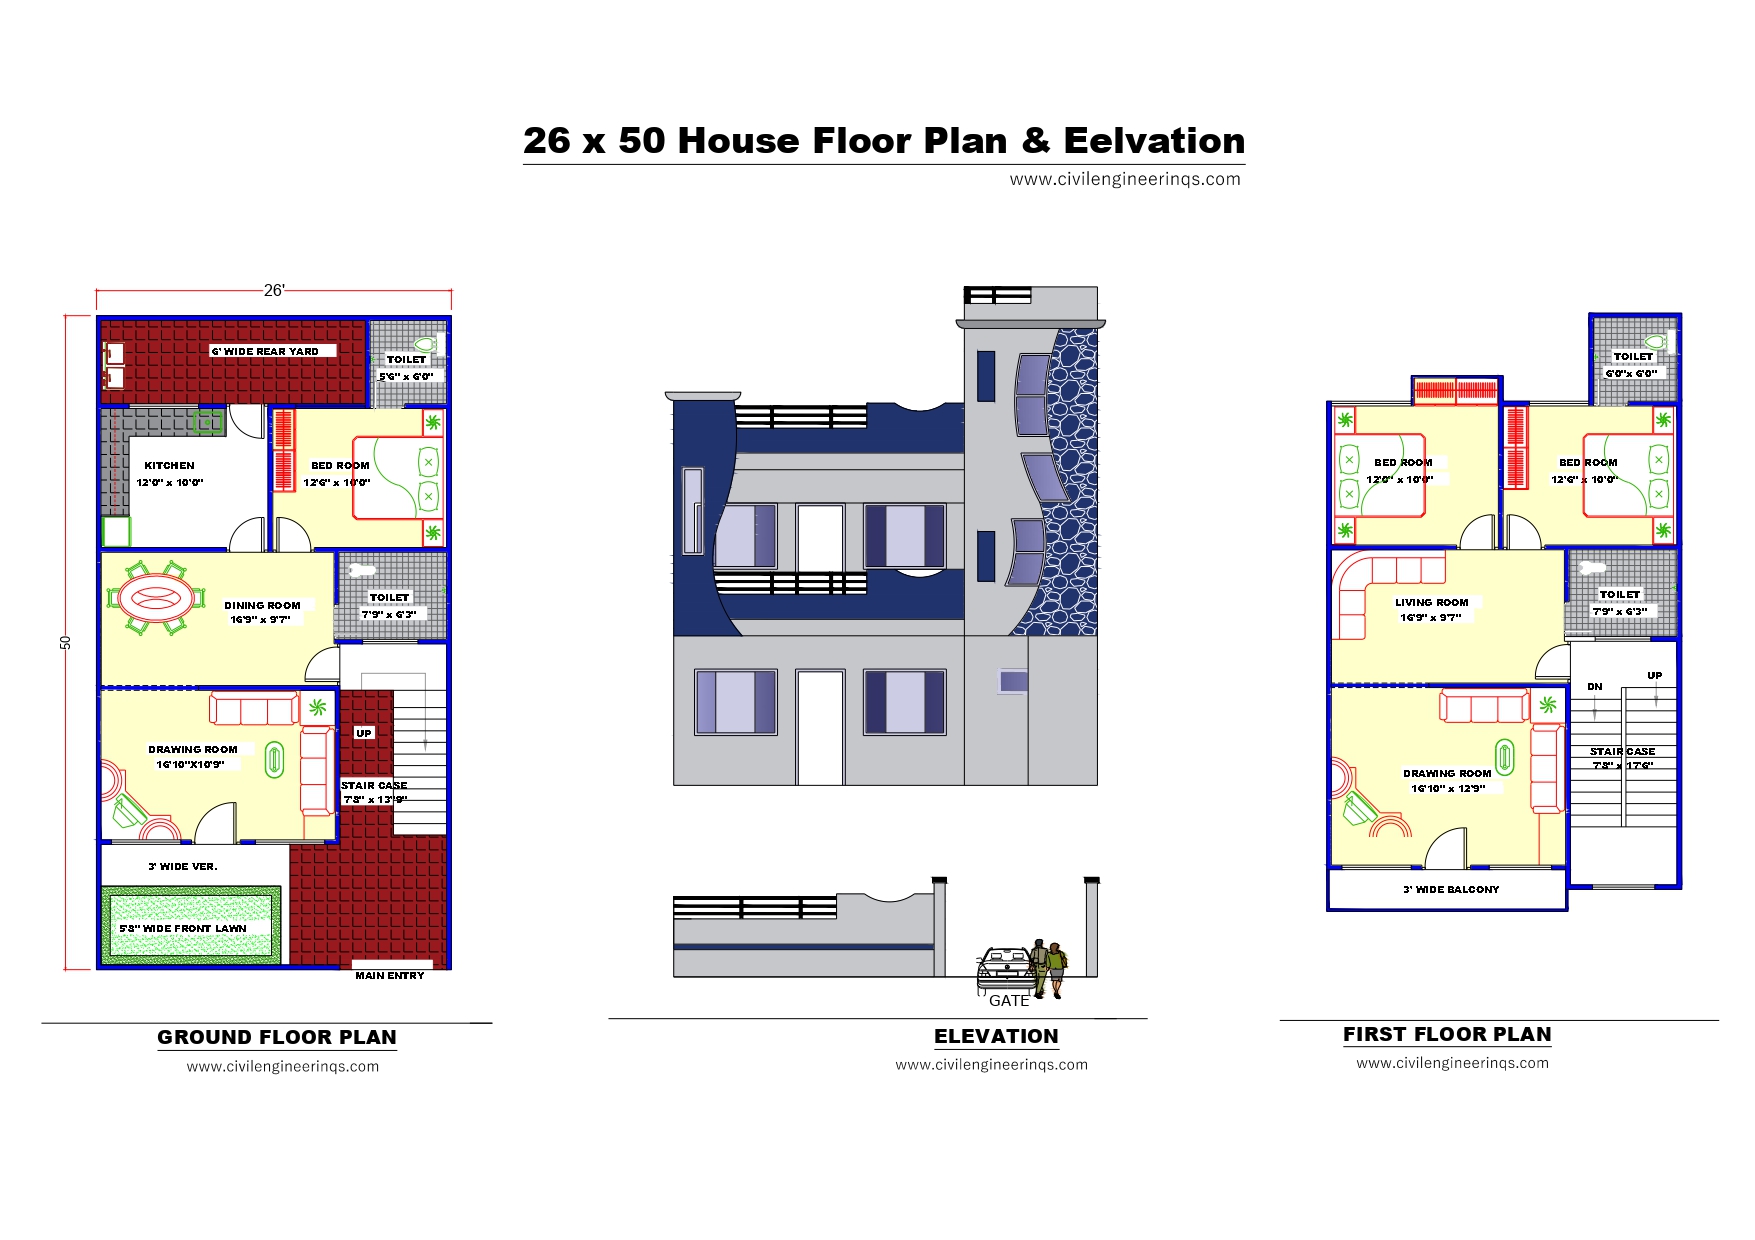
26 x 50 -Floor Plan with Elevation Plot Size: 26' x 50' - 04 Bedroom House Design, 3BHK including GF-1BHK & FF-2BHKBuilding…
Read article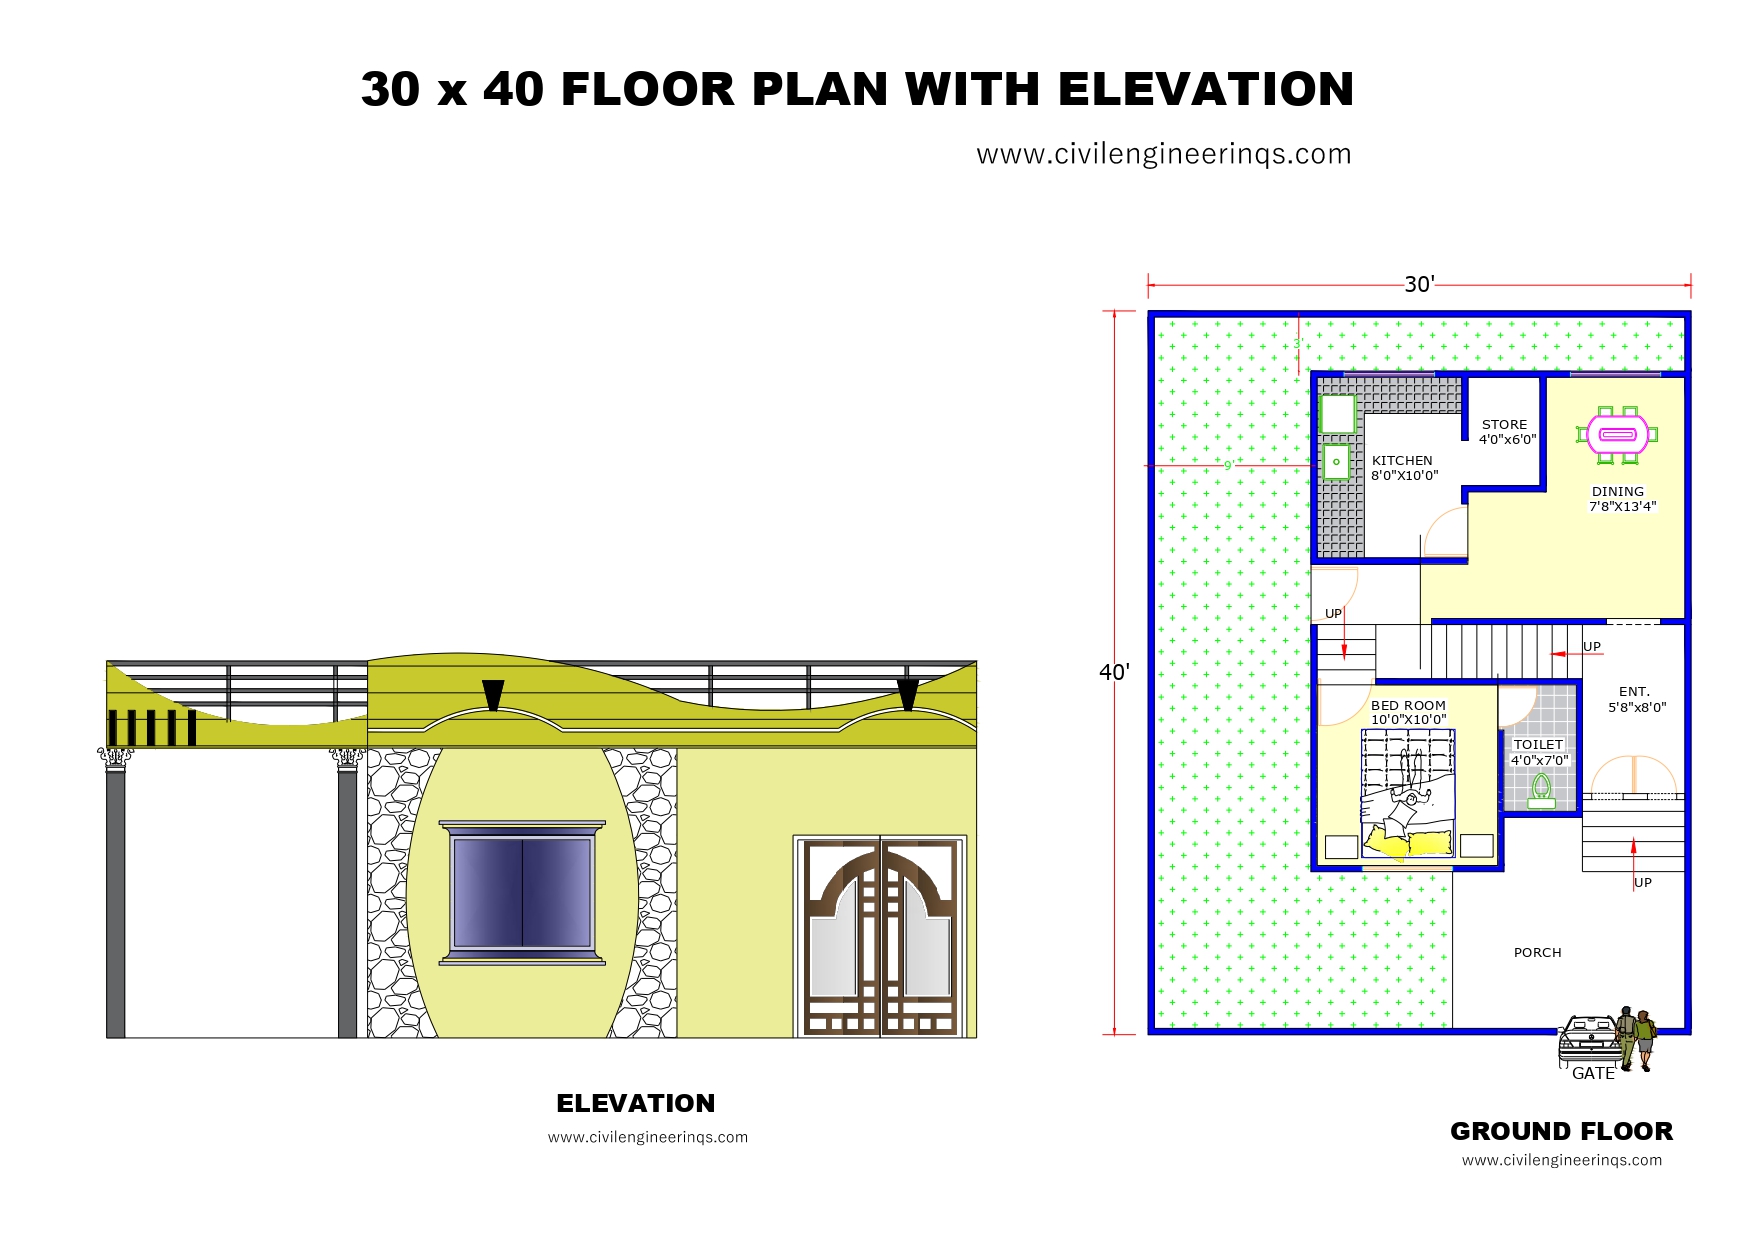
30 x 40 -Floor Plan with Elevation Plot Size: 30′ x 40′ – 01 Bedroom House Design, 1BHK Building Type: Ground Floor…
Read article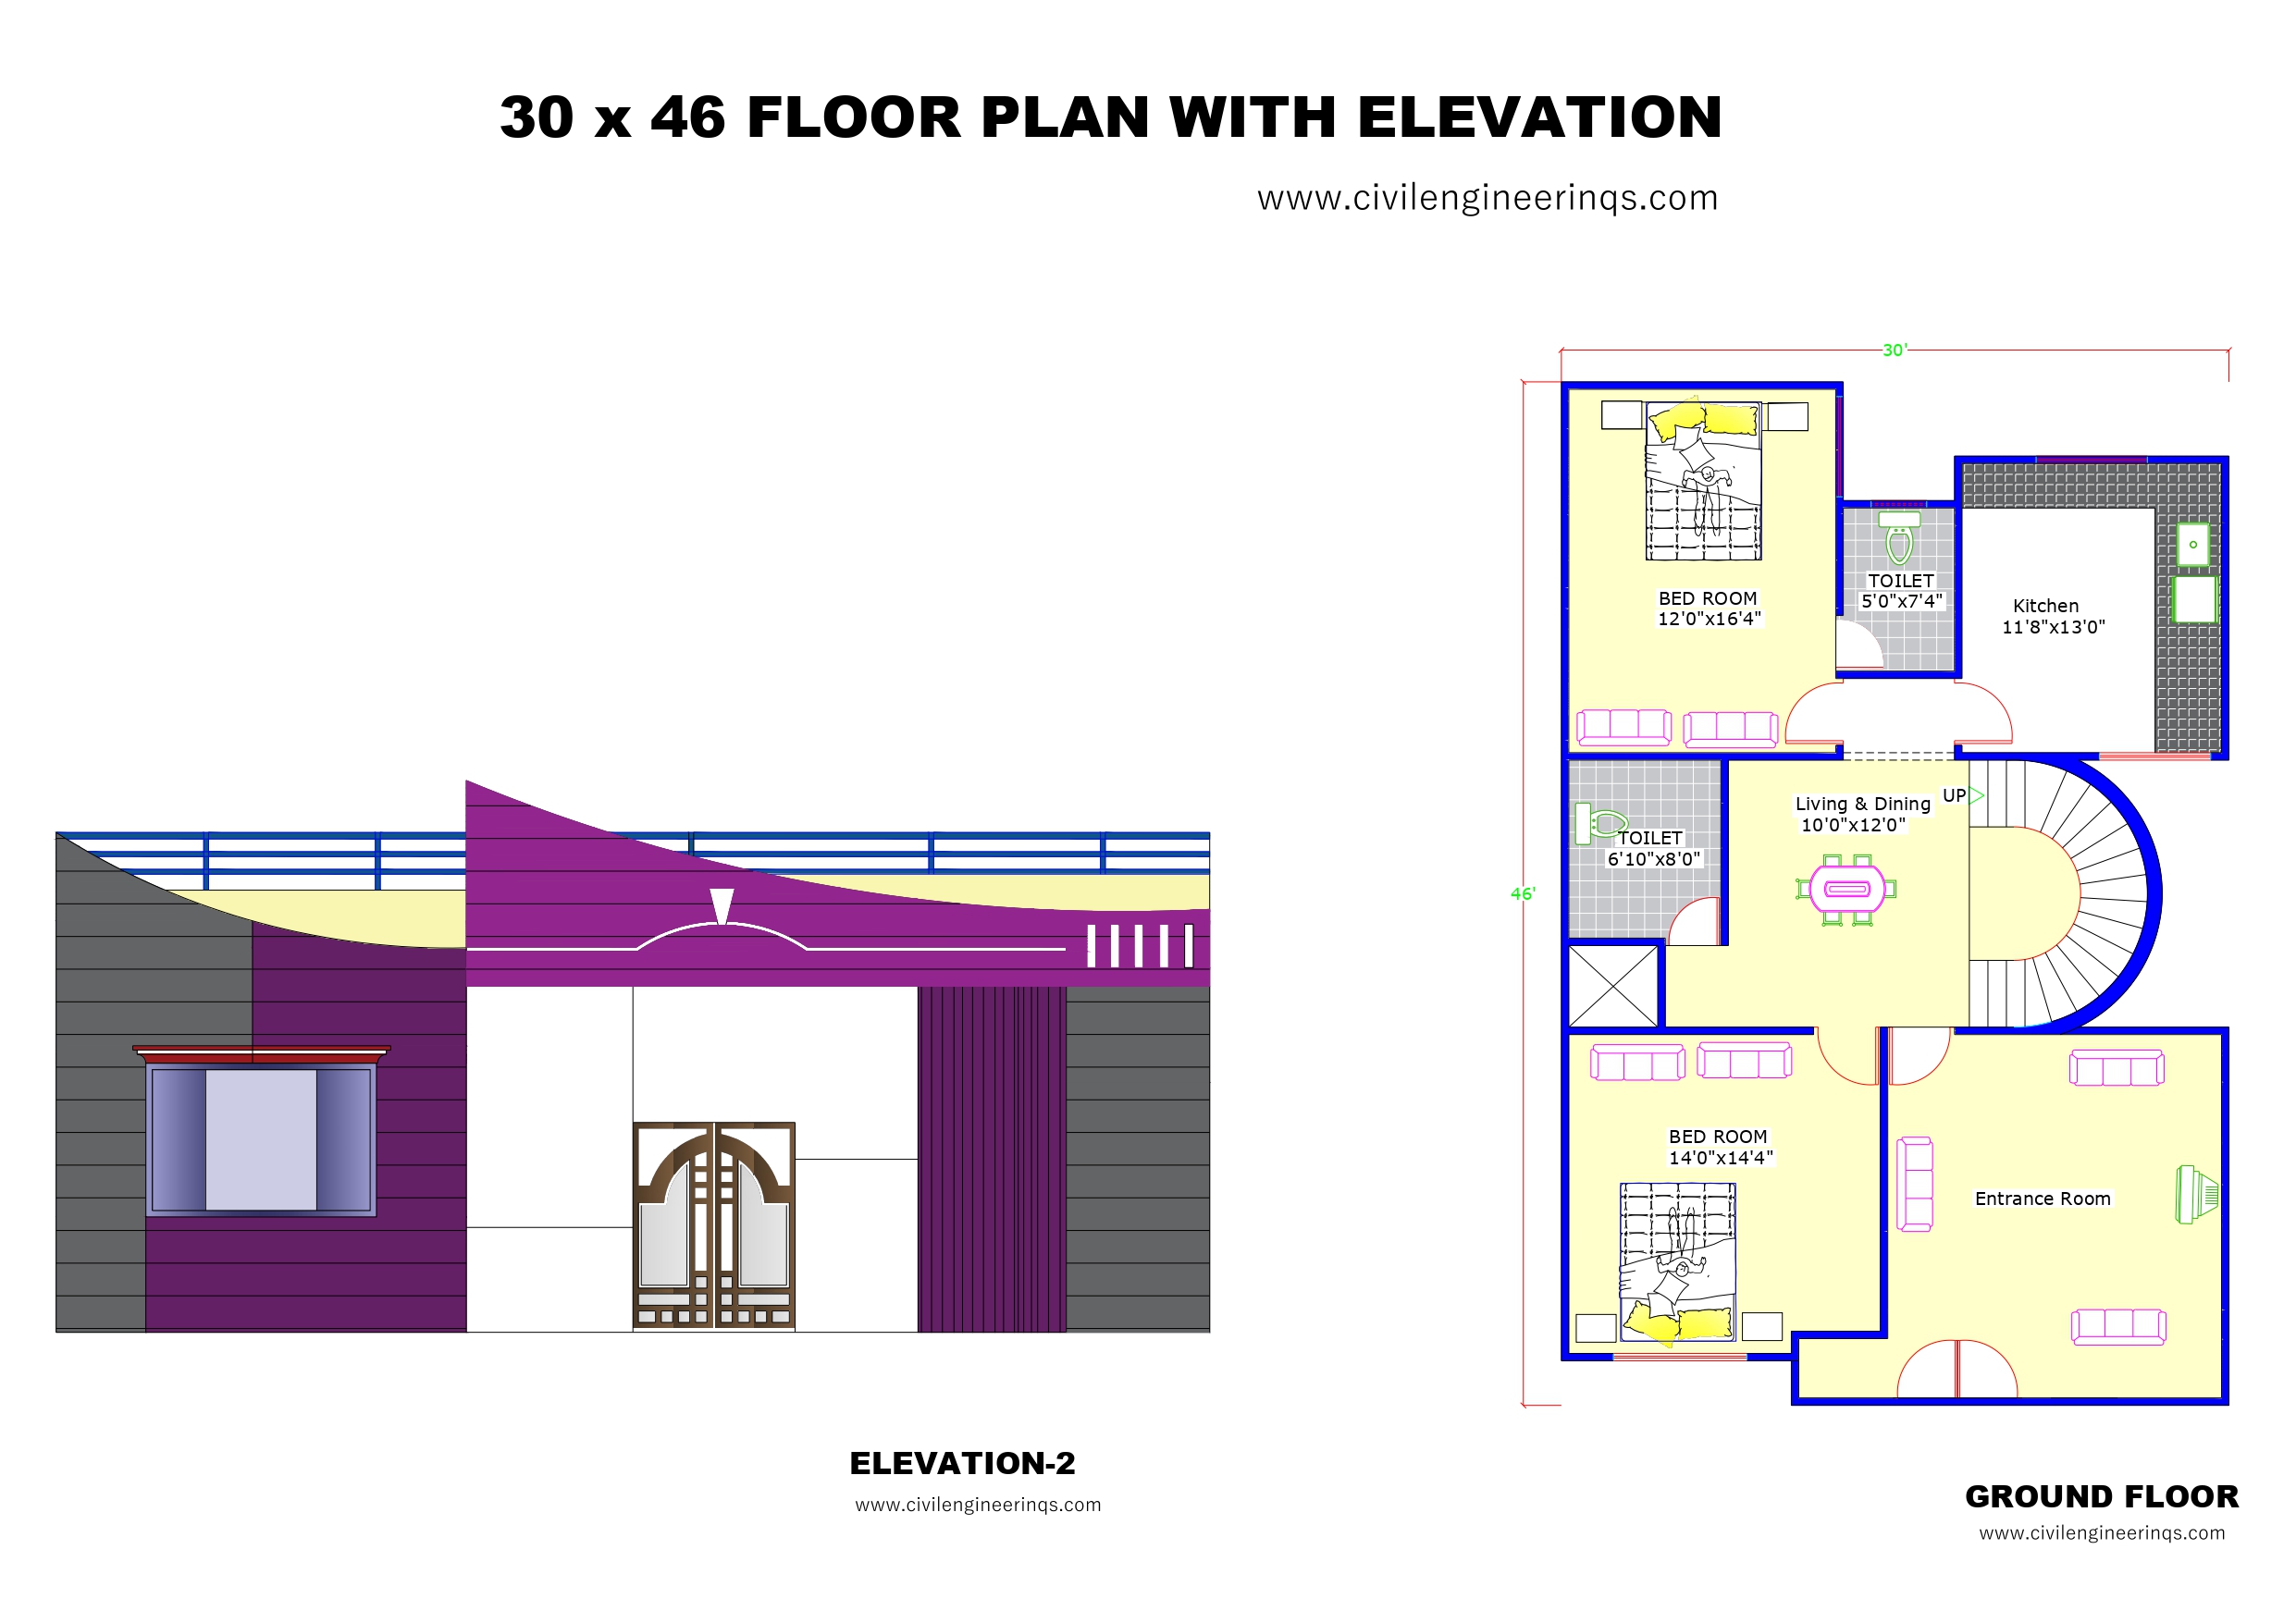
30 x 46 -Floor Plan with Elevation Plot Size: 30′ x 46′ – 02 Bedroom House Design, 2BHK Building Type: Ground Floor…
Read article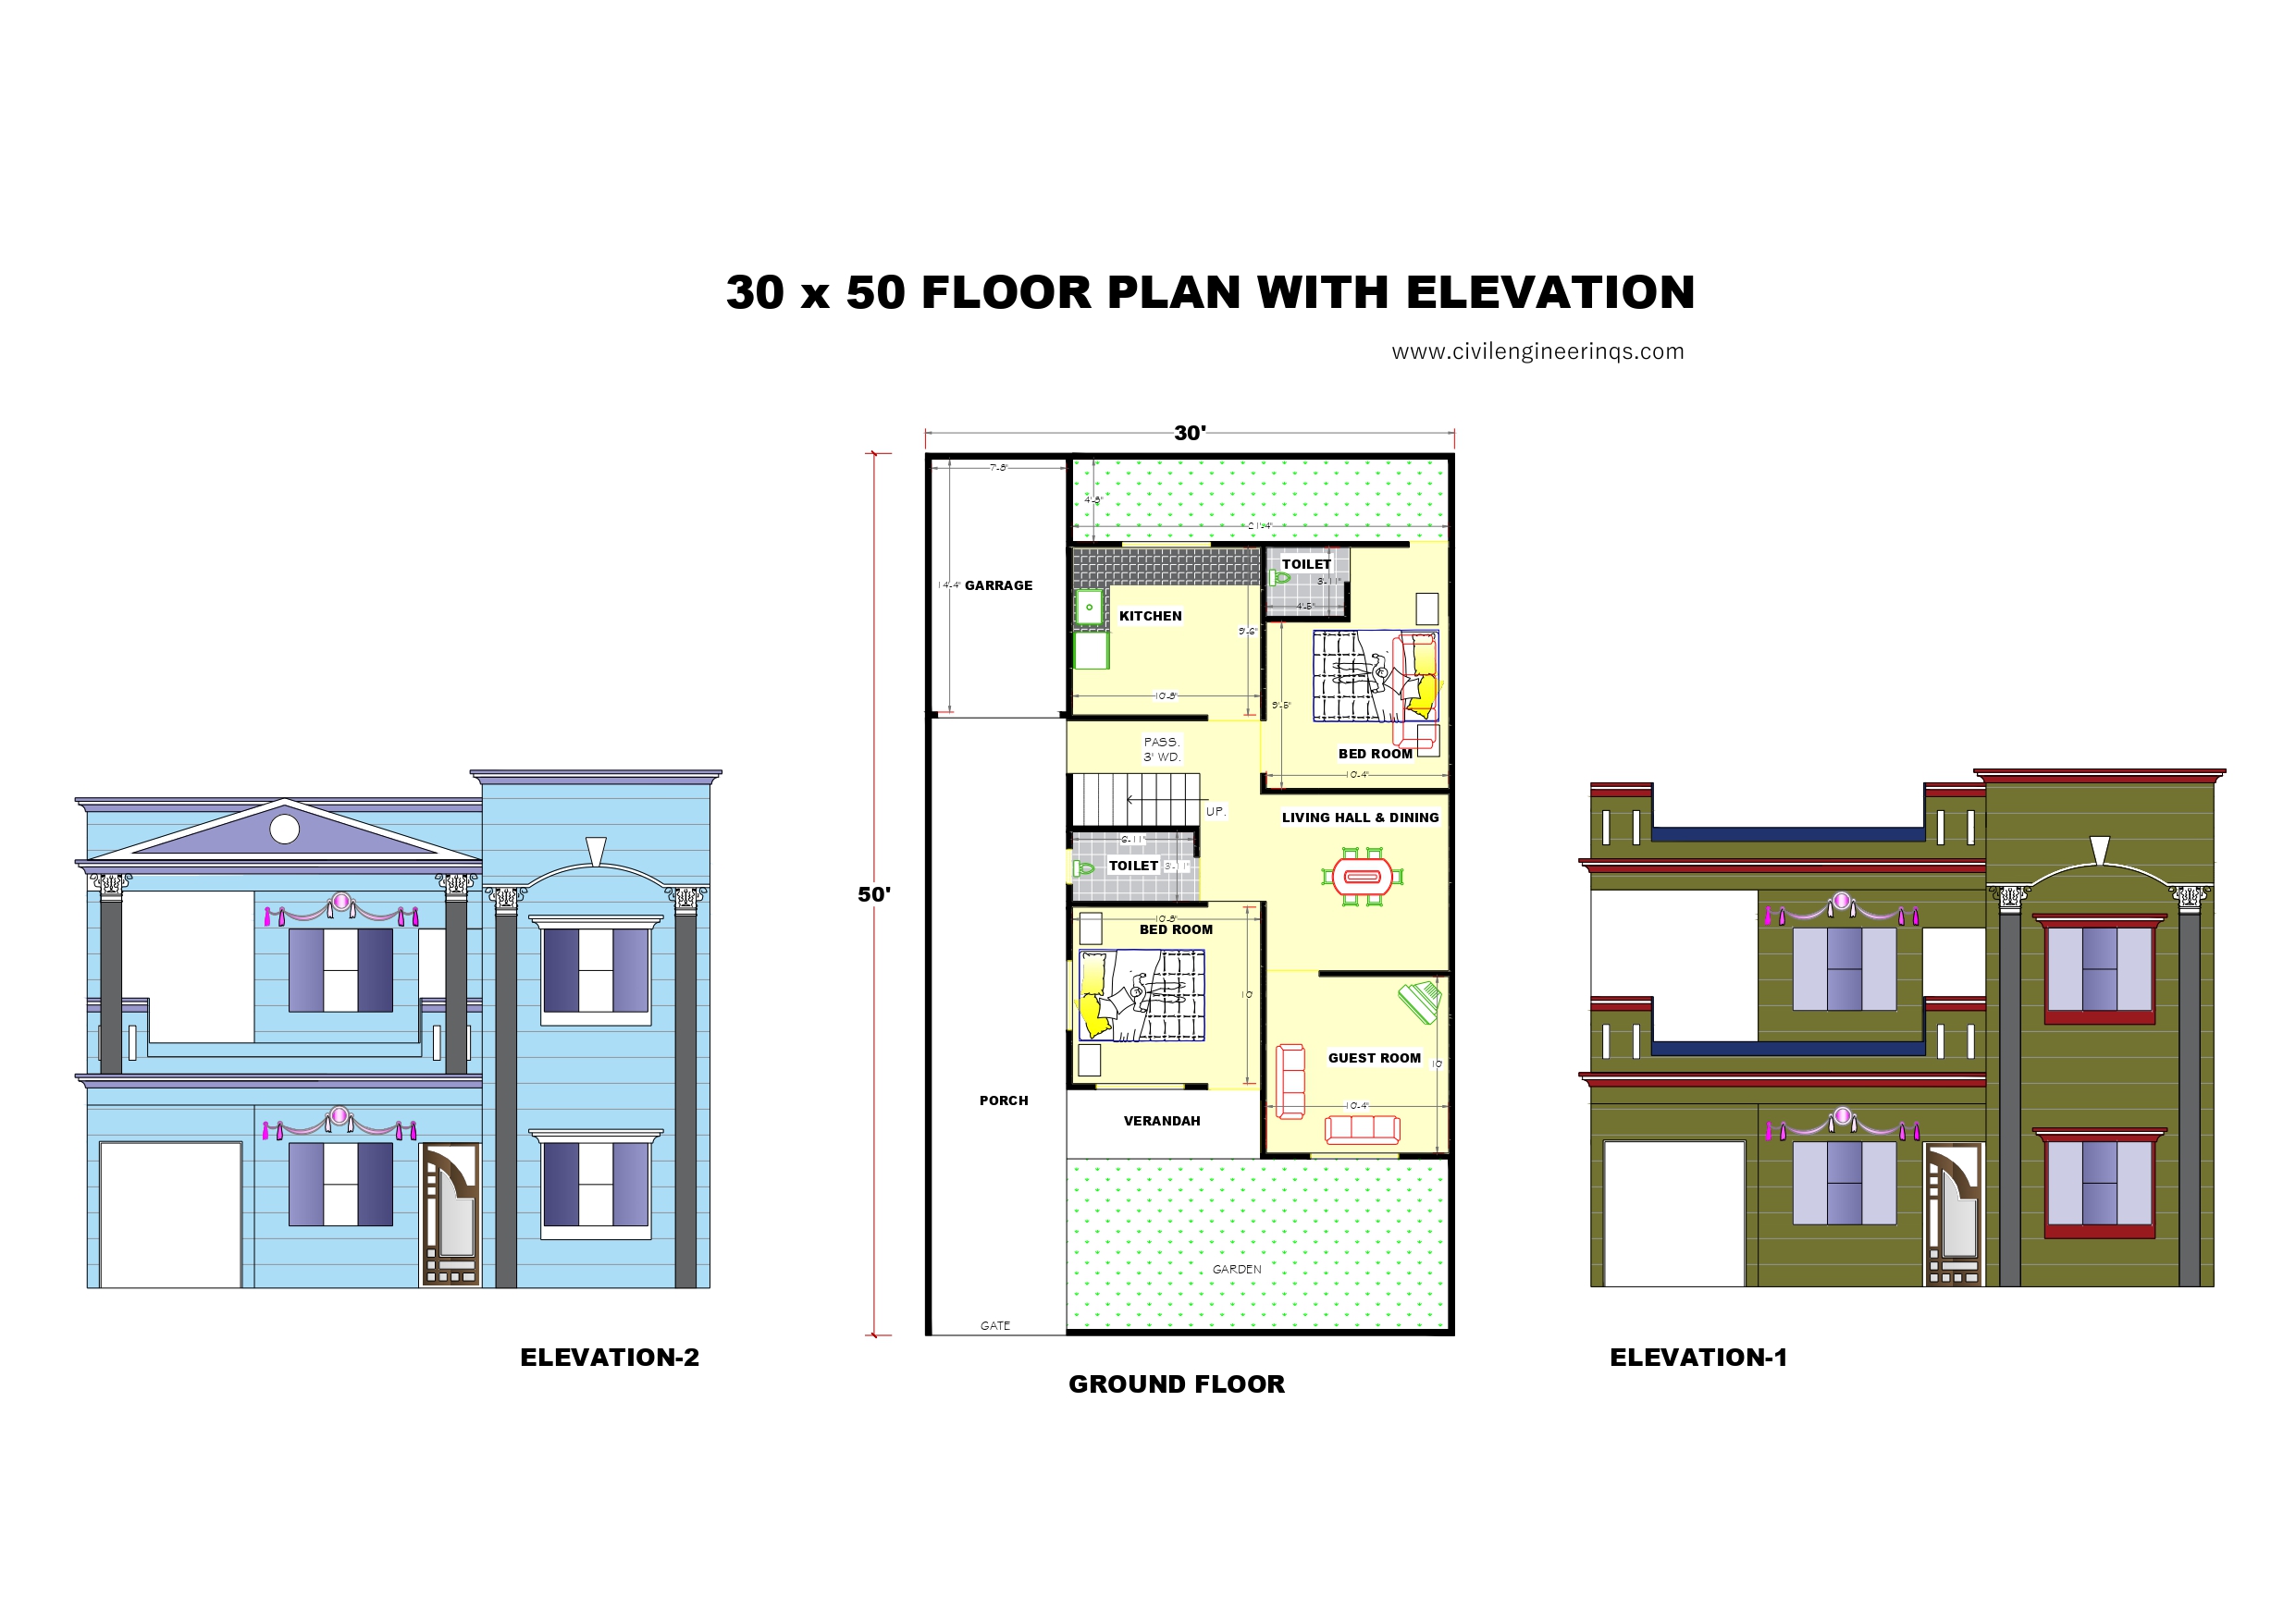
Plot Size: 30′ x 50′ – 02 Bedroom House Design, 2BHK Building Type: Ground Floor -Approximate 1500 sqftPurpose: Ideal for Joint Family…
Read article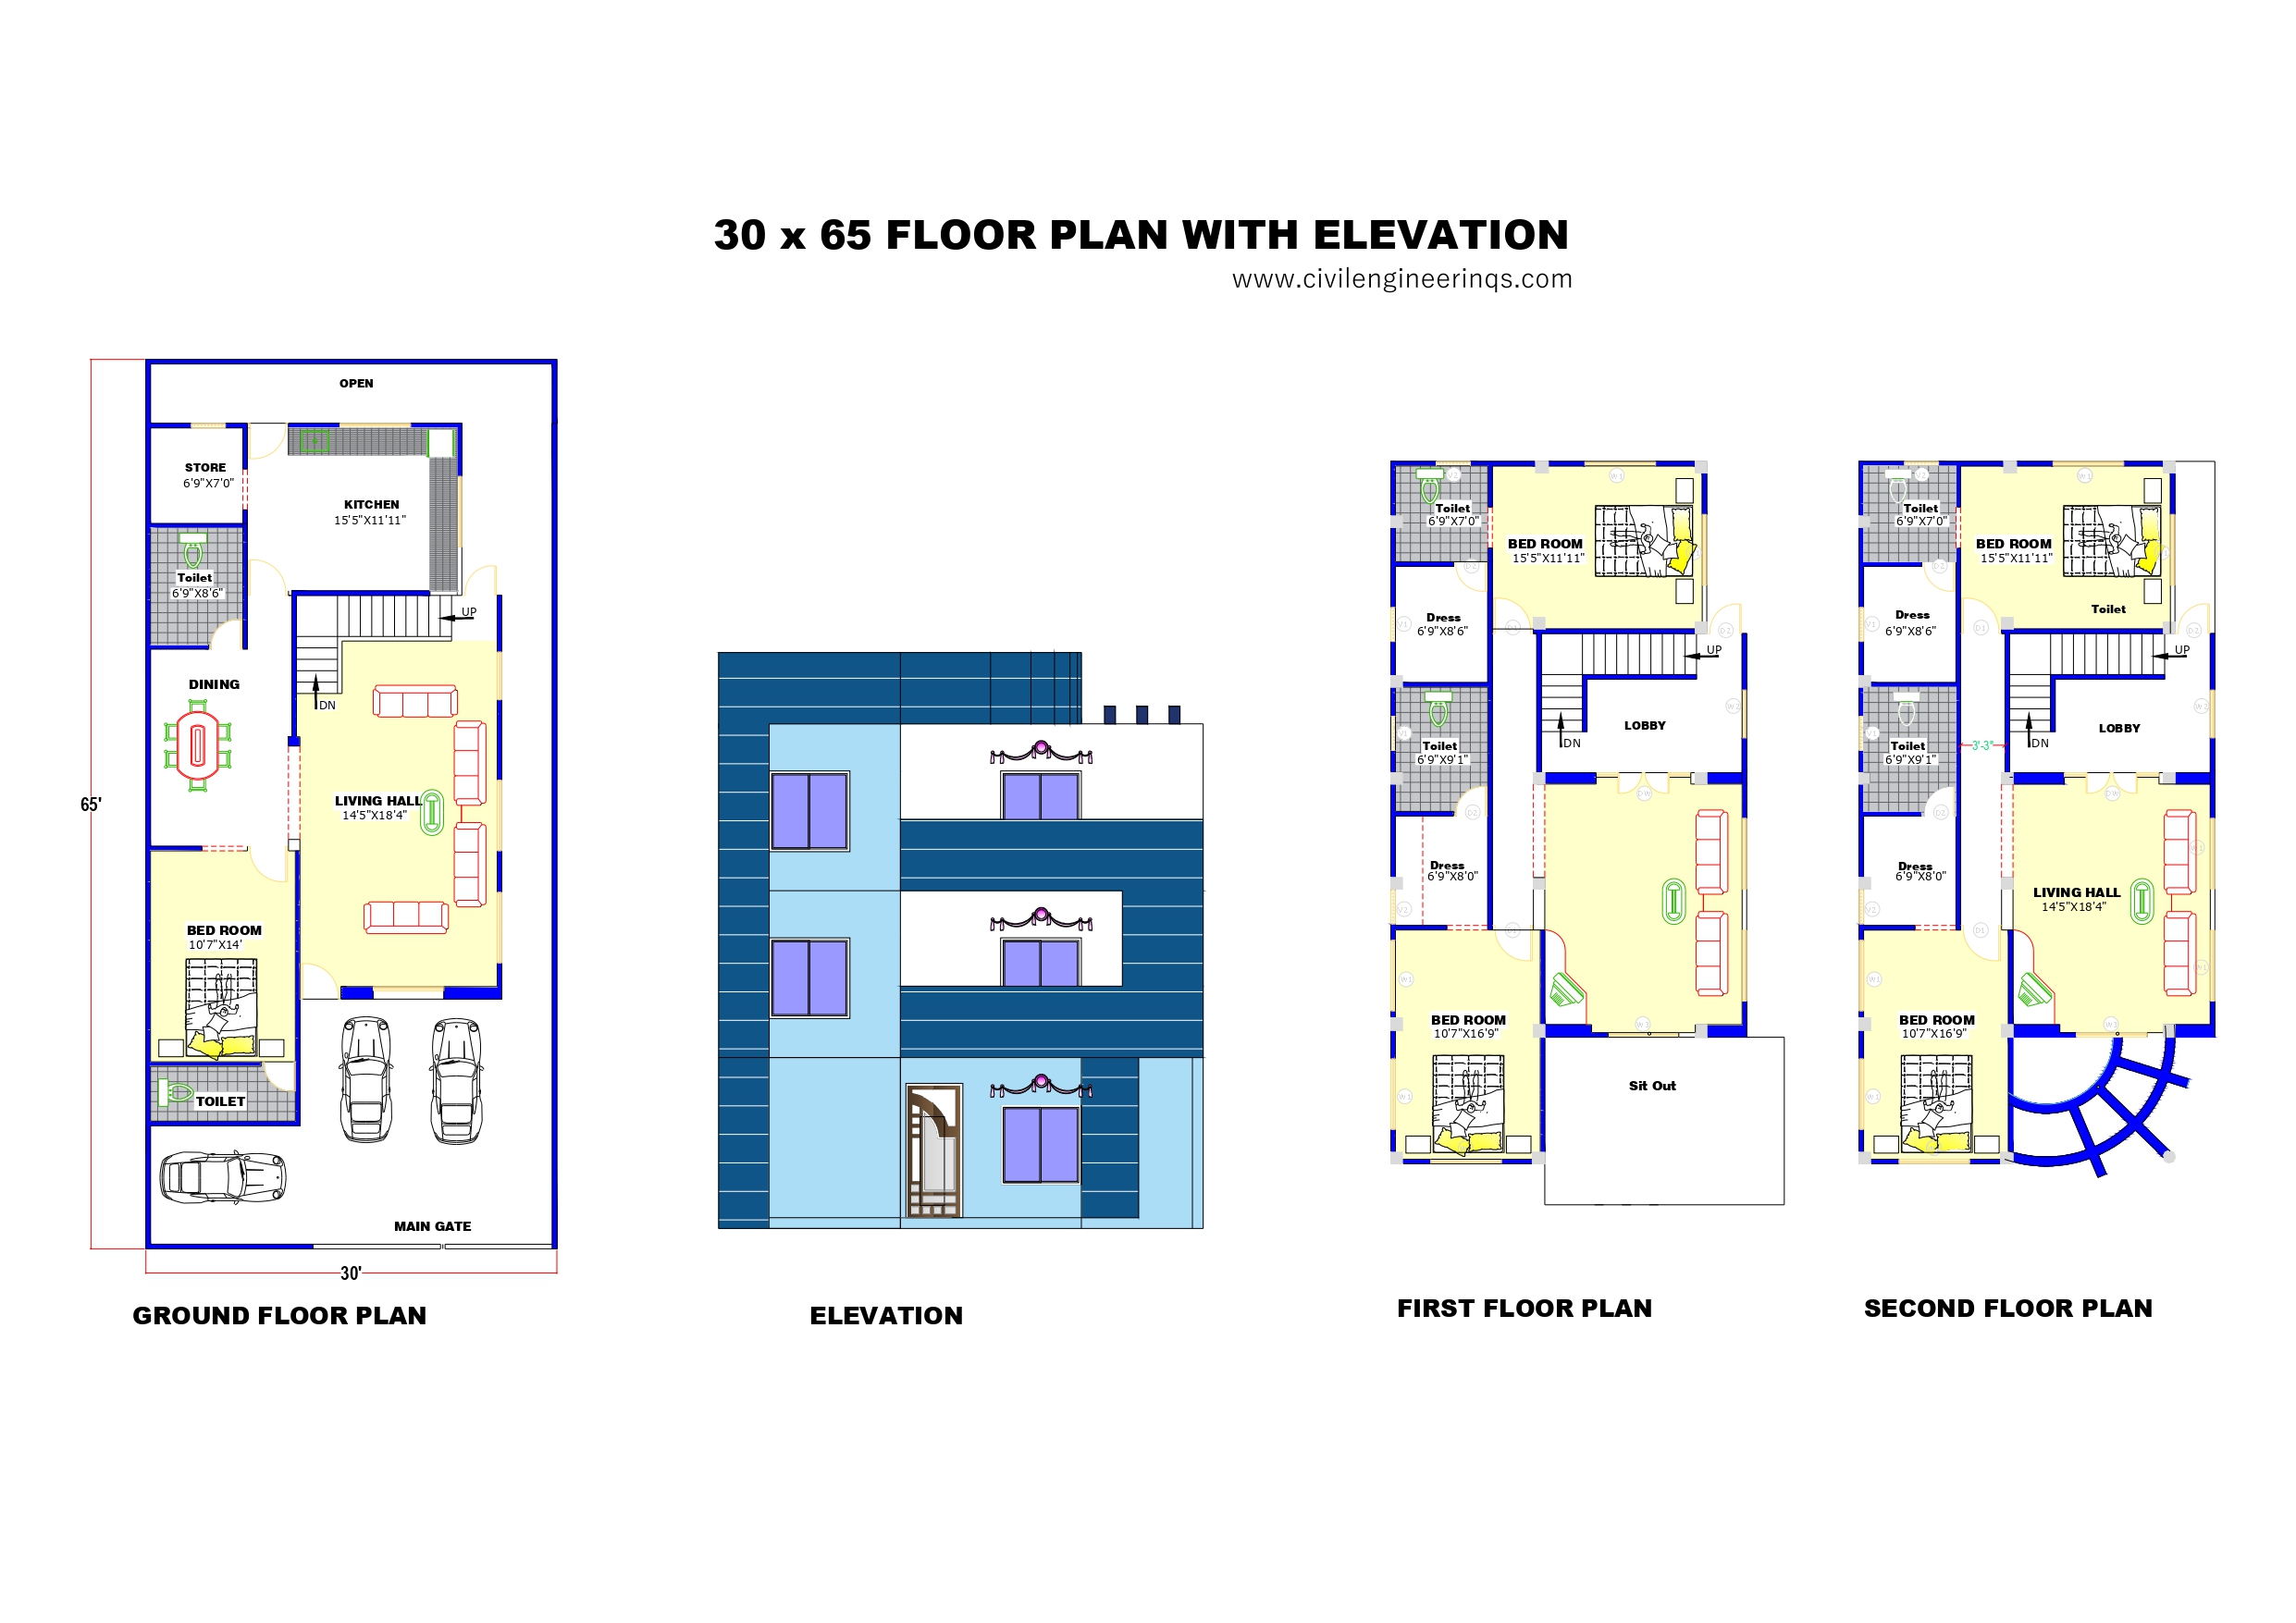
30 x 65 -Floor Plan with Elevation Plot Size: 30' x 65' - 05 Bedroom House Design, 5BHK including GF-1BHK, FF &…
Read article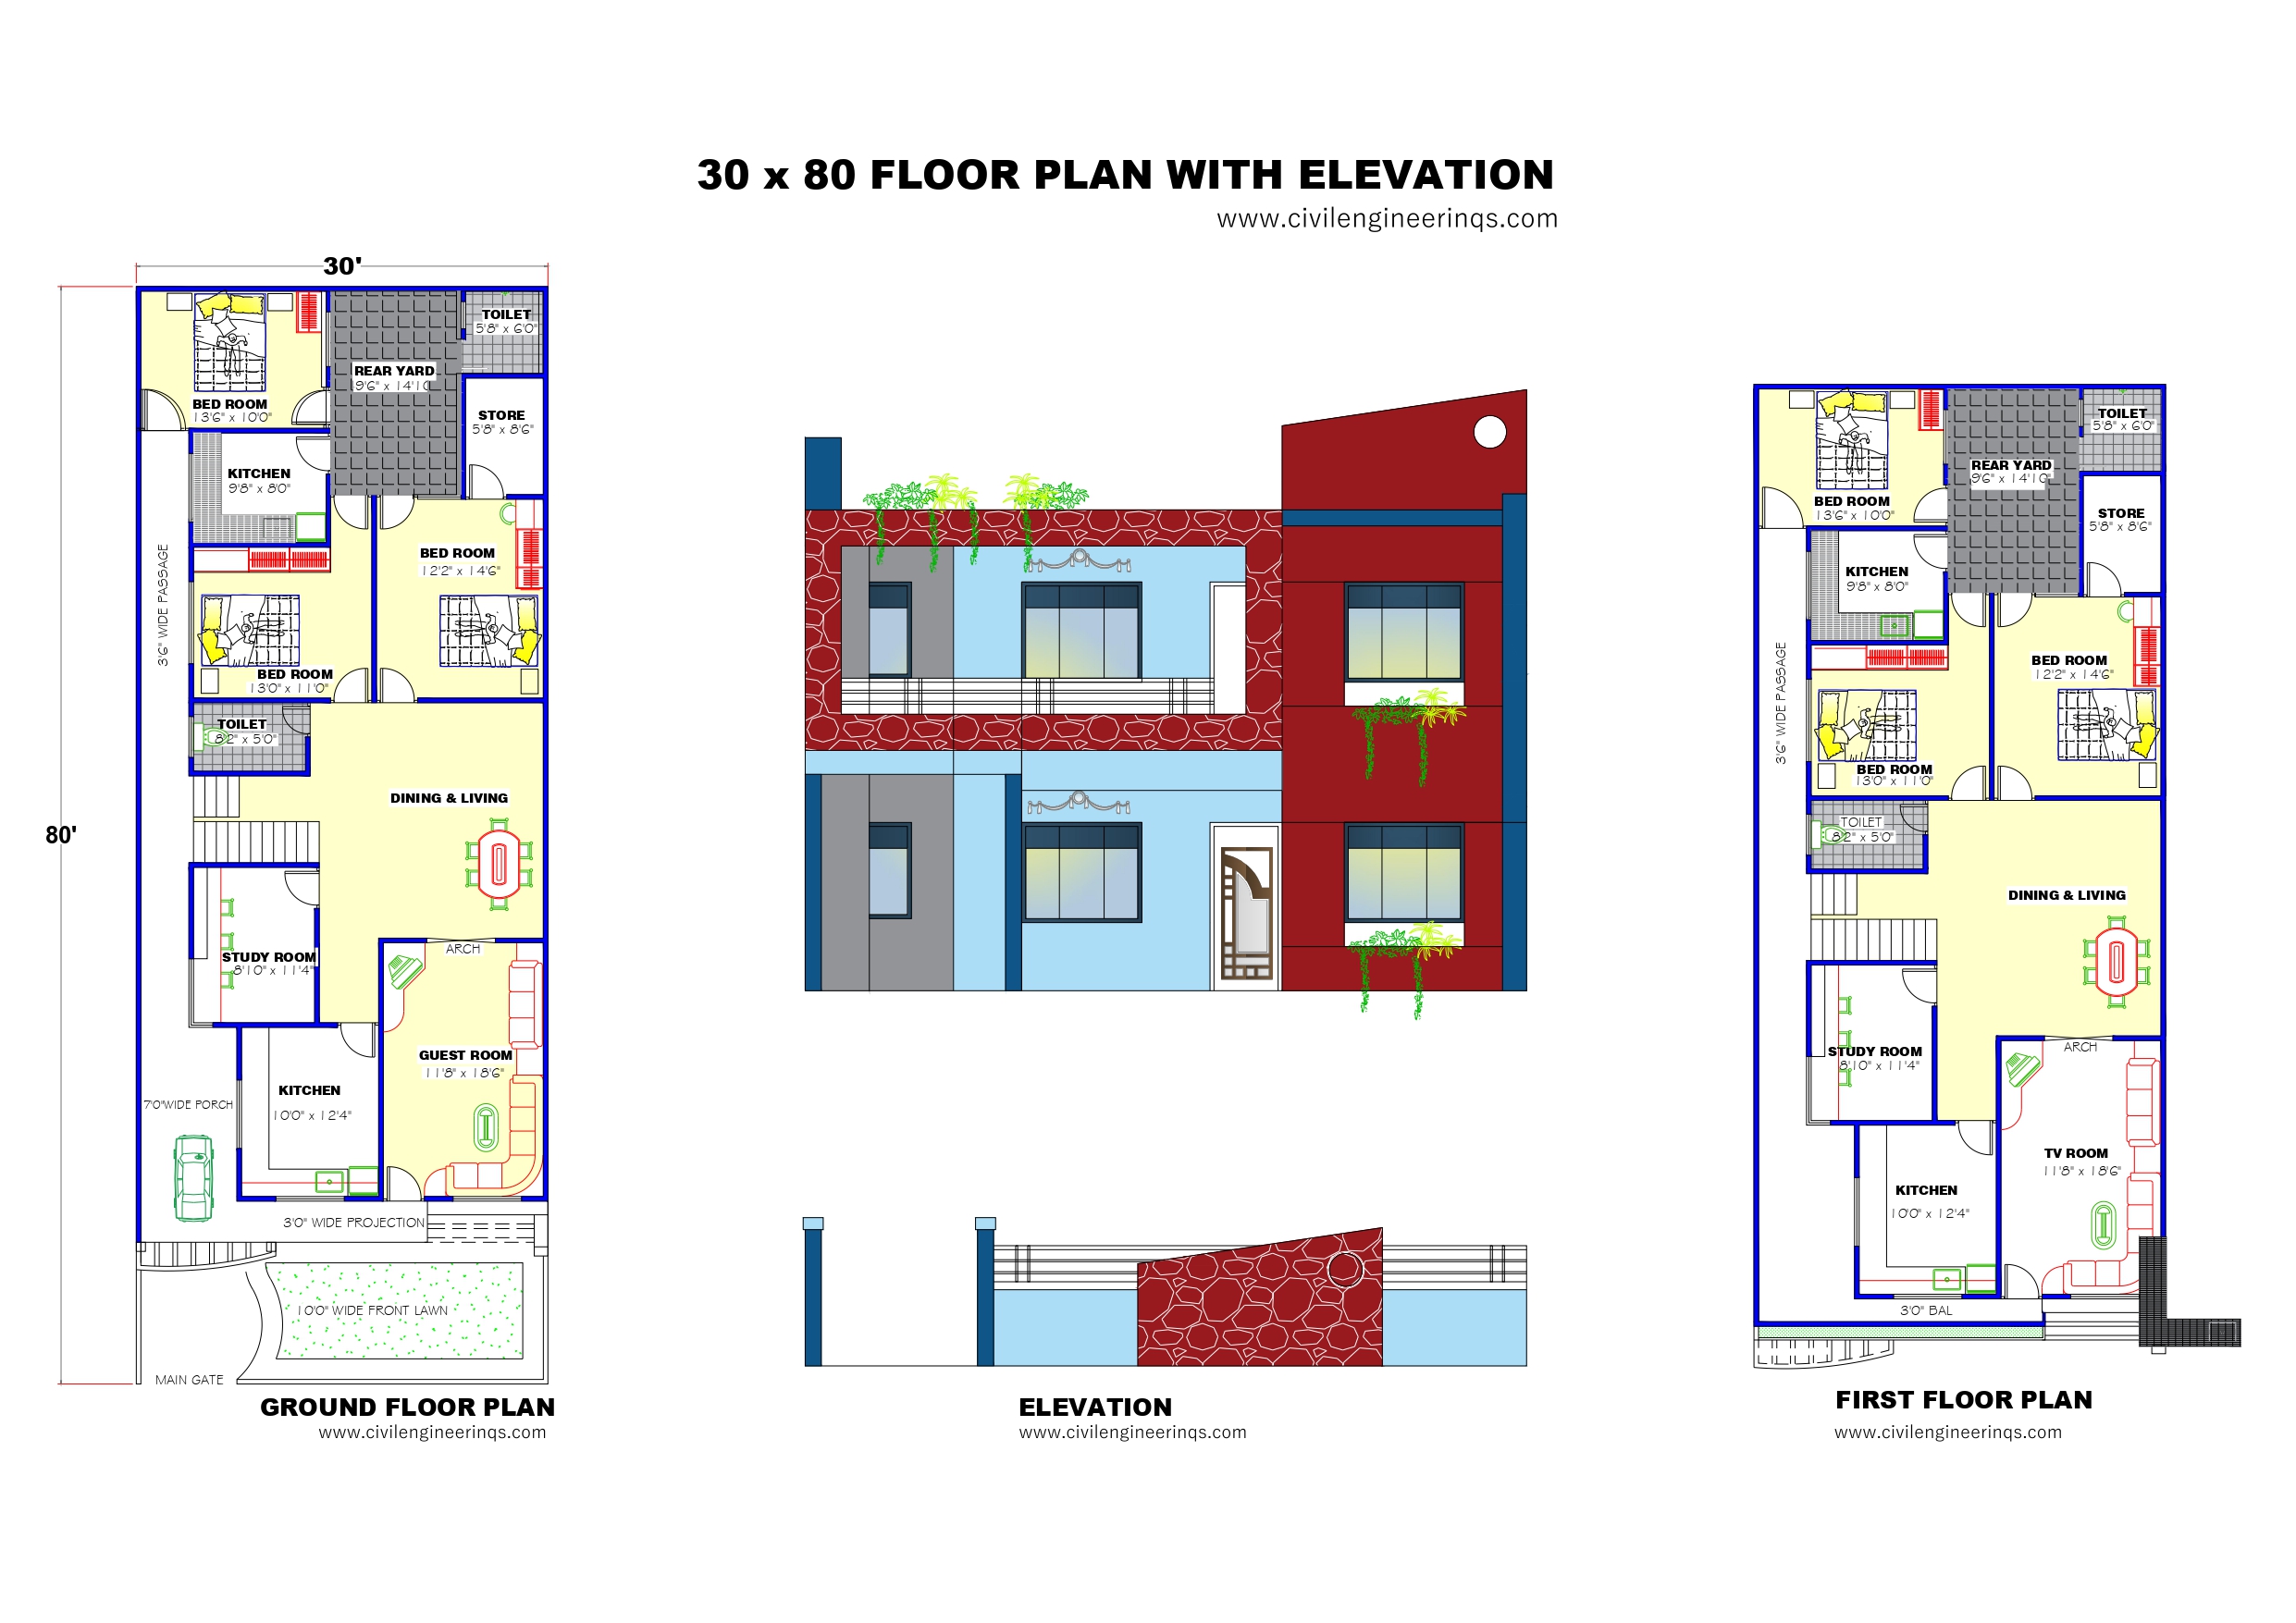
30 x 80 -Floor Plan with Elevation Plot Size: 30' x 80' - 04 Bedroom House Design, 7BHK including GF-3BHK+Guest Room &…
Read article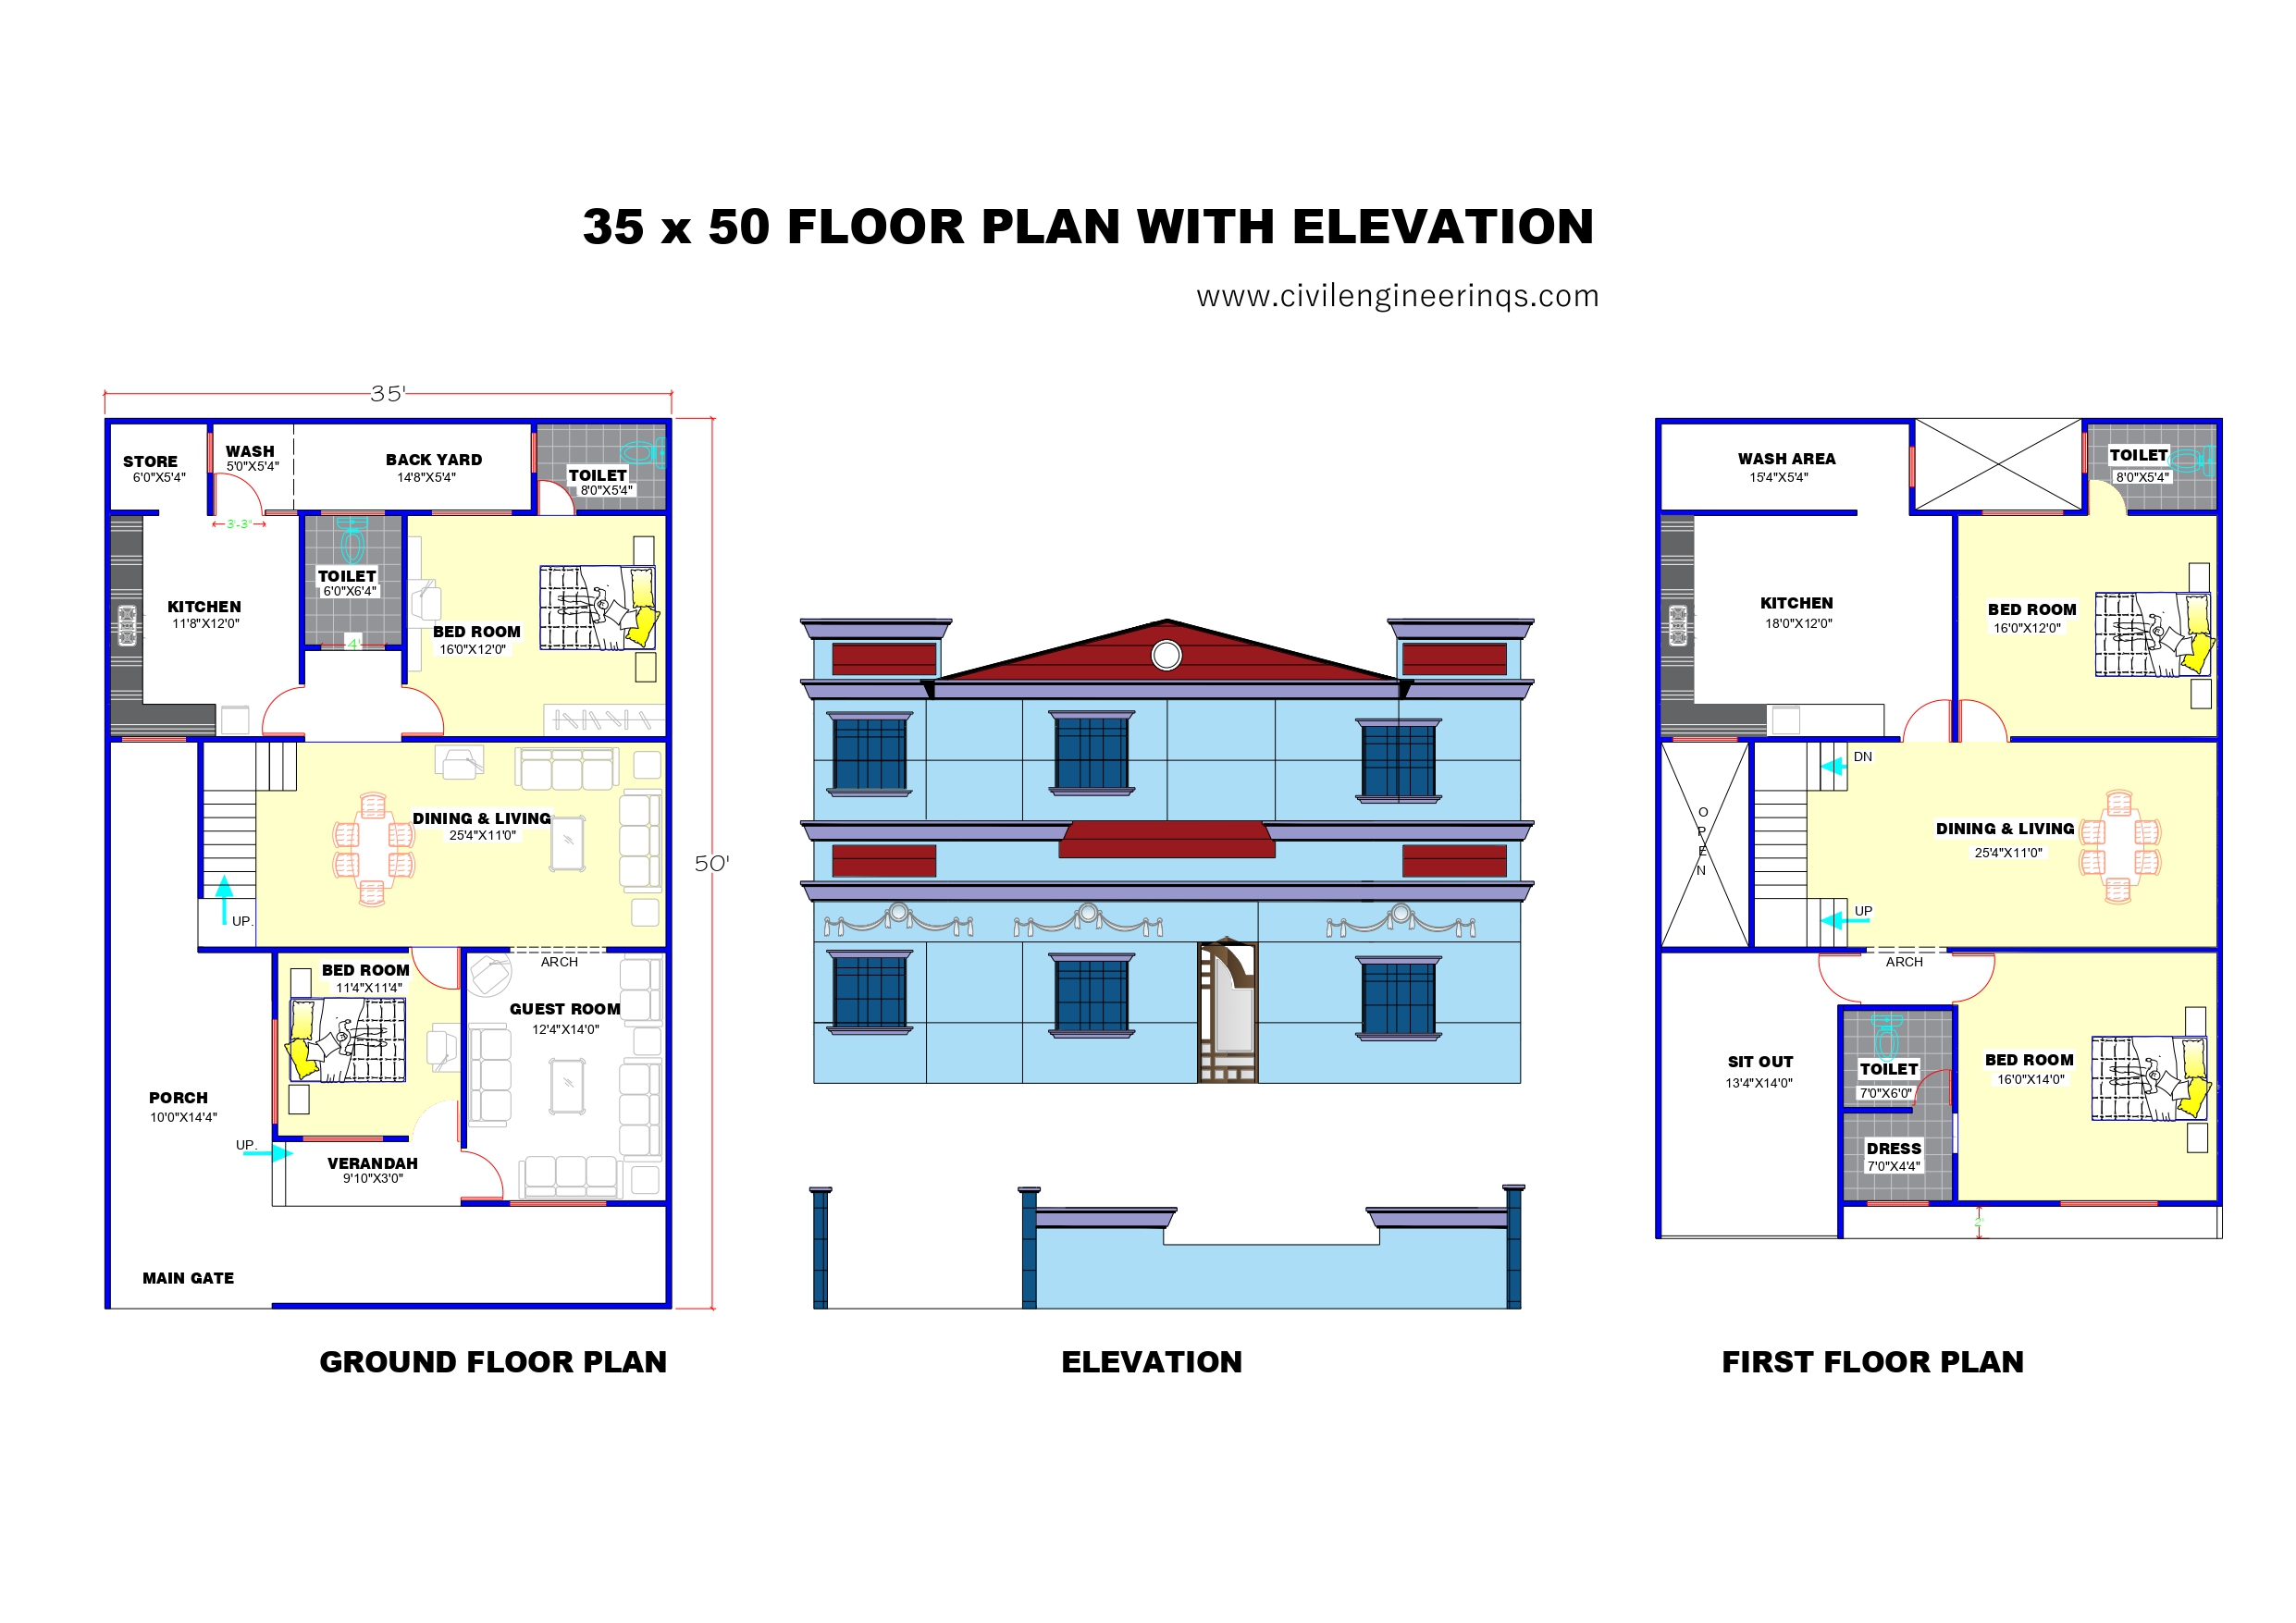
35 x 50 -Floor Plan with Elevation Plot Size: 35' x 50' - 04 Bedroom House Design, 4BHK including GF-2BHK & FF-2BHKBuilding…
Read article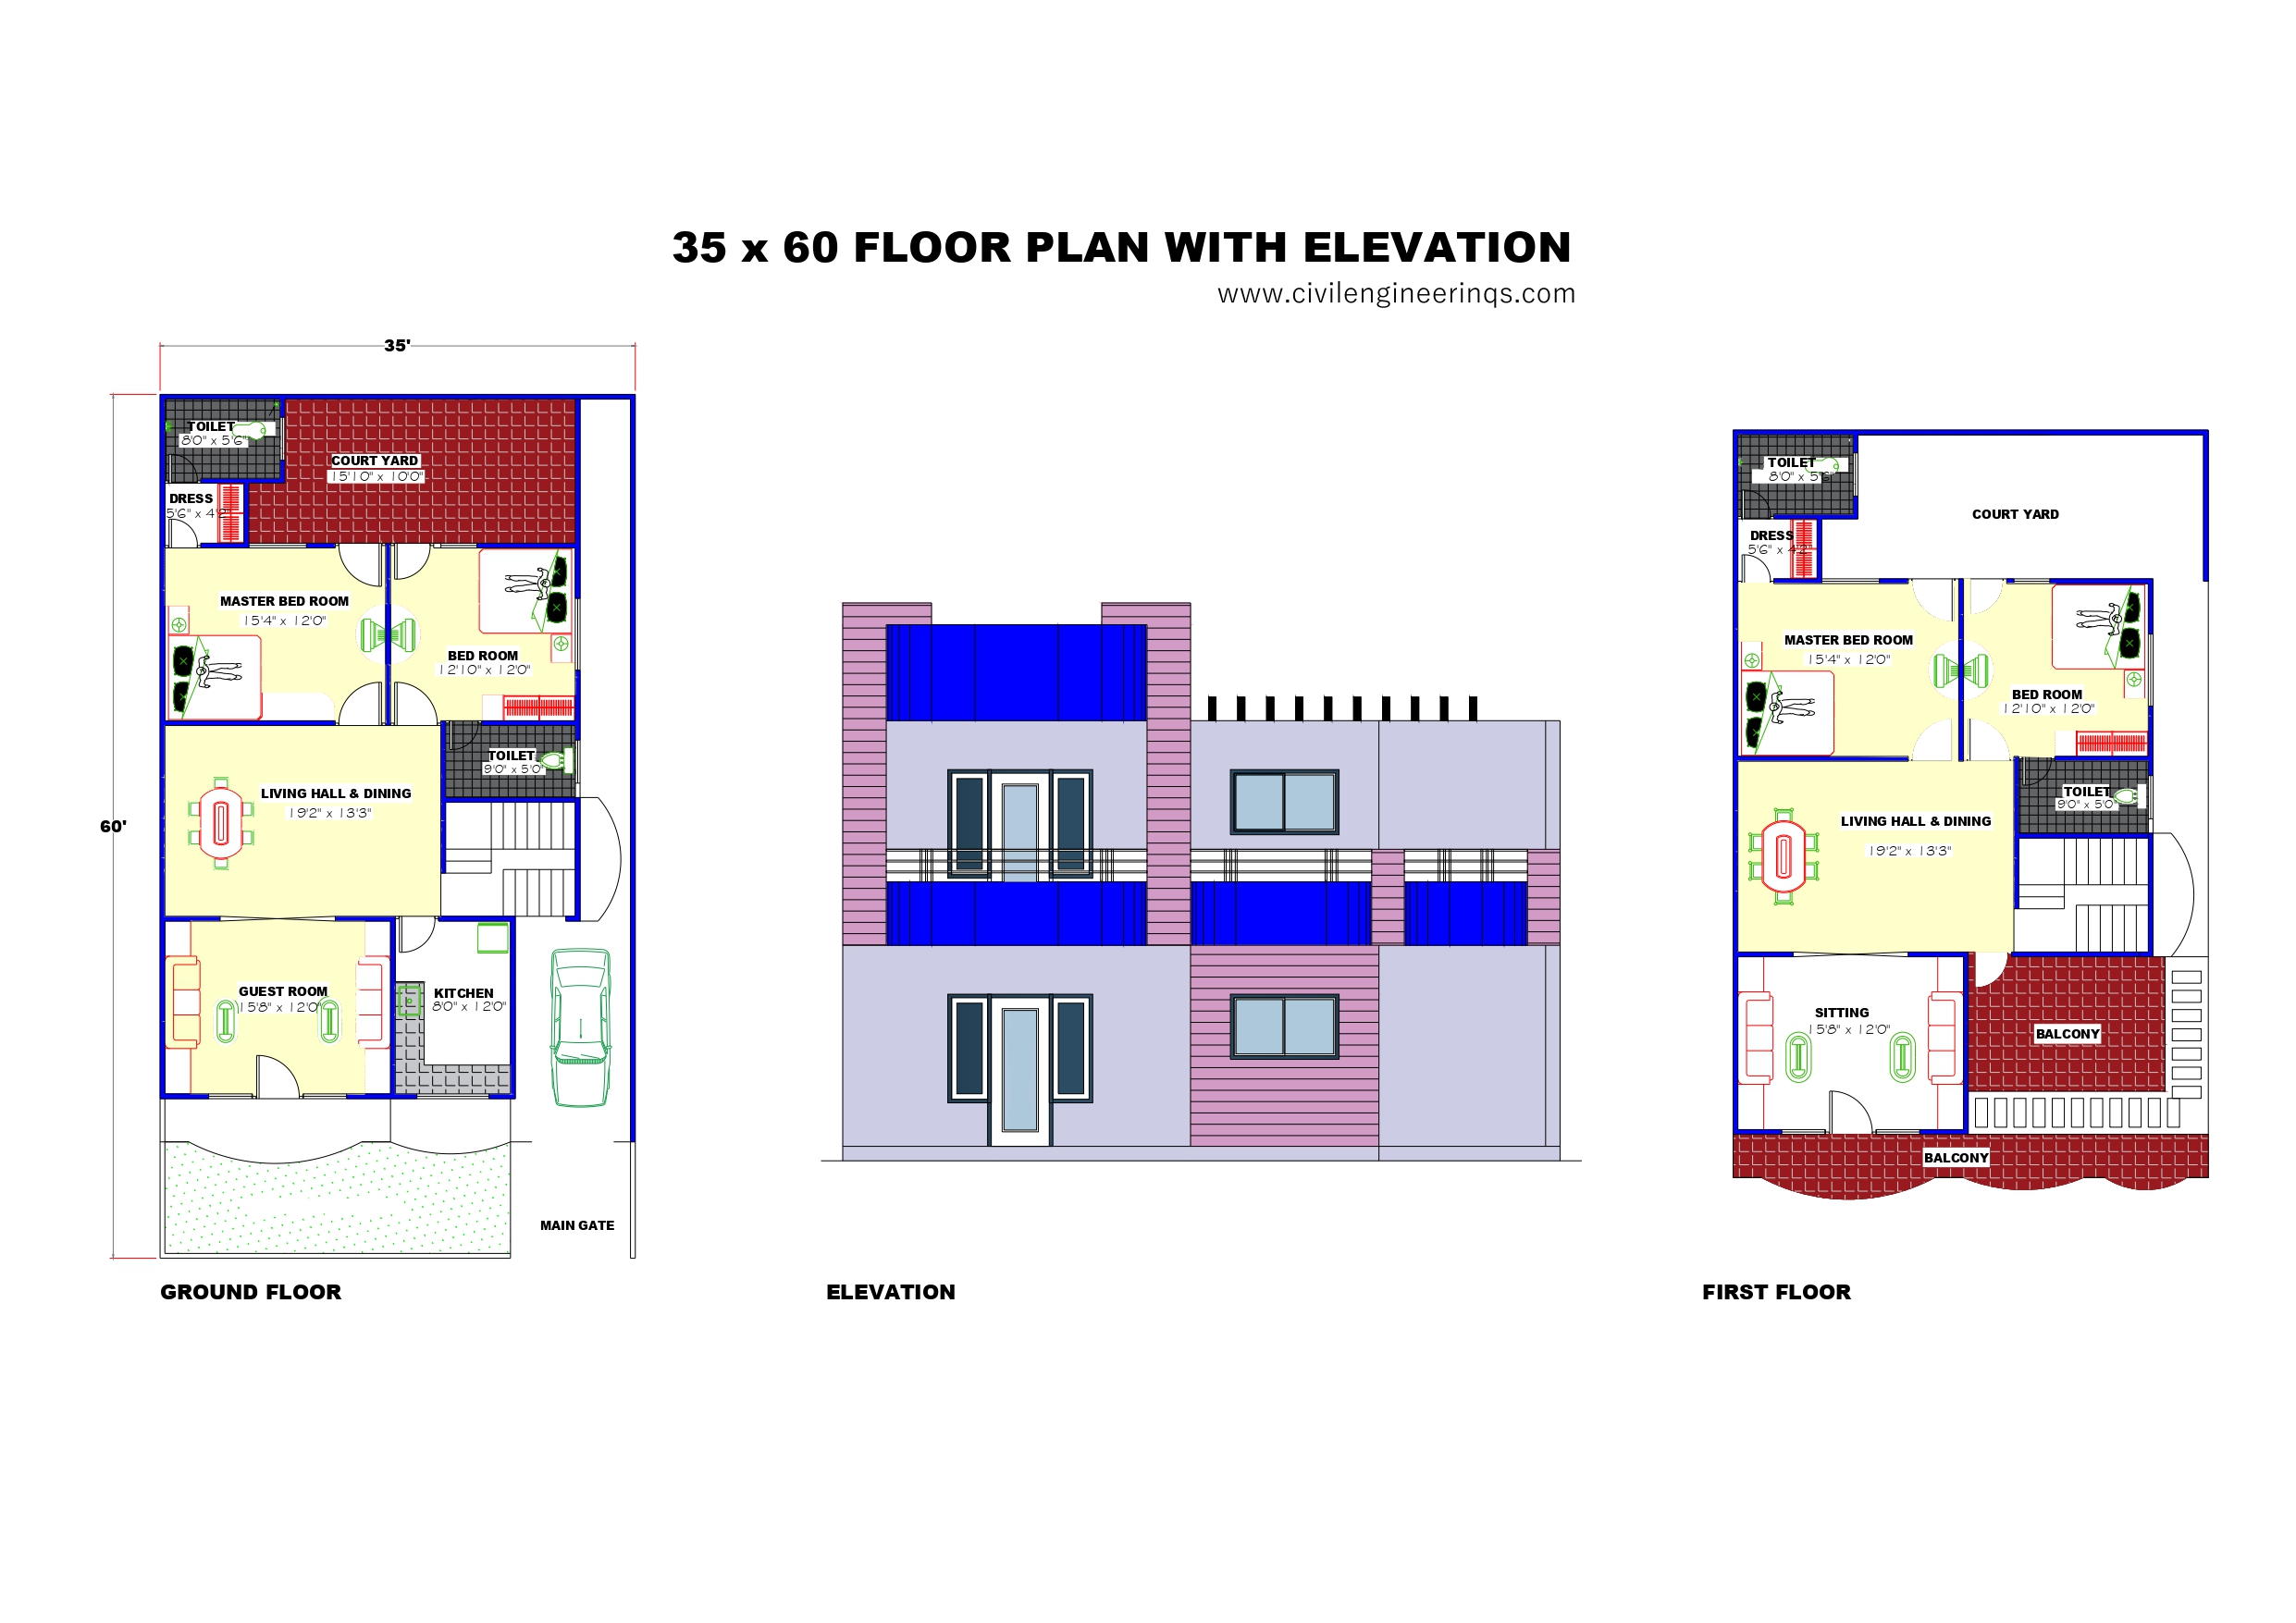
35 x 60 -Floor Plan with Elevation Plot Size: 35' x 60' - 04 Bedroom House Design, 5BHK including GF-2BHK & FF-2BHKBuilding…
Read article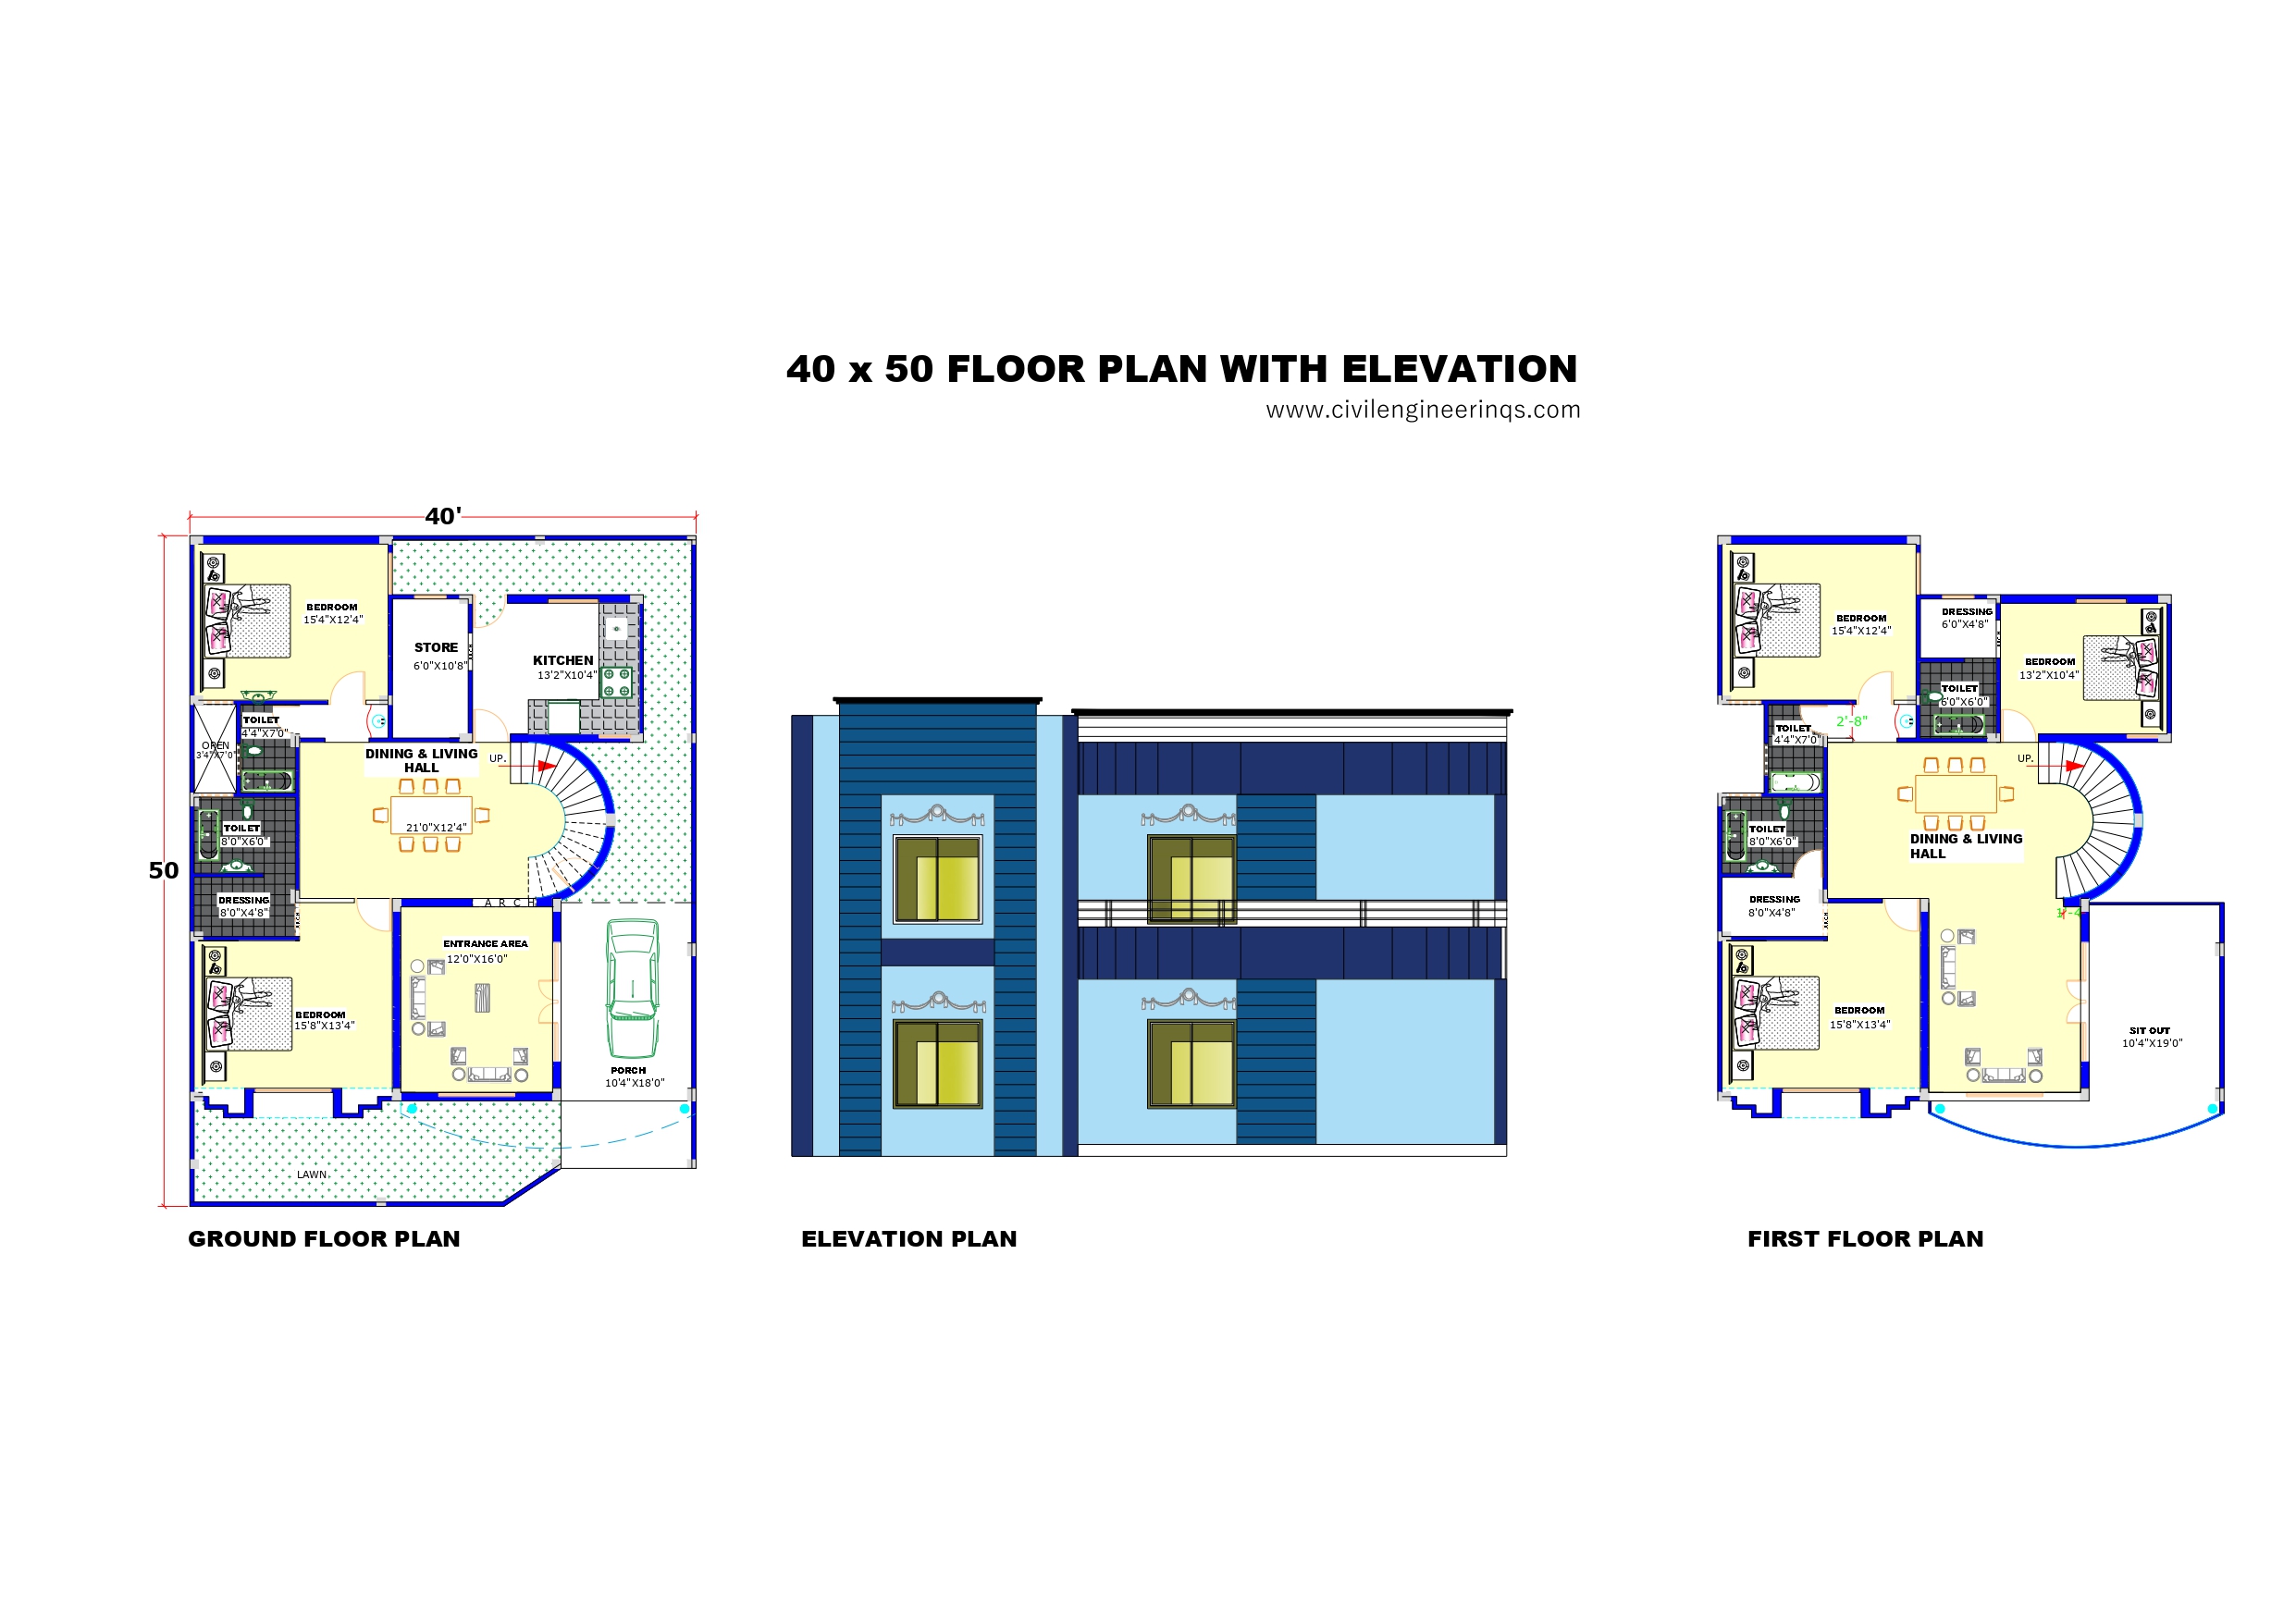
40 x 50 -Floor Plan with Elevation Plot Size: 40' x 50' - 05 Bedroom House Design, 5BHK including GF-2BHK & FF-3BHKBuilding…
Read article
40 x 60 -Floor Plan with Elevation Plot Size: 40' x 60' - 02 Bedroom House Design, 2BHKBuilding Type: Ground Floor -Approximate…
Read article
40 x 65 -Floor Plan with Elevation Plot Size: 40' x 65' - 05 Bedroom House Design, including GF & FF 5BHK…
Read article
40 x 70 -Floor Plan with Elevation Plot Size: 40' x 70' - 04 Bedroom House Design, including GF & FF 4BHK…
Read article